7 Adelaide Crossing, Acworth, GA 30101
- $490,000
- 5
- BD
- 4
- BA
- 3,370
- SqFt








- List Price
- $490,000
- Days on Market
- 55
- Price Change
- ▼ $9,000 1786759458
- MLS#
- 10815999
- Year Built
- 2003
- Bedrooms
- 5
- Bathrooms
- 4
- Baths Half
- 1
- Living Area
- 3,370
- Lot Size
- 22,215
- Acres
- 0.51
Property Description
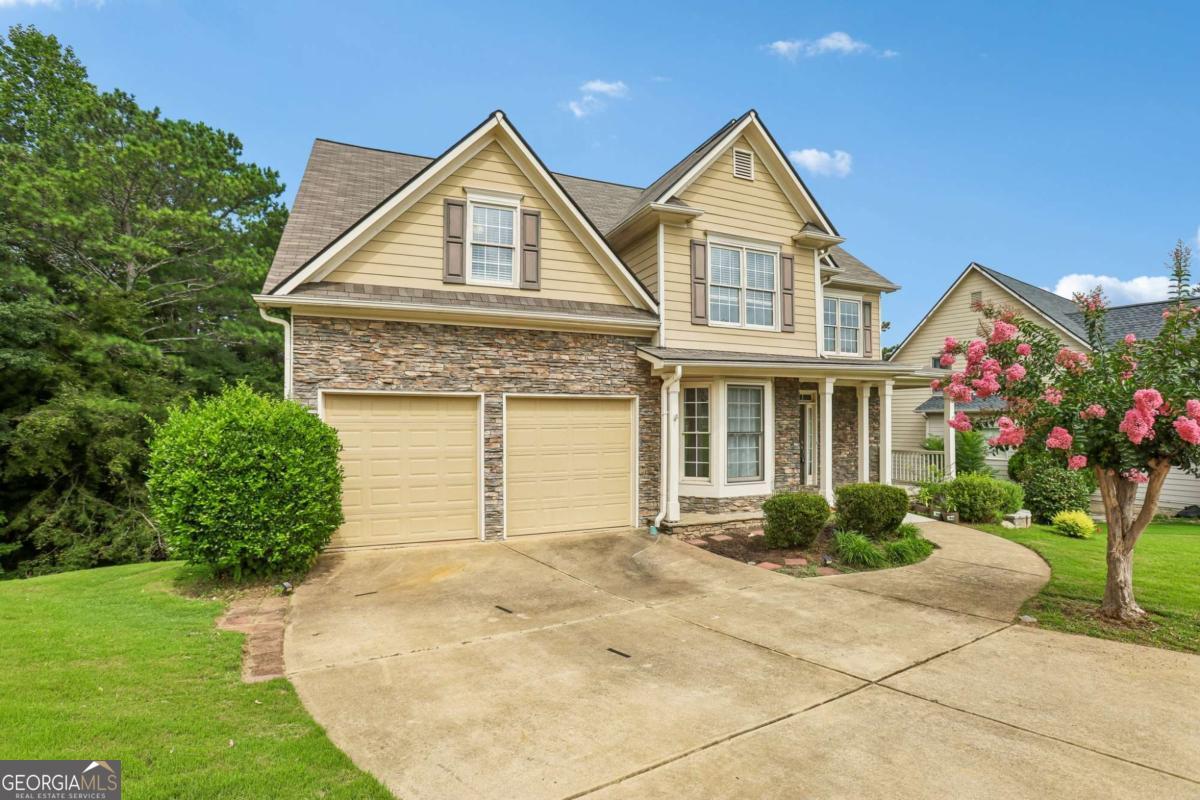
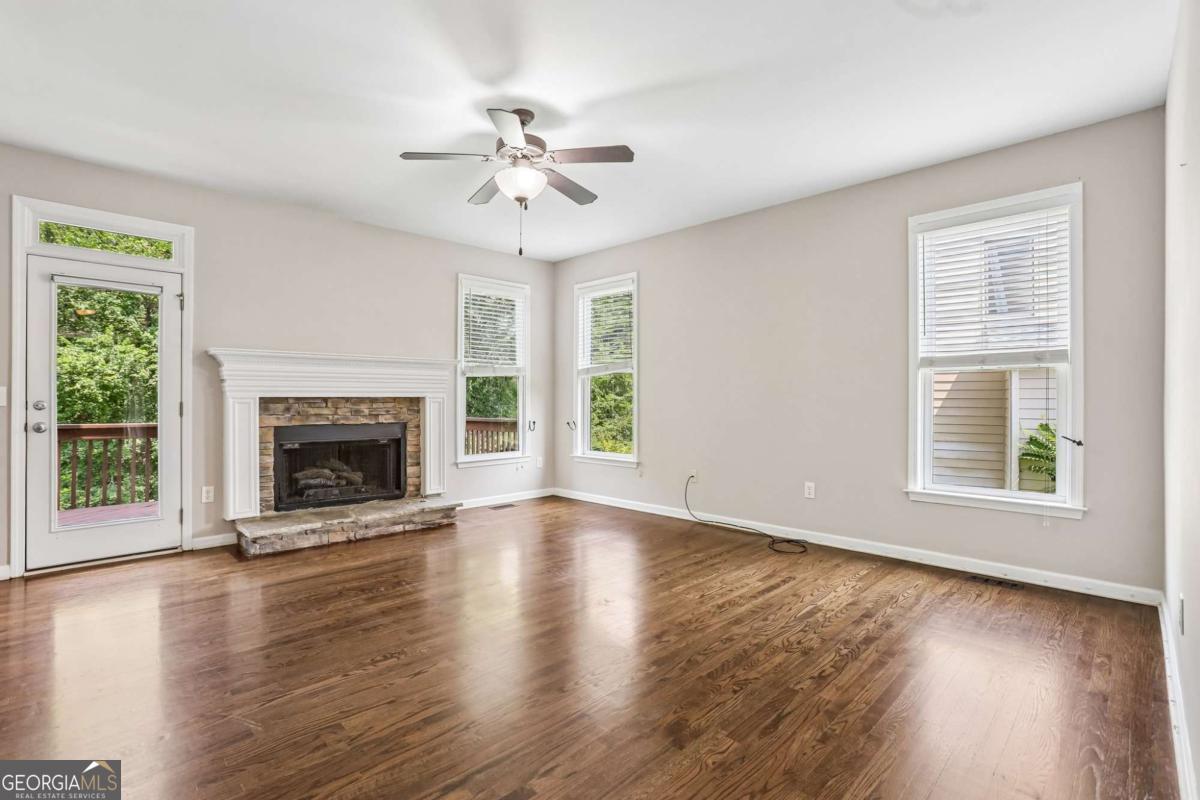
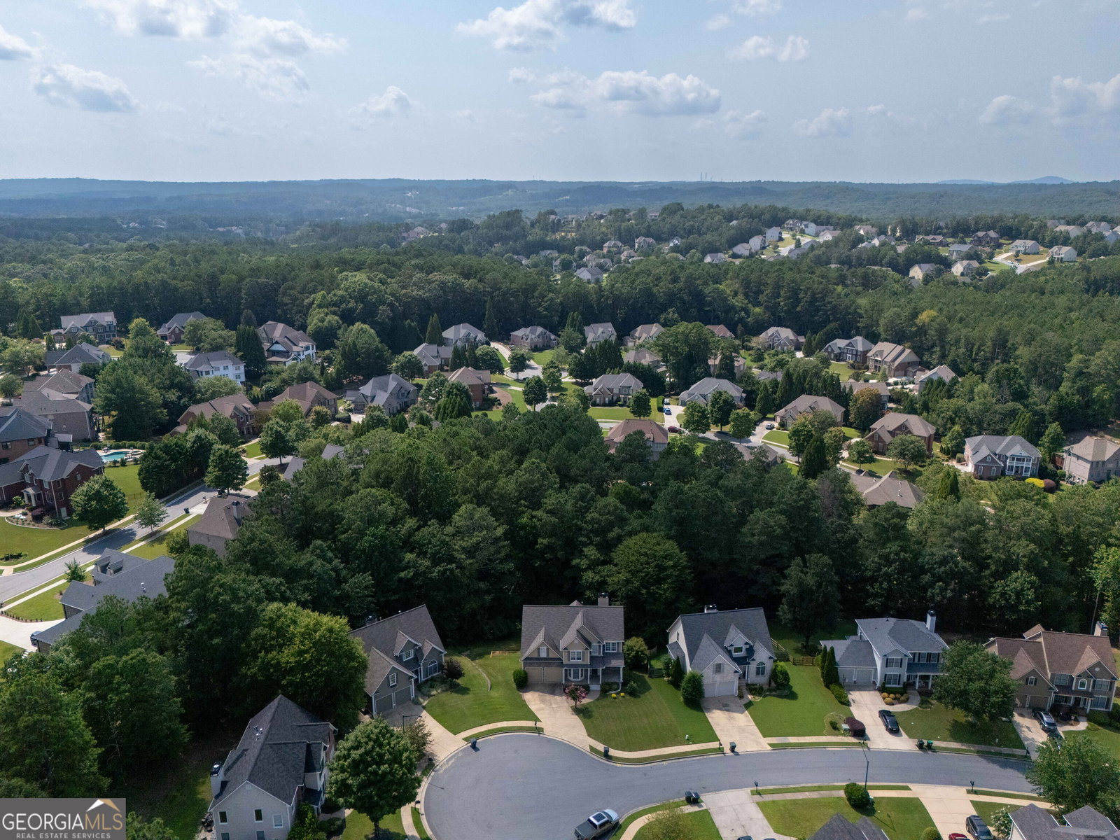
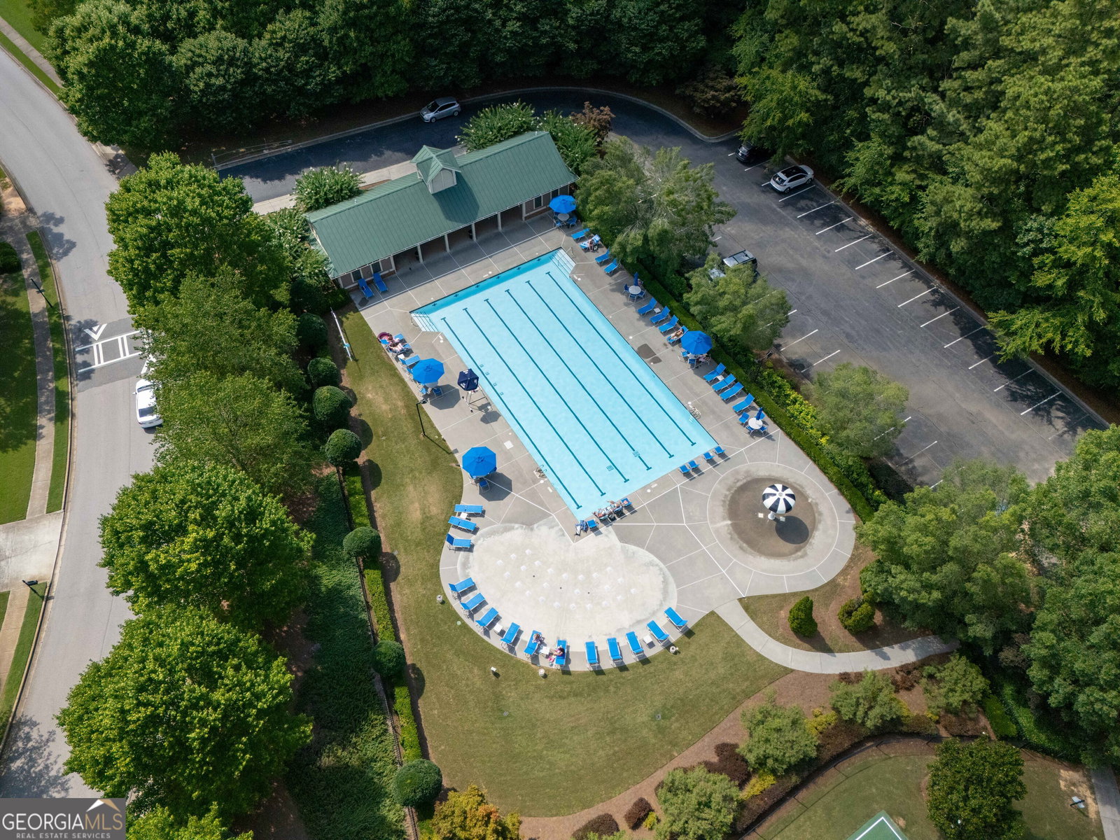
Welcome to this beautifully maintained, move-in-ready home in the highly sought-after Bentwater community, where spacious living, thoughtful updates, and exceptional amenities come together. Offering 5 bedrooms, 3.5 bathrooms, and a fully finished basement, this home provides the flexibility and space today's buyers are looking for. Step inside to find rich hardwood floors, an inviting open floor plan, and a beautifully appointed kitchen featuring white cabinetry, granite countertops, stainless steel appliances, and abundant workspace, perfect for everyday living and entertaining alike. Natural light fills the main living areas, creating a warm and welcoming atmosphere throughout. Upstairs, the spacious bedrooms provide comfort for family and guests, while the finished basement offers endless possibilities. Whether you're envisioning the ultimate media room, game room, home gym, private office, guest suite, or all of the above, this versatile space can easily adapt to your lifestyle. Enjoy peace of mind knowing the roof was replaced in June 2020, allowing you to focus on enjoying everything this exceptional home has to offer. Outside your front door, Bentwater delivers one of the area's most impressive amenity packages with five resort-style swimming pools, tennis courts, basketball courts, scenic walking trails, playgrounds, and a vibrant community atmosphere. Combining generous living space, stylish finishes, major updates, and outstanding neighborhood amenities, this is a home you'll be proud to own. Don't miss your opportunity to experience everything this exceptional property has to offer.
Additional Information
- Hoa Fee
- $900
- Property Description
- Brick Front, Traditional
- Interior Features
- Double Vanity, High Ceilings, In-Law Floorplan, Walk-In Closet(s)
- Appliances
- Dishwasher, Disposal, Dryer, Microwave, Refrigerator, Washer
- Utilities
- Cable Available, Electricity Available, High Speed Internet, Natural Gas Available, Phone Available, Sewer Available, Underground Utilities, Water Available
- Heating
- Forced Air, Natural Gas
- Air Conditioning
- Ceiling Fan(s), Central Air, Zoned
- Elementary School
- Shelton
- High School
- North Paulding
Listing courtesy of Coldwell Banker Realty. Contact:
Listing Courtesy Of Coldwell Banker Realty, Contact:
 © 2026 Georgia MLS. All rights reserved. Information Deemed Reliable But Not Guaranteed.