4240 Oakhurst Drive, Fairburn, GA 30213
- $425,000
- 6
- BD
- 5
- BA
- 3,552
- SqFt






- List Price
- $425,000
- Days on Market
- 40
- Price Change
- ▼ $34,999 1788921940
- MLS#
- 10815576
- Year Built
- 2022
- Bedrooms
- 6
- Bathrooms
- 5
- Baths Half
- 1
- Living Area
- 3,552
- Lot Size
- 8,058
- Acres
- 0.19
Property Description
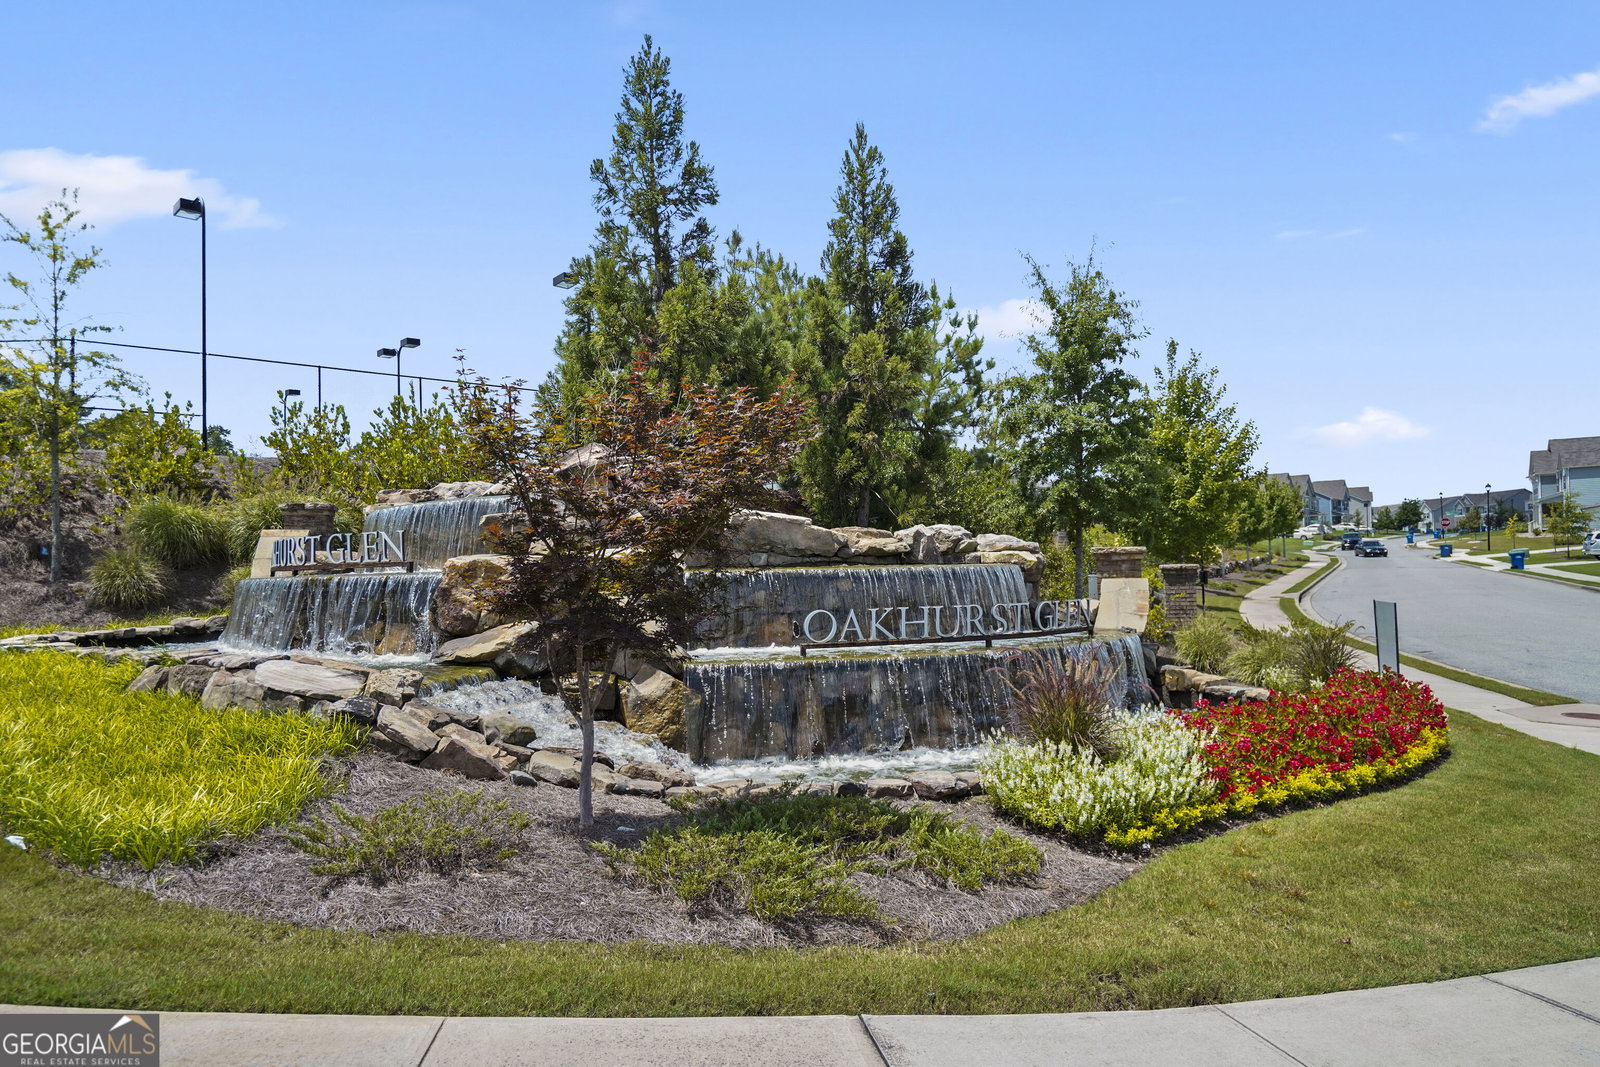
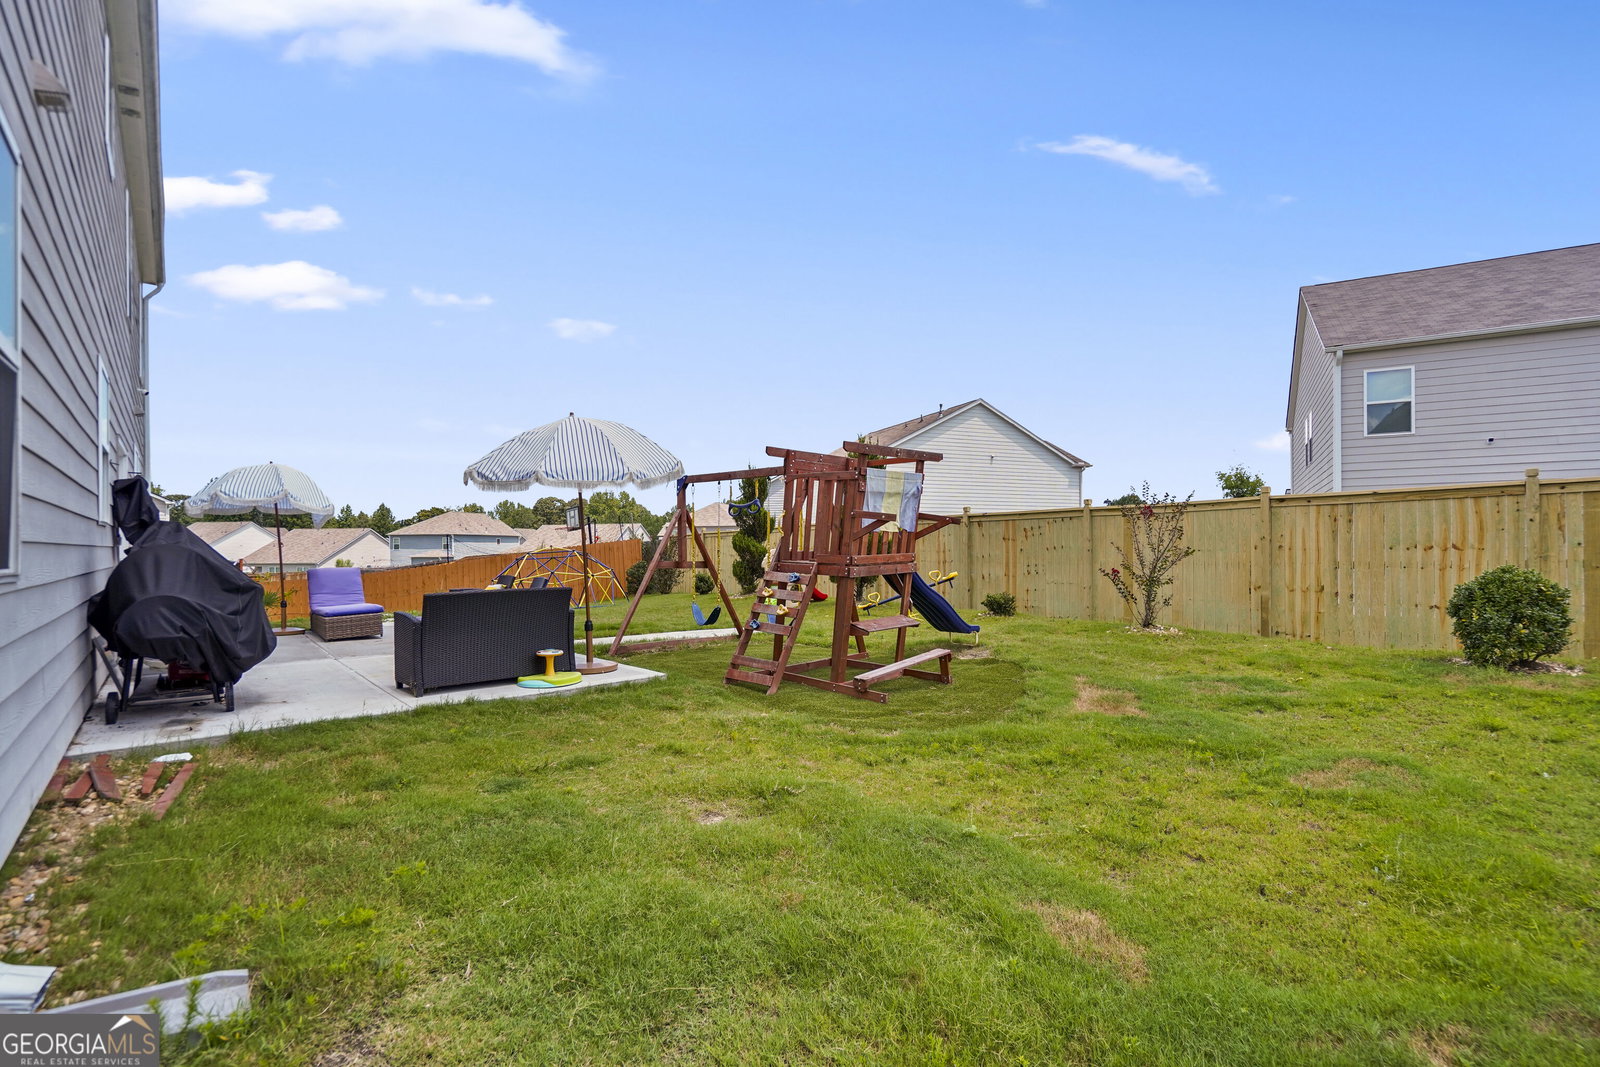
This spacious home features 6 bedrooms and 4.5 bathrooms, with a loft that can serve as a home office, media room, or flex space to fit your lifestyle. A main-level bedroom with a private full bath is perfect for guests or multigenerational living. Entertain in the formal living room or relax in the inviting family room with a cozy corner fireplace. The beautifully appointed kitchen features white cabinetry, stainless steel appliances, a large center island, a built-in desk area, and a spacious pantry, including wet room making it ideal for both everyday living and entertaining. Upstairs, the luxurious owner's suite offers a spa-like retreat with a separate tiled shower, whirlpool tub, private water closet, and a generous walk-in closet. Another bedroom features its own private bath, while two additional bedrooms share a hall bath with a dual vanity and a private tub/shower area. The conveniently located upstairs laundry closet adds everyday ease. There's also an extended outdoor patio great for outdoor entertainment. This entire home has smart features controlled by an app. Additional highlights include a 3-car garage, a level lot, and access to desirable swim and tennis community amenities. Don't miss your opportunity to own this versatile, move-in-ready home with the flexibility of up to 6 bedrooms to meet your family's changing needs!
Additional Information
- Hoa Fee
- $650
- Property Description
- Traditional
- Interior Features
- Double Vanity, Walk-In Closet(s)
- Appliances
- Dishwasher, Disposal, Gas Water Heater, Microwave
- Utilities
- Electricity Available, Natural Gas Available, Phone Available, Sewer Available, Underground Utilities, Water Available
- Heating
- Central, Forced Air
- Air Conditioning
- Ceiling Fan(s), Central Air, Electric
- Elementary School
- Renaissance
- High School
- Langston Hughes
Listing courtesy of Lokation Real Estate LLC. Contact:
Listing Courtesy Of Lokation Real Estate LLC, Contact:
 © 2026 Georgia MLS. All rights reserved. Information Deemed Reliable But Not Guaranteed.