96 Crepe Myrtle Way, Dallas, GA 30132
- $390,000
- 5
- BD
- 5
- BA
- 2,755
- SqFt




- List Price
- $390,000
- Days on Market
- 64
- Price Change
- ▼ $5,000 1788305686
- MLS#
- 10815527
- Year Built
- 2018
- Bedrooms
- 5
- Bathrooms
- 5
- Baths Half
- 1
- Living Area
- 2,755
- Lot Size
- 11,761
- Acres
- 0.27
Property Description
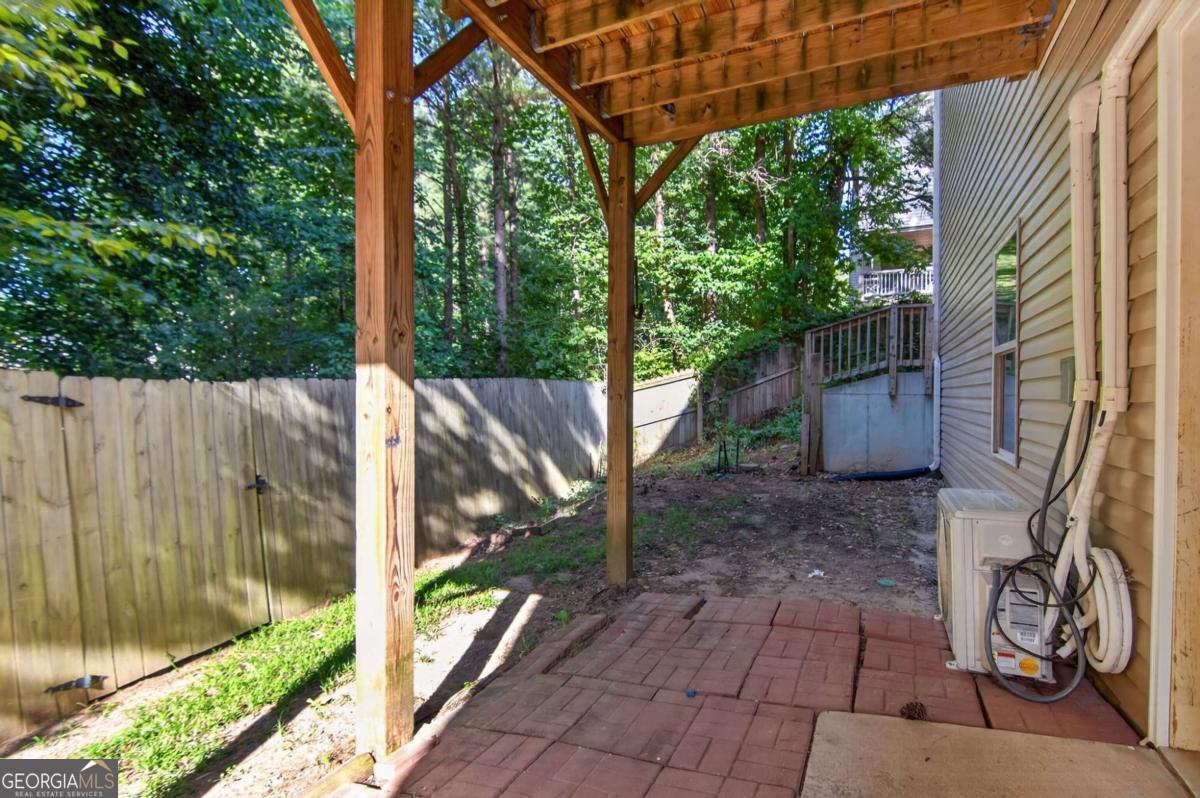
Rarely does a home offer this level of space, flexibility, and thoughtful design. This beautifully maintained home features a highly desirable floor plan with three private ensuite bedrooms, providing exceptional comfort and privacy across three finished levels. Step inside to a dramatic two-story foyer filled with natural light and discover a home that has been meticulously cared for from top to bottom. Fresh paint, luxury vinyl plank flooring, 9-foot ceilings, and elegant trim details create a warm, inviting atmosphere that feels move-in ready from the moment you enter. At the heart of the home is a spacious kitchen designed for both everyday living and entertaining. You'll love the oversized center island, granite countertops, richly stained cabinetry, gas cooktop, gas oven, stainless steel appliances, walk-in pantry, breakfast area, and open sightlines to the fireside family room, making it easy to stay connected while preparing meals or hosting friends. The upper level offers four generously sized bedrooms, including an oversized owner's retreat featuring a tray ceiling, large walk-in closet, and spa-inspired bath with double vanities, a soaking tub, and separate shower. One of the three guest bedrooms upstairs even has its own ensuite bathroom. The finished daylight terrace level with its separate entrance expands the home's versatility with a fifth bedroom, full bathroom, and spacious conditioned flex area complete with durable epoxy flooring and exterior access. Whether you envision a media room, home office, fitness studio, recreation room, hobby space, or workshop, this level offers endless possibilities to fit your lifestyle. Outdoor living is equally inviting with a charming covered front porch, an expansive rear deck overlooking a peaceful, wooded backdrop, and a private backyard that provides the perfect setting for relaxing or entertaining. This is more than just a beautiful home; it's a thoughtfully designed property offering the space, flexibility, and quality today's buyers have been searching for. Schedule your private tour today and experience everything this exceptional home has to offer.
Additional Information
- Hoa Fee
- $170
- Property Description
- Traditional
- Interior Features
- Double Vanity, High Ceilings, Other, Separate Shower, Soaking Tub, Tray Ceiling(s), Walk-In Closet(s)
- Appliances
- Dishwasher, Disposal, Gas Water Heater, Microwave, Range, Refrigerator
- Utilities
- Cable Available, Electricity Available, Natural Gas Available, Phone Available, Sewer Available, Water Available
- Heating
- Forced Air, Natural Gas
- Air Conditioning
- Ceiling Fan(s), Central Air
- Elementary School
- Abney
- High School
- North Paulding
Listing Courtesy Of Atlanta Communities, Contact:
 © 2026 Georgia MLS. All rights reserved. Information Deemed Reliable But Not Guaranteed.