989 Oakview Drive SE, Smyrna, GA 30080
- $624,900
- 4
- BD
- 3
- BA
- 2,080
- SqFt






- List Price
- $624,900
- Days on Market
- 53
- Price Change
- ▼ $10,000 1789363678
- Closing Date
- Sep 30, 2026
- MLS#
- 10812710
- Year Built
- 1953
- Bedrooms
- 4
- Bathrooms
- 3
- Living Area
- 2,080
- Lot Size
- 12,196
- Acres
- 0.28
Property Description
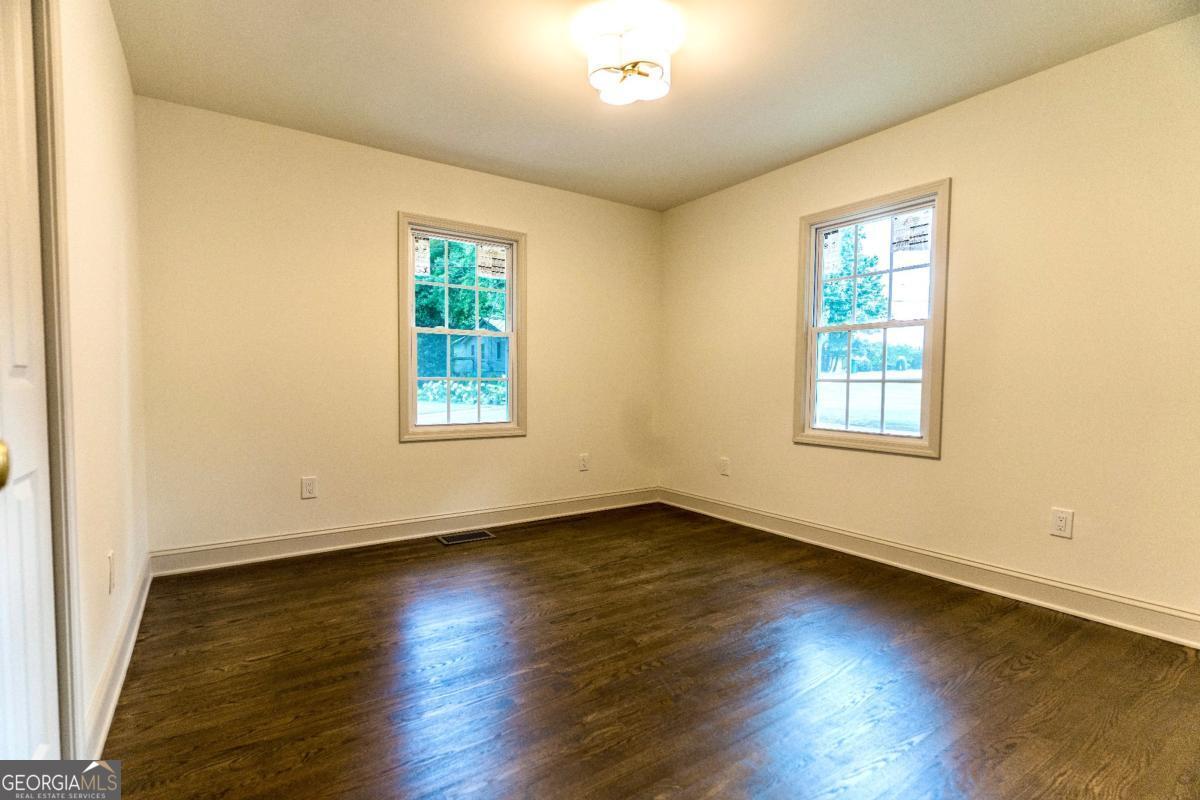
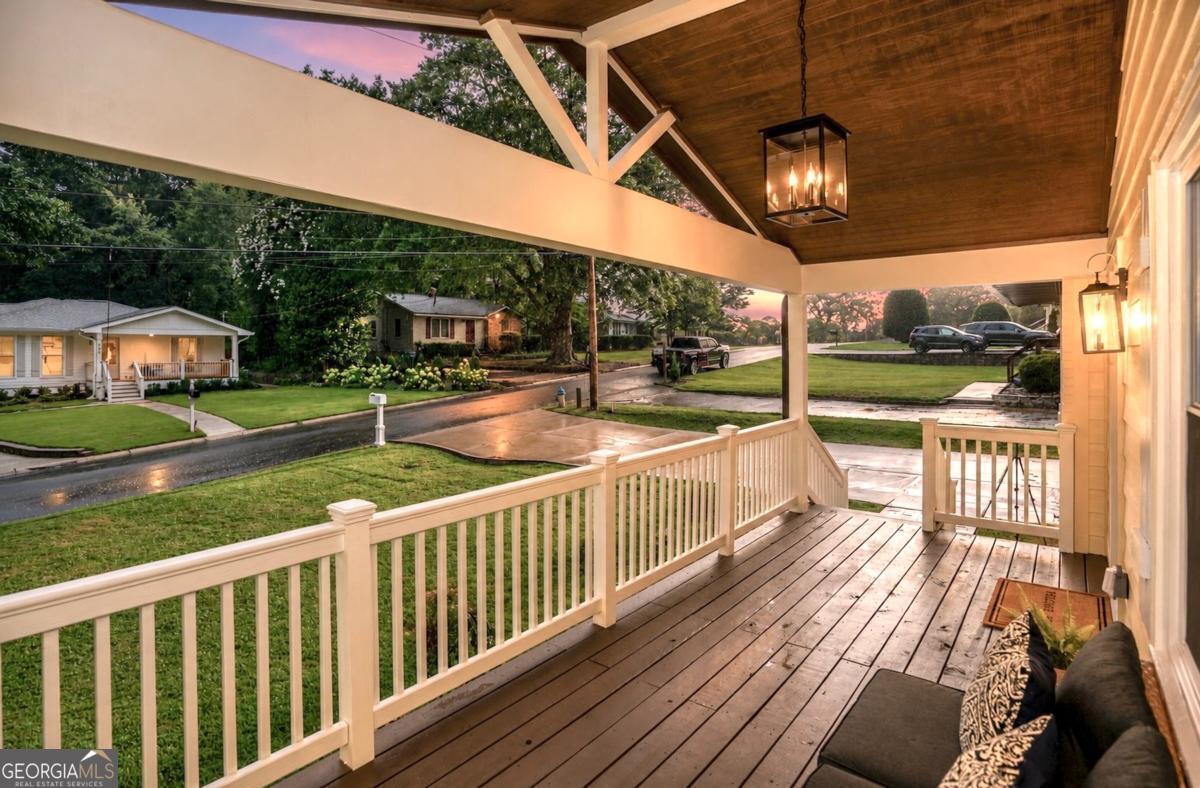
FULL-GUT, PERMITTED RENOVATION, TWO PRIVATE SUITES and a DETACHED POWERED 2-CAR GARAGE/WORKSHOP. This is far more than a cosmetic remodel. Oakview features new electrical and service, plumbing, HVAC, windows, insulation, appliances and roofs on the house, garage and shed. The new 35-year roofs include a transferable 2-year craftsmanship warranty, with additional warranties on the gutters, HVAC, water heater and appliances. Inside, the home offers 4 bedrooms and 3 full baths with two private suite options, including a main-level primary and a second suite on the finished lower level with a walk-in closet and private bath. The kitchen features custom cabinetry with pull-outs, quartz countertops, full-height backsplash, new stainless appliances and refinished hardwood floors throughout the main living areas. The primary bath includes a curbless tiled shower, oversized niche and custom glass. Outside, the long driveway leads to an approximately 500-square-foot detached garage with power, plus a separate powered storage shed. A covered front porch, rear deck and fenced backyard add even more usable space. Located minutes from Askew Park, Tolleson Park, Smyrna Market Village, The Battery and major commuter routes. Permit, CO and warranty documentation available.
Additional Information
- Property Description
- Brick Front, Craftsman
- Interior Features
- Double Vanity, In-Law Floorplan, Master On Main Level, Rear Stairs, Walk-In Closet(s)
- Appliances
- Dishwasher, Electric Water Heater, Microwave, Refrigerator
- Utilities
- Cable Available, Electricity Available, Natural Gas Available, Phone Available, Sewer Available, Water Available
- Heating
- Central, Natural Gas
- Air Conditioning
- Central Air
- Elementary School
- Smyrna
- High School
- Campbell
Listing courtesy of Vineyard Real Estate Group. Contact:
Listing Courtesy Of Vineyard Real Estate Group, Contact:
 © 2026 Georgia MLS. All rights reserved. Information Deemed Reliable But Not Guaranteed.