72 Pollard Road, Temple, GA 30179
- $419,900
- 4
- BD
- 2
- BA







- List Price
- $419,900
- Days on Market
- 52
- MLS#
- 10812617
- New Construction
- Yes
- Year Built
- 2026
- Bedrooms
- 4
- Bathrooms
- 2
- Lot Size
- 138,520
- Acres
- 3.18
Property Description
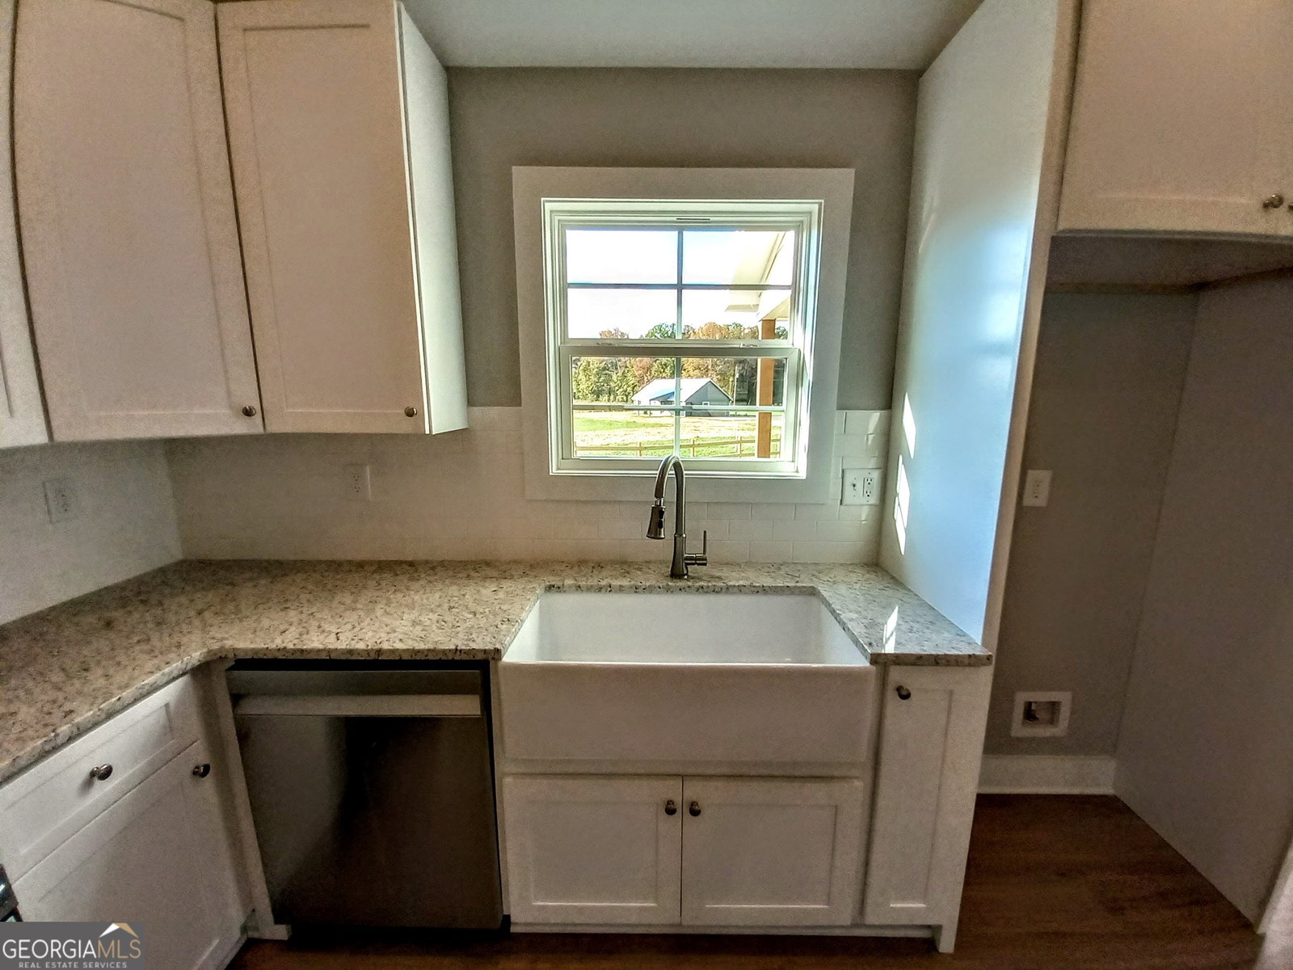
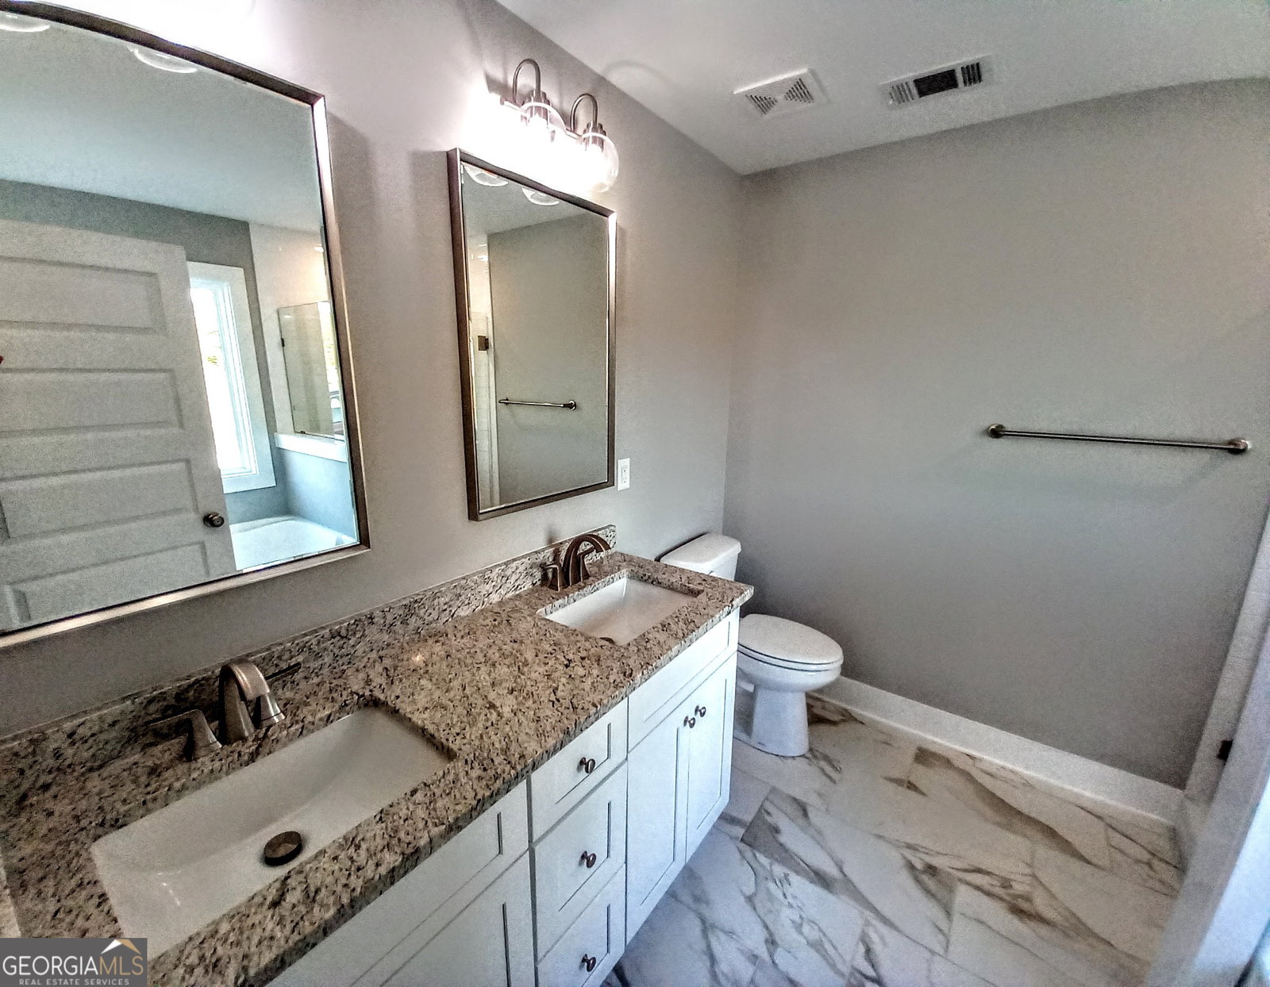
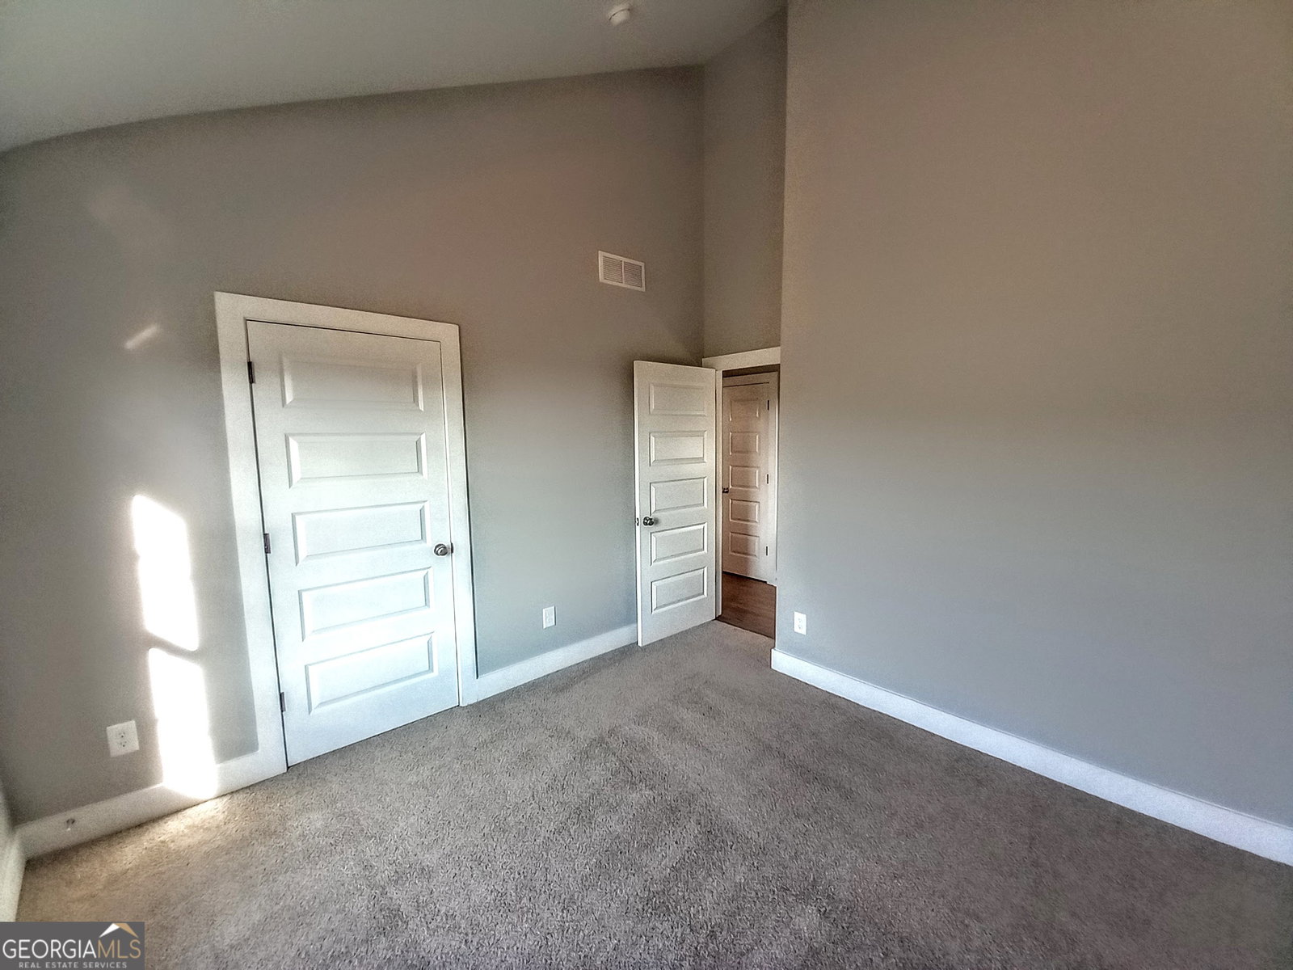
"UNDER CONSTRUCTION" Welcome to 72 Pollard Rd., where peaceful country living meets modern convenience. Nestled on 3.18 beautiful acres, this stepless 4 Bedroom 2 Bath Craftsman Style Ranch offers the perfect blend of privacy, functionality, and comfort. The acreage is ideal for ATV'S or anyone looking for room to spread out and enjoy the outdoors. NO HOA!! The charm begins when you enter the property and see the Covered Front Porch, Durable Hardie Board Siding, Stone Accents, and Designer Colors!! Inside, you will find vaulted ceilings, an airy open layout, and designer finishes. The kitchen is a showstopper with custom soft-close cabinetry, granite countertops, a spacious island, and stainless steel appliances. Luxury LVP flooring flows throughout the main living areas, with tile bathrooms, cozy carpeted bedrooms, and a large laundry/utility area with side entry for added convenience. Inside the Primary Suite you'll find vaulted ceilings, a custom walk-in closet, double vanities, soaking tub and tiled shower with glass door. Never worry about running out of hot water here, this beauty has an on demand tankless hot water heater. Outside you will enjoy the private covered back porch that offers a tranquil setting and plenty of room to relax and unwind. Don't miss this home that combines timeless style with all the modern conveniences. Built by a trusted local builder known for quality and integrity. **2/10 Home Warranty included** Expected Completion date is 9/18/2026. ( Interior photos are from another build with the same features and are for informational purposes only and are not meant to be an exact representation of the house.)
Additional Information
- Property Description
- Ranch
- Interior Features
- High Ceilings, Master On Main Level, Split Bedroom Plan, Vaulted Ceiling(s), Walk-In Closet(s)
- Appliances
- Dishwasher, Electric Water Heater, Range
- Utilities
- Electricity Available, High Speed Internet, Phone Available, Water Available
- Heating
- Electric, Central, Heat Pump
- Air Conditioning
- Ceiling Fan(s), Central Air, Electric, Heat Pump
- Elementary School
- Other
- High School
- Haralson
Listing courtesy of BHGRE Metro Brokers. Contact:
Listing Courtesy Of BHGRE Metro Brokers, Contact:
 © 2026 Georgia MLS. All rights reserved. Information Deemed Reliable But Not Guaranteed.