122 Brookhaven Lane, Canton, GA 30114
- $520,000
- 4
- BD
- 3
- BA
- 2,421
- SqFt








- List Price
- $520,000
- Days on Market
- 62
- MLS#
- 10811601
- Year Built
- 2000
- Bedrooms
- 4
- Bathrooms
- 3
- Living Area
- 2,421
- Lot Size
- 38,768
- Acres
- 0.89
Property Description
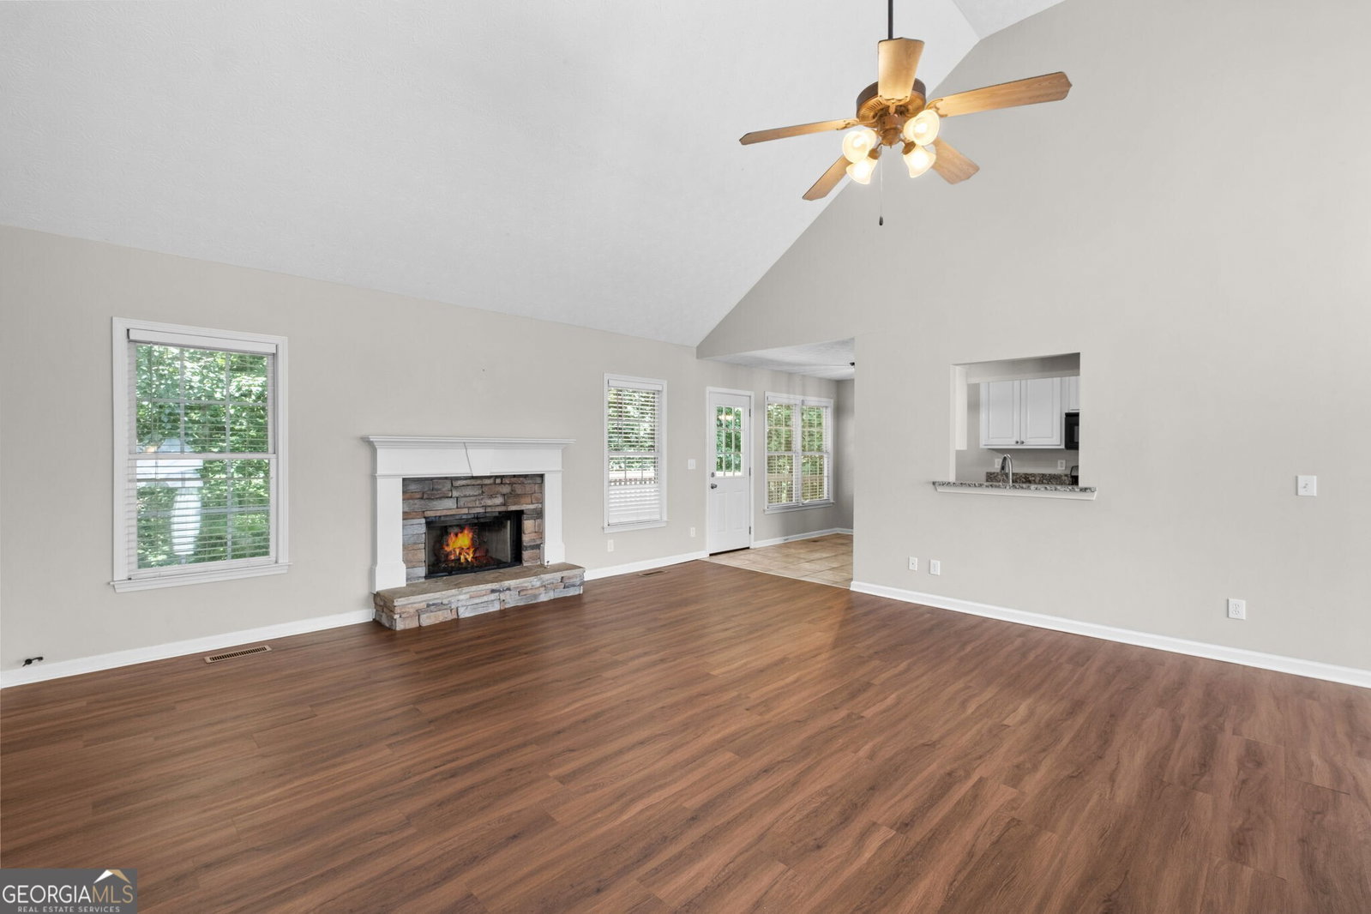
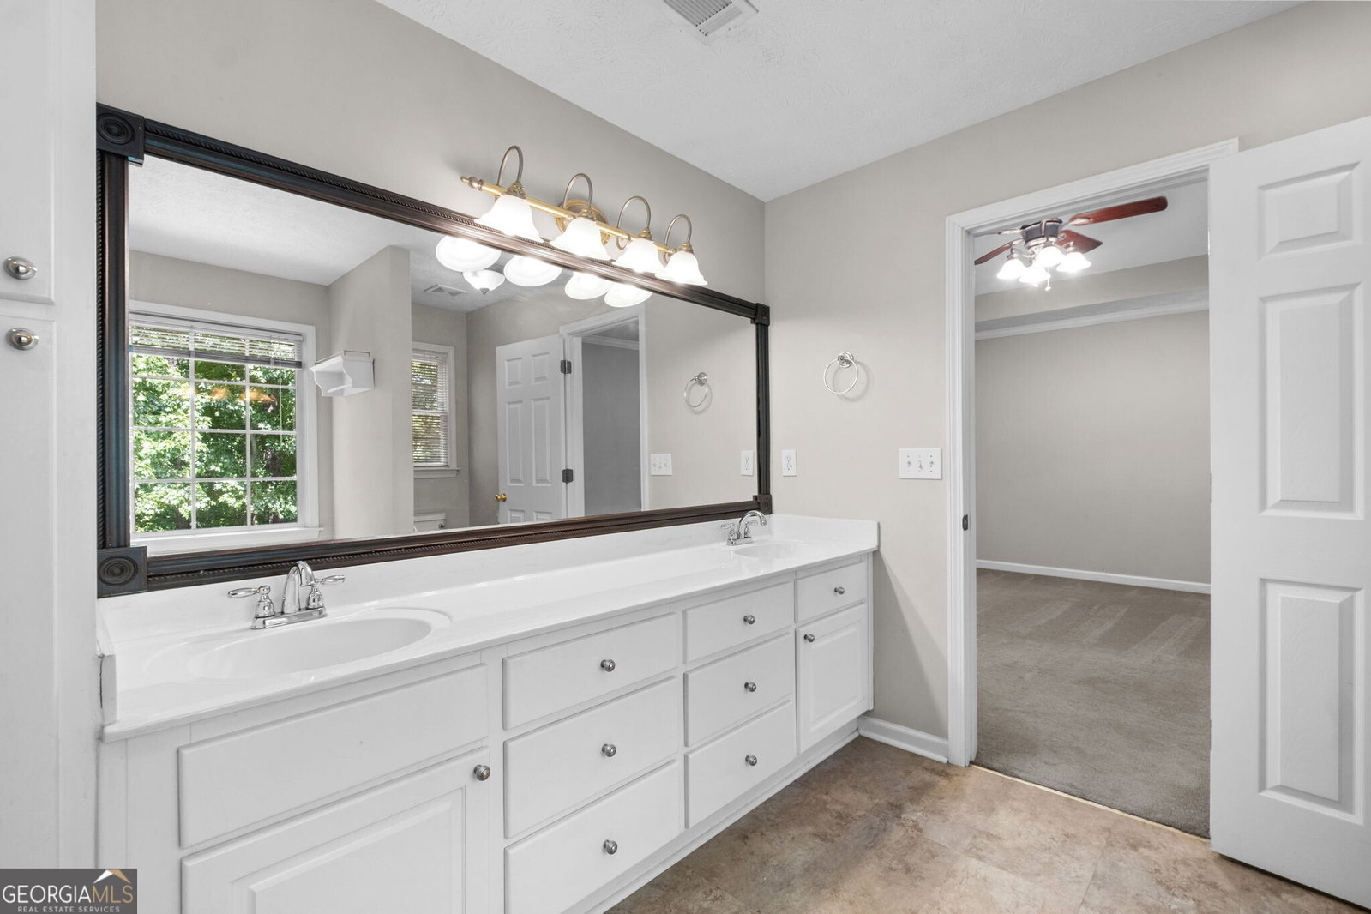
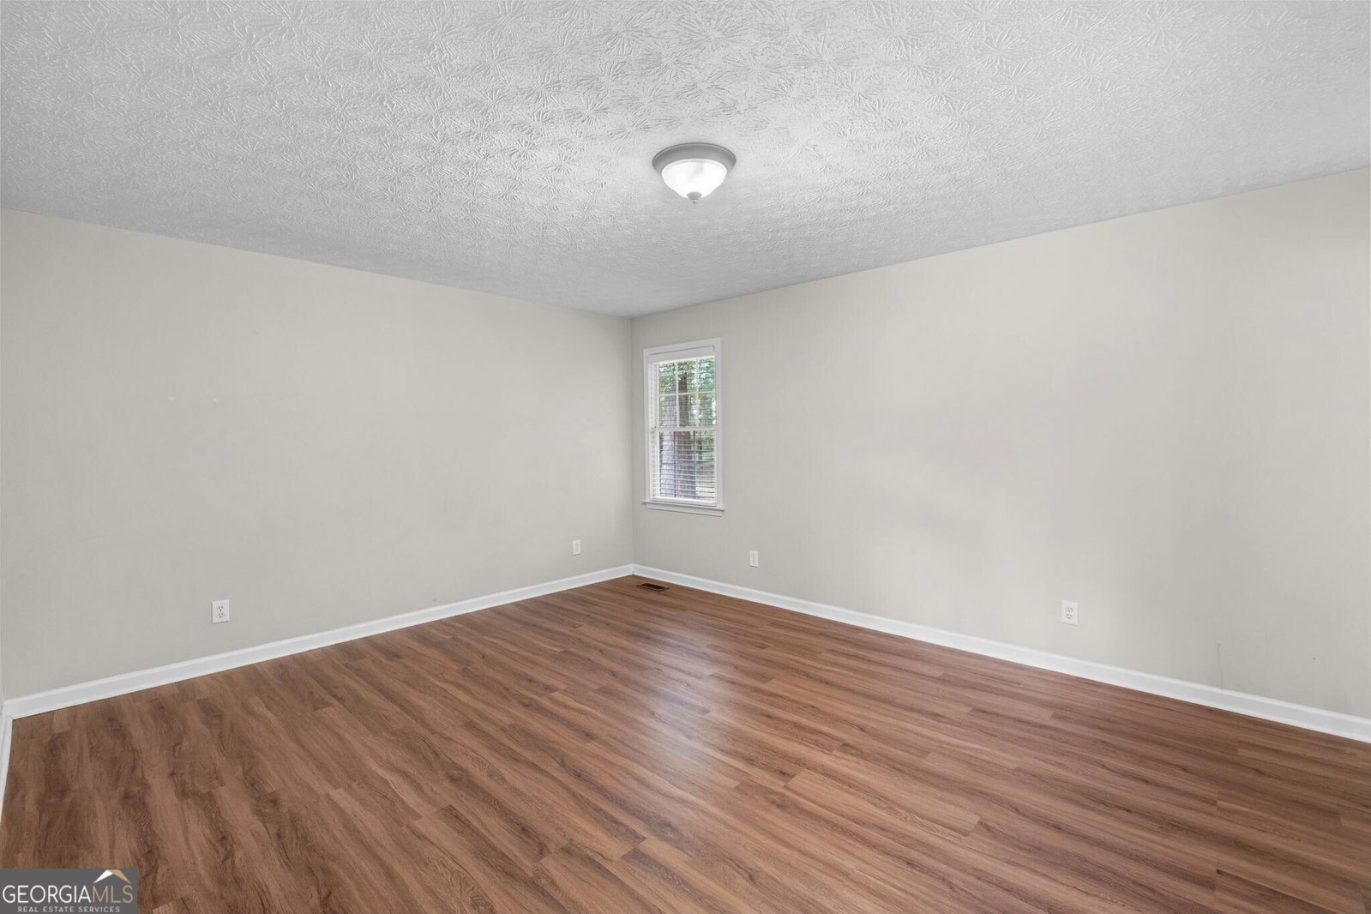
Beautifully maintained and move-in ready, this exceptional home offers the perfect blend of comfort, style, and functionality. Featuring an open-concept floor plan with beautiful hardwood floors throughout the main level and finished terrace level, this spacious 4-bedroom, 3-bath home is tucked away on a quiet cul-de-sac and situated on a private 0.8+ acre lot with no HOA. The inviting kitchen features granite countertops, tile flooring, a sunny breakfast area, and overlooks the impressive vaulted great room, with a cozy stone fireside fireplace. A separate dining room with an elegant tray ceiling provides the perfect setting for entertaining family and friends. The oversized primary suite offers a relaxing retreat with double vanities, a soaking tub, and a separate shower. Generously sized secondary bedrooms provide plenty of space for family, guests, or a home office. The finished terrace level is ideal for multi-generational living, featuring a private in-law or teen suite complete with a spacious bedroom, full bath, and an expansive separate living area that can also serve as a media room, recreation room, home gym, or flex space. Step outside to enjoy the large deck overlooking the enormous, fully fenced backyard perfect for entertaining, gardening, pets, or simply relaxing in your own private oasis. Surrounded by mature trees, the property offers exceptional privacy and plenty of room to play or add future outdoor amenities. Additional highlights include an enormous oversized garage with abundant storage space, pristine condition throughout, and a peaceful cul-de-sac location. If you've been searching for a home with generous living spaces, privacy, flexibility, and a huge yard without the restrictions of an HOA, this one truly checks every box!
Additional Information
- Property Description
- Traditional
- Interior Features
- Double Vanity, Separate Shower, Tray Ceiling(s), Vaulted Ceiling(s), Walk-In Closet(s)
- Appliances
- Dishwasher, Microwave, Refrigerator
- Utilities
- Cable Available, Electricity Available, Natural Gas Available, Phone Available, Sewer Available, Underground Utilities, Water Available
- Heating
- Central, Forced Air, Natural Gas
- Air Conditioning
- Ceiling Fan(s), Central Air
- Elementary School
- Sixes
- High School
- Woodstock
Listing courtesy of Atlanta Communities. Contact:
Listing Courtesy Of Atlanta Communities, Contact:
 © 2026 Georgia MLS. All rights reserved. Information Deemed Reliable But Not Guaranteed.