3545 Vermillion View, Suwanee, GA 30024
- $1,399,900
- 5
- BD
- 6
- BA
- 4,868
- SqFt

















- List Price
- $1,399,900
- Days on Market
- 7
- MLS#
- 10810042
- New Construction
- Yes
- Year Built
- 2026
- Bedrooms
- 5
- Bathrooms
- 6
- Baths Half
- 1
- Living Area
- 4,868
- Lot Size
- 8,319
- Acres
- 0.19
Property Description
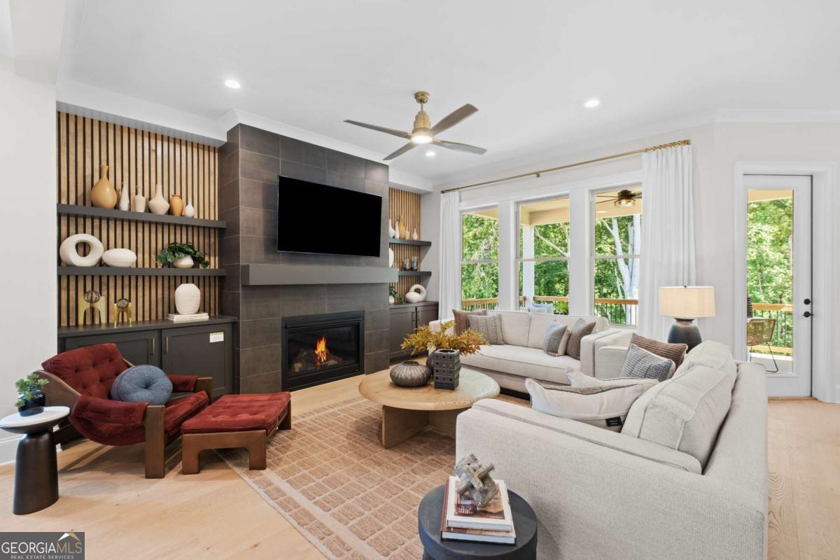
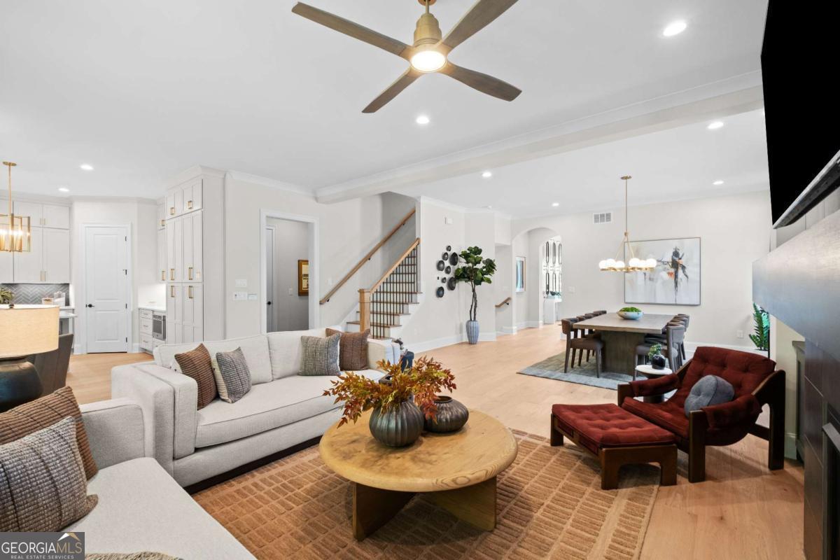
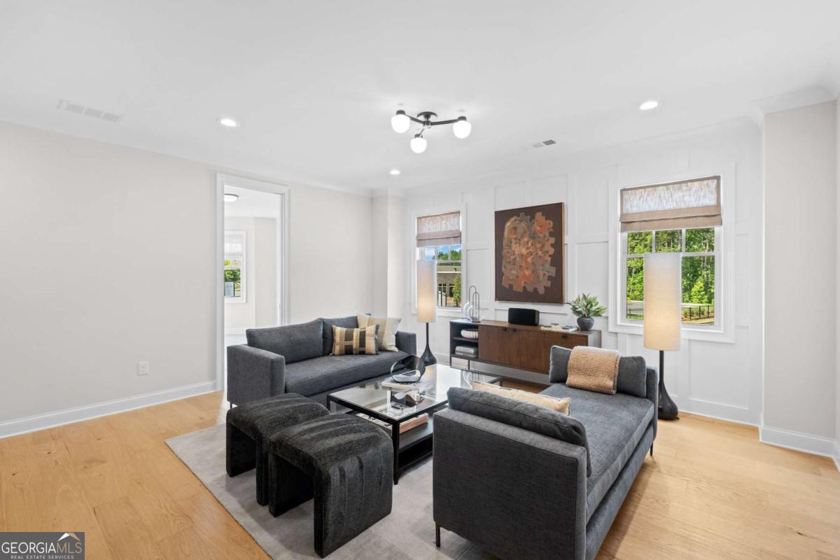
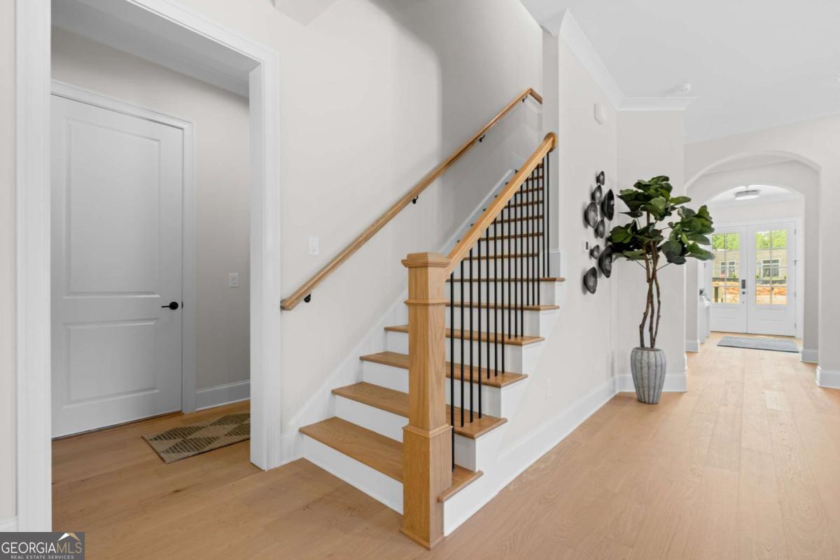
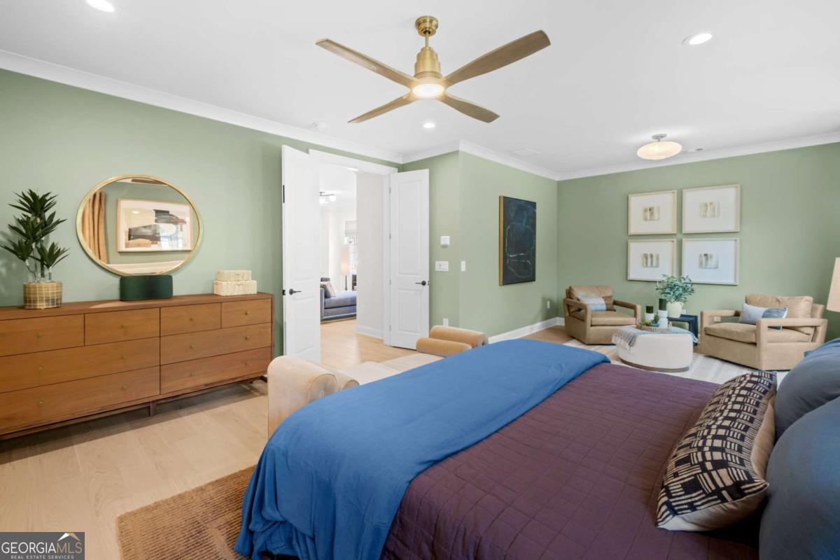
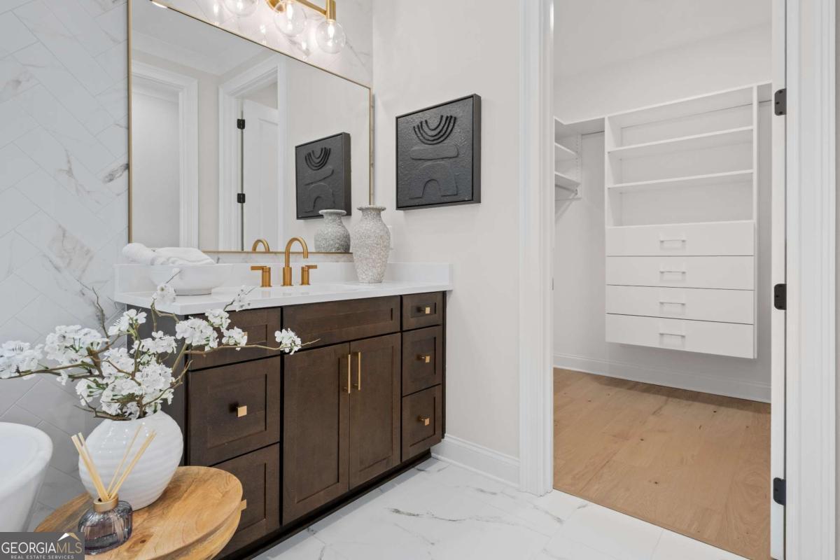
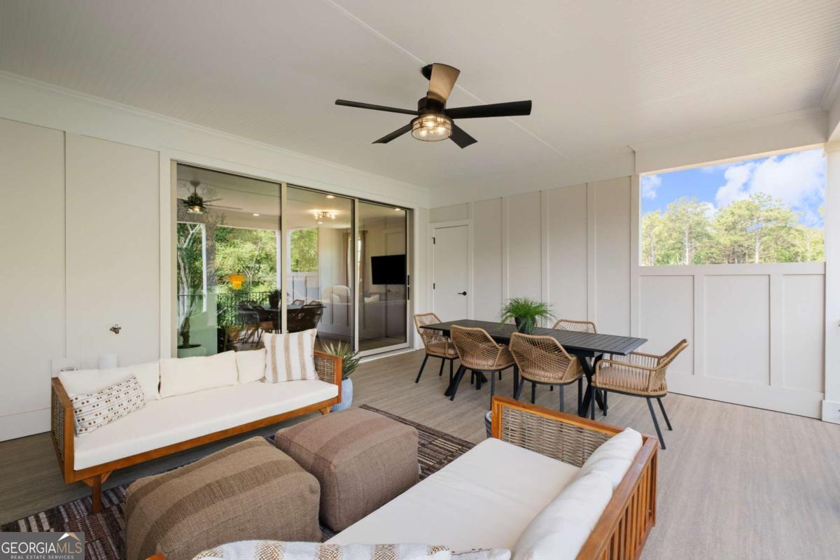
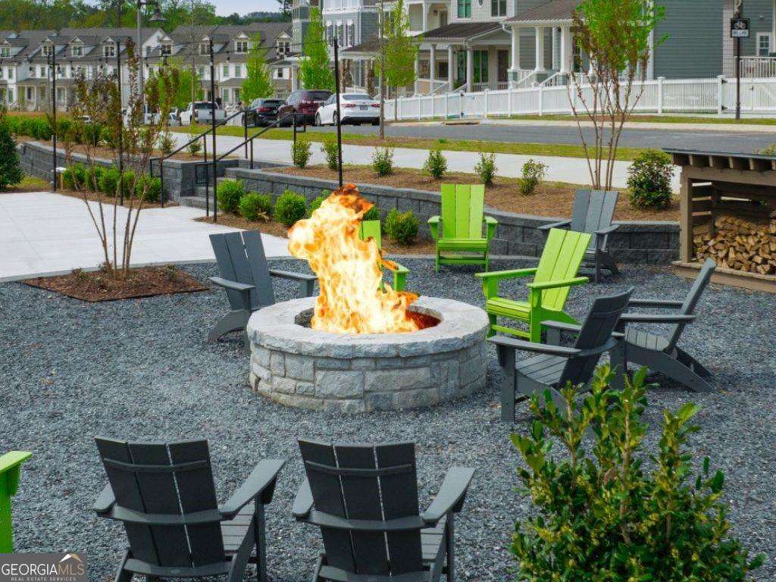
Introducing The Fordham - Estate Home by JW Collection, founded by visionary homebuilder John Wieland. NOW SELLING with EXCLUSIVE LIMITED FOUNDER'S PRICING ON HOMES UNDER CONTRACT BY 8/30/2026! This home is currently under construction in Laurel View, JW Collection's newest luxury, private, and gated community. You'll have the exclusive opportunity to collaborate with our JWC Design Team to thoughtfully personalize your home, creating a timeless living space that reflects your distinctive style and vision. Perched on a serene, wooded lot, The Fordham is a breathtaking 3-story, low-maintenance estate brimming with exquisite JW Collection features. A private tree buffer surrounds the home, ensuring tranquil views and spectacular sunsets from the Top floor walk-out sky terrace. Step inside to a designer chef's kitchen that captivates with floor-to-ceiling cabinetry, a grand island, and a JennAir appliance suite featuring a 6-burner chef's range and built-in refrigerator. The main level, owner's suite, bonus areas, and all stairs are adorned with rich hardwoods, while 8-foot solid core doors elevate the sense of grandeur. Host gatherings in the expansive great room, anchored by a cozy gas fireplace and built-in bookcases, leading seamlessly to a private paver area covered outdoor living space. The spa-like owner's suite boasts dual walk-in closets, a free-standing soaking tub, a grand walk-in shower, and quartz countertops in every bath. Enter through the oversized garage to a convenient mudroom with bench seating and cubbies. Plus, enjoy the rare convenience of a private elevator servicing all floors. The upper level features double en-suite bedrooms and a bonus room opening to a private rooftop sky terrace-perfect for sunset views. Laurel View will also offer a sense of community with an open-air pavilion, inviting greenspaces, and a gathering area complete with a firepit-perfect for outdoor entertaining and relaxing with neighbors. We are now accepting sales! This home is under construction and is expected to be move-in ready by Late 2026/Early 2027. At Laurel View, luxury is our standard. Residents enjoy easy access to the vibrant SoFo area's shopping, dining, and entertainment, plus top-rated schools in South Forsyth. Note: The listing photos are of the Laurel View model home featuring the Livingston Estate Home plan.
Additional Information
- Hoa Fee
- $3,000
- Property Description
- Brick 3 Side, Brick 4 Side, Traditional
- Interior Features
- Bookcases, High Ceilings, Vaulted Ceiling(s), Walk-In Closet(s)
- Appliances
- Disposal, Double Oven, Gas Water Heater, Microwave, Refrigerator, Tankless Water Heater
- Utilities
- Natural Gas Available, Sewer Available, Underground Utilities, Water Available
- Heating
- Natural Gas, Zoned
- Air Conditioning
- Ceiling Fan(s), Electric, Zoned
- Elementary School
- Brookwood
- High School
- Lambert
Listing courtesy of JW Collection Brokers. Contact:
Listing Courtesy Of JW Collection Brokers, Contact:
 © 2026 Georgia MLS. All rights reserved. Information Deemed Reliable But Not Guaranteed.