2701 Peyton Spring Circle, Atlanta, GA 30311
- $2,500,000
- 7
- BD
- 9
- BA
- 6,078
- SqFt




- List Price
- $2,500,000
- Days on Market
- 55
- MLS#
- 10809899
- Year Built
- 2005
- Bedrooms
- 7
- Bathrooms
- 9
- Baths Half
- 1
- Living Area
- 6,078
- Lot Size
- 22,651
- Acres
- 0.52
Property Description
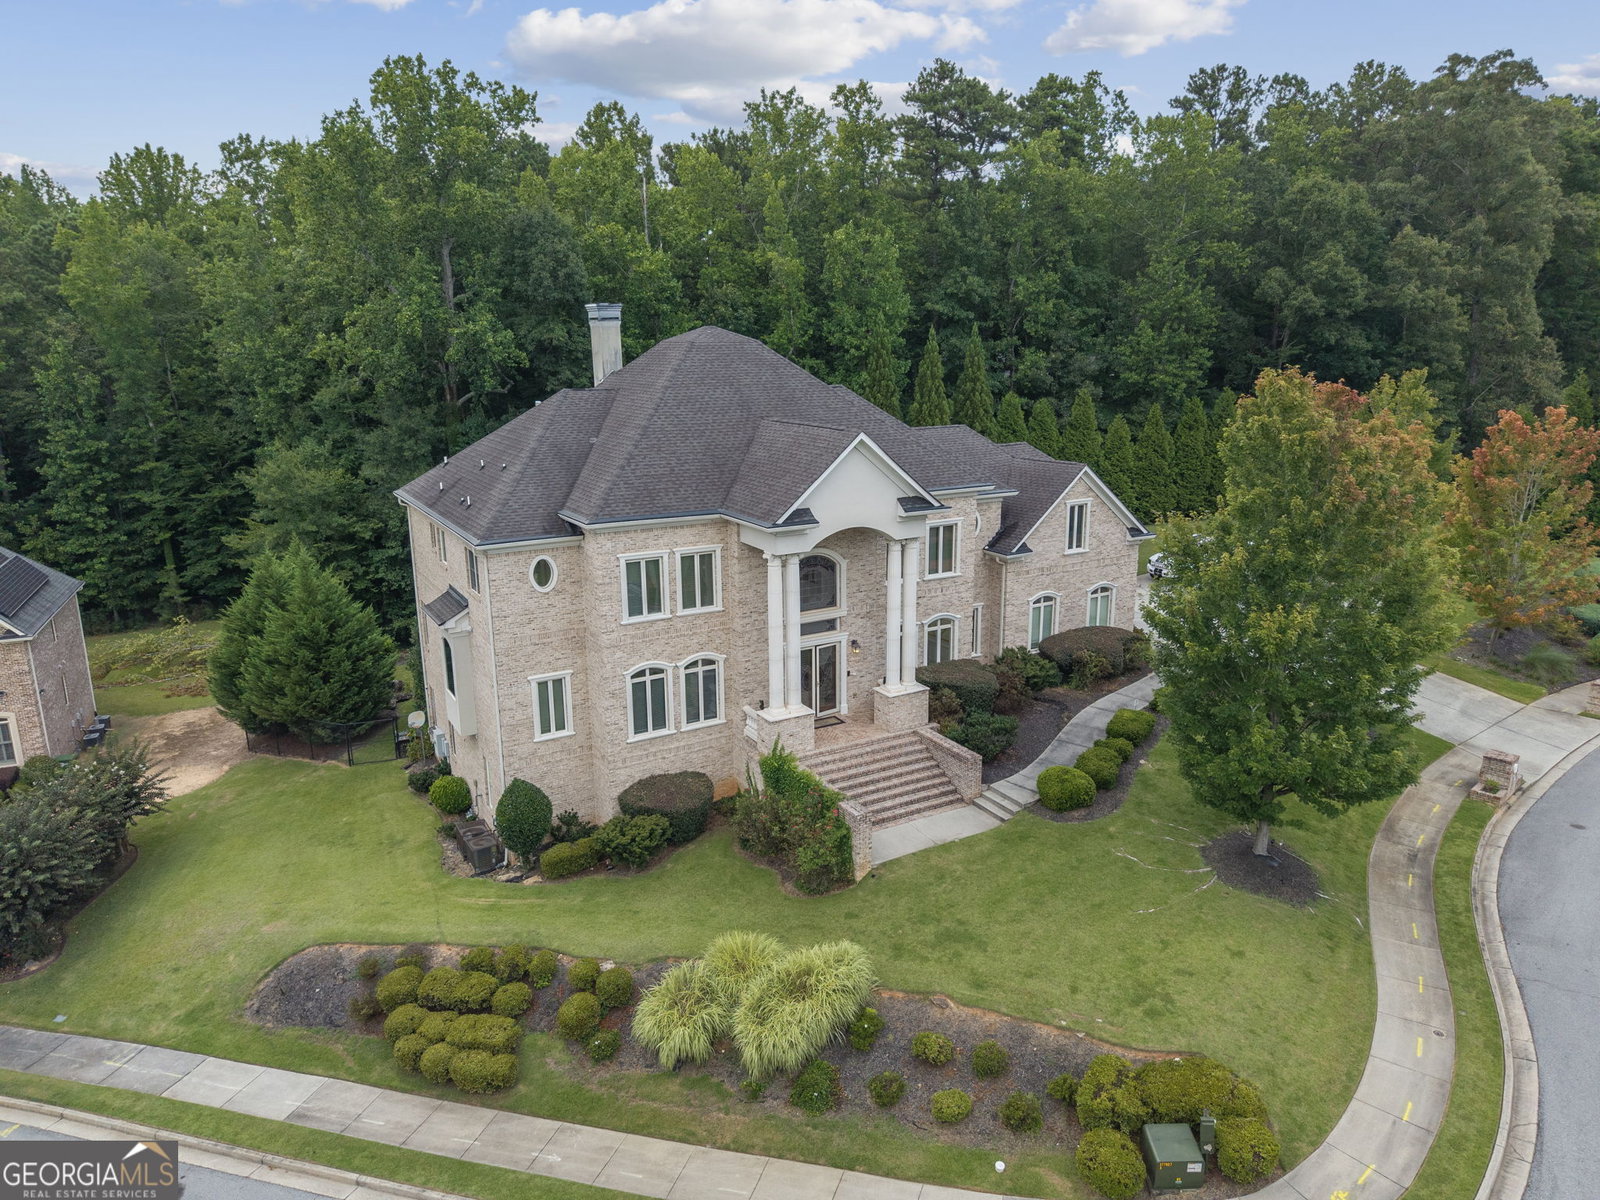
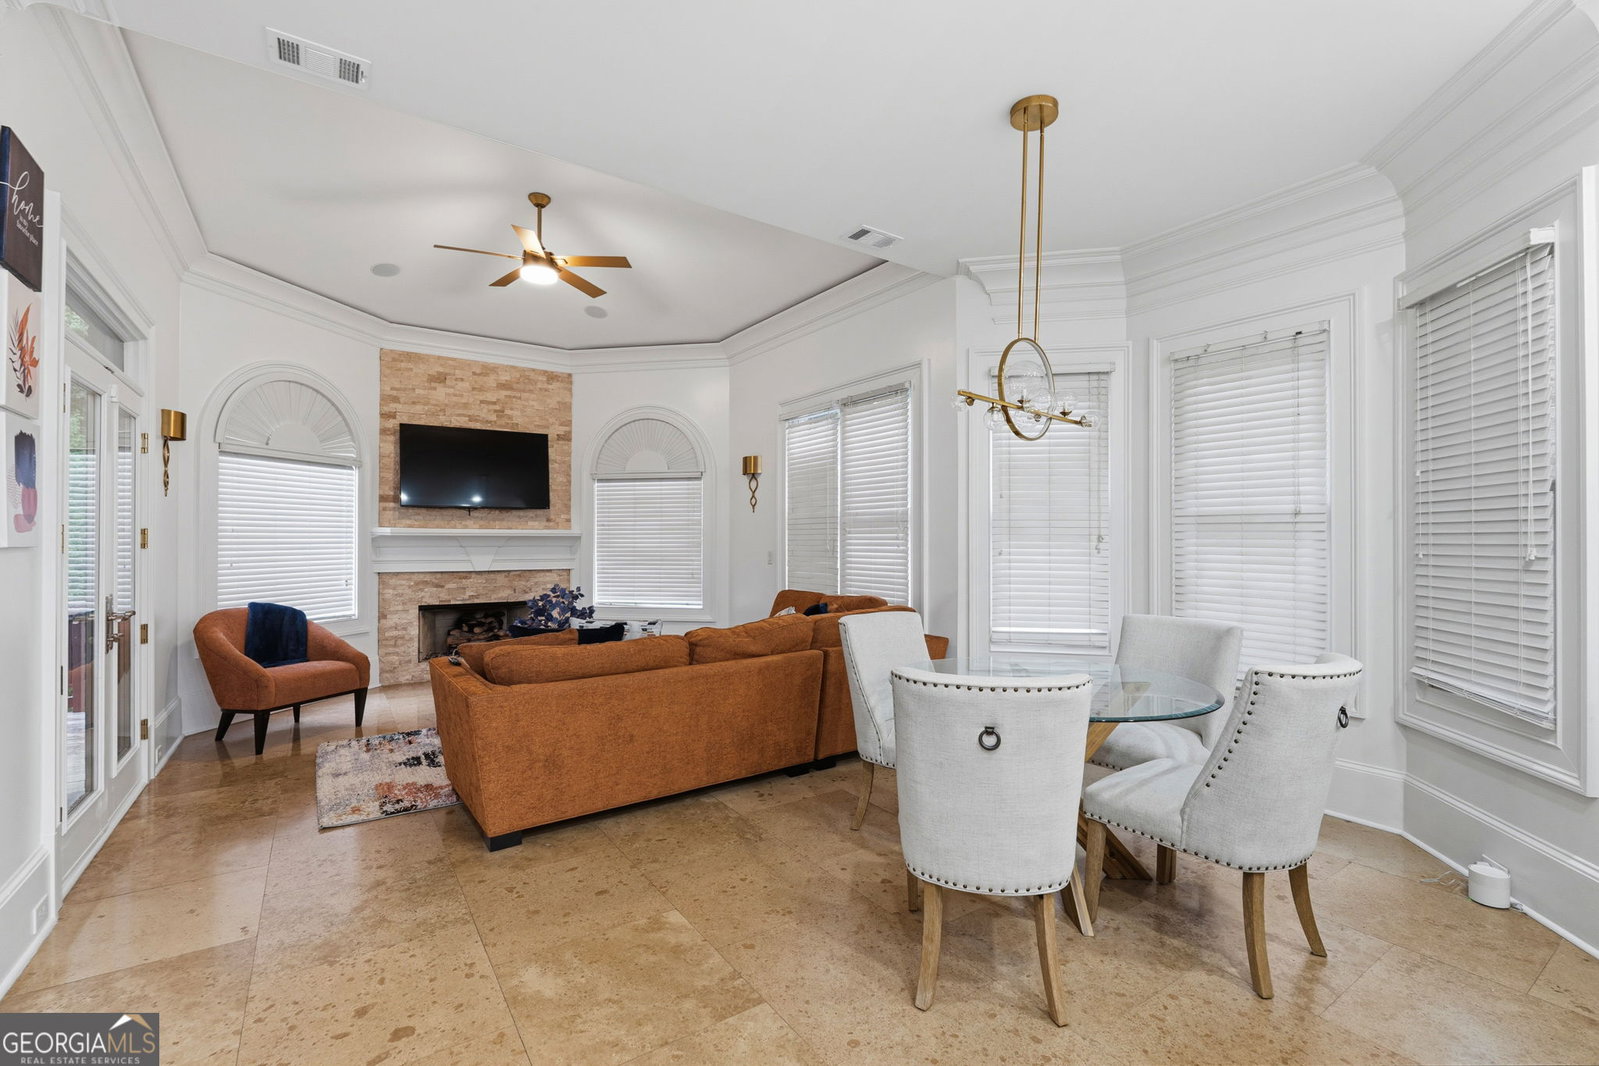
Welcome to an Extraordinary Estate where timeless elegance meets everyday luxury. Perfectly positioned on a beautifully landscaped Spacious lot with a serene, wooded backdrop, this exceptional residence offers the privacy while delivering an impressive arrival from the moment you pull into the driveway. From the Grand Two-Story entrance with soaring columns to the expansive floor plan designed for entertaining, every detail reflects sophistication and quality craftsmanship. This home Boasts Sun-filled living spaces, generous room sizes, and seamless indoor-outdoor flow that create the perfect setting for everything from intimate family gatherings to elegant celebrations. As you Step outside and enjoy your own private retreat, surrounded by mature trees that provide unmatched tranquility and year-round beauty. Whether you're hosting guests, relaxing with your morning coffee, or envisioning the backyard oasis of your dreams, this property offers endless possibilities. Let's talk about Location, conveniently Located in the heart of Atlanta, less than 10 mins from the Mercedes Benz Stadium, Downtown Atlanta, where you'll enjoy convenient access to premier shopping, dining, parks, and coming home to the peace and exclusivity of luxury living. This home has 7 fireplaces, a Sauna, 2 exercise rooms, a massage room, home theater, and a above ground pool. Overall, this home is about 10K sq Ft including the Finished Basement! Homes of this caliber are rarely available. Schedule your private tour today before this exceptional opportunity is gone.
Additional Information
- Property Description
- Brick 4 Side, Brick/Frame, French Provincial
- Interior Features
- Beamed Ceilings, Bookcases, Double Vanity, High Ceilings, In-Law Floorplan, Master On Main Level, Rear Stairs, Sauna, Separate Shower, Soaking Tub, Tile Bath, Tray Ceiling(s), Entrance Foyer, Vaulted Ceiling(s), Walk-In Closet(s), Wet Bar, Wine Cellar
- Appliances
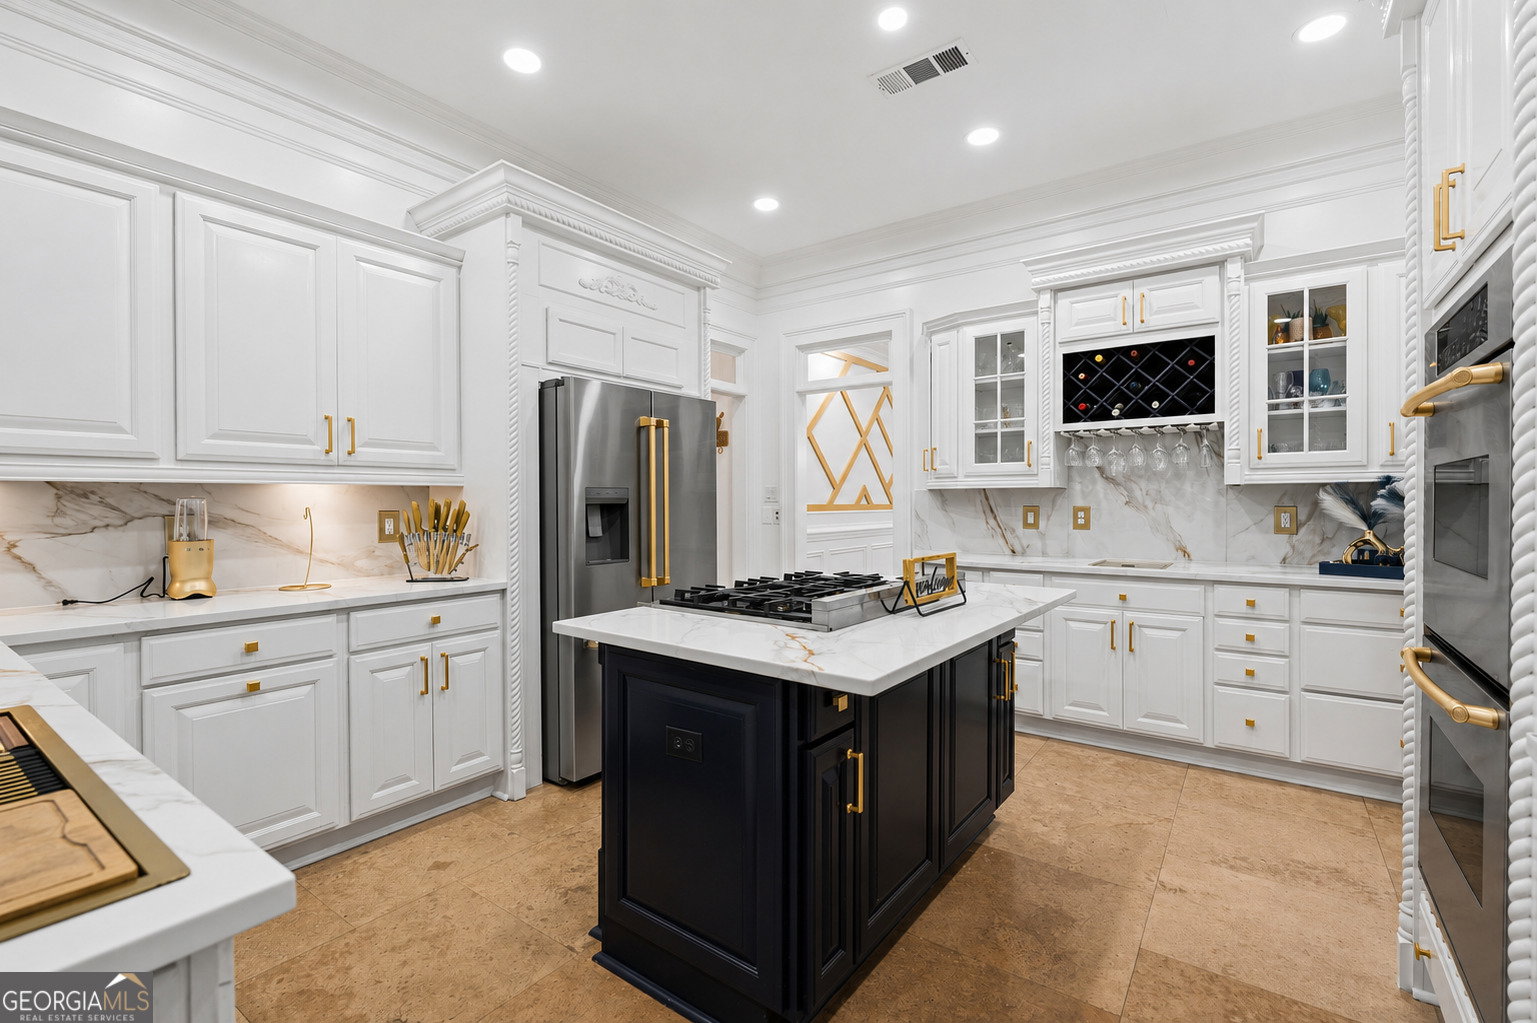
- Convection Oven, Cooktop, Dishwasher, Disposal, Double Oven, Dryer, Ice Maker, Microwave, Refrigerator, Stainless Steel Appliance(s), Washer
- Utilities
- Cable Available, Electricity Available, High Speed Internet, Natural Gas Available, Water Available
- Heating
- Central, Common
- Air Conditioning
- Ceiling Fan(s), Central Air, Common
- Elementary School
- Peyton Forest
- High School
- Mays
Listing courtesy of Virtual Properties Realty.com. Contact:
Listing Courtesy Of Virtual Properties Realty.com, Contact:
 © 2026 Georgia MLS. All rights reserved. Information Deemed Reliable But Not Guaranteed.