4173 Oak Ferry Drive NE, Kennesaw, GA 30144
- $355,000
- 3
- BD
- 2
- BA
- 1,651
- SqFt




- List Price
- $355,000
- Days on Market
- 79
- Price Change
- ▼ $15,000 1789699154
- MLS#
- 10808875
- Year Built
- 1976
- Bedrooms
- 3
- Bathrooms
- 2
- Living Area
- 1,651
- Lot Size
- 9,539
- Acres
- 0.22
Property Description
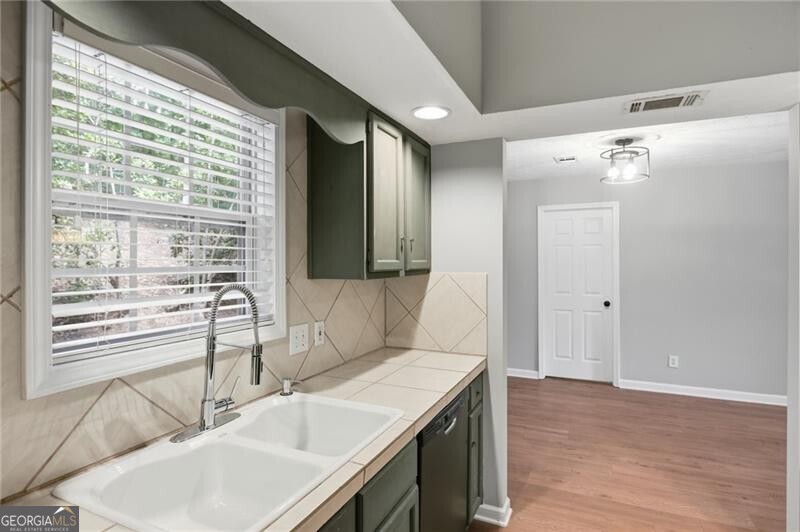
Move-in ready, this charming home offers the perfect blend of comfort, functionality, and low-maintenance living-all with NO HOA! Tucked away on a quiet cul-de-sac, this 3-bedroom, 2-bath home offers added privacy while remaining conveniently close to everything you need. Freshly painted inside and out in 2026 and featuring a brand-new roof (2026), this home is ready for its next owner to simply unpack and enjoy. The inviting main living room is centered around a cozy fireplace, creating the perfect space to relax or entertain. A ceiling-mounted pot rack in the kitchen would add both charm and functional storage, maximizing cabinet space while keeping cookware within easy reach. The oversized two-car garage offers exceptional storage with built-in shelving already in place, providing plenty of room for tools, sports equipment, holiday d cor, and workshop space without sacrificing parking. The thoughtfully designed split-level floor plan provides additional living space, while the private upstairs primary suite offers a peaceful retreat. The laundry room is conveniently located just off the attached two-car garage. Step outside to a fully fenced backyard designed for easy maintenance, complete with a storage shed for lawn equipment, tools, or hobbies. Additional updates include a newer water heater, giving buyers added peace of mind. Conveniently located with quick access to I-575 and I-75, you'll enjoy an easy commute and be just minutes from The Outlet Shoppes at Atlanta, downtown Woodstock, shopping, dining, and everyday conveniences. This move-in ready home offers the perfect combination of comfort, location, and value.
Additional Information
- Property Description
- Other, Ranch, Traditional
- Interior Features
- Roommate Plan, Walk-In Closet(s)
- Appliances
- Dishwasher, Disposal, Dryer, Refrigerator, Washer
- Utilities
- Cable Available, Electricity Available, Natural Gas Available, Sewer Available, Water Available
- Heating
- Central
- Air Conditioning
- Ceiling Fan(s), Central Air
- Elementary School
- Blackwell
- High School
- Sprayberry
Listing Courtesy Of Ansley RE|Christie's Int'l RE, Contact:
 © 2026 Georgia MLS. All rights reserved. Information Deemed Reliable But Not Guaranteed.