1621 Saddlegate Drive, Canton, GA 30114
- $529,900
- 2
- BD
- 2
- BA
- 1,689
- SqFt




- List Price
- $529,900
- Days on Market
- 61
- Price Change
- ▼ $10,000 1787608521
- Closing Date
- Oct 01, 2026
- MLS#
- 10808688
- Year Built
- 2023
- Bedrooms
- 2
- Bathrooms
- 2
- Living Area
- 1,689
- Lot Size
- 7,840
- Acres
- 0.18
Property Description
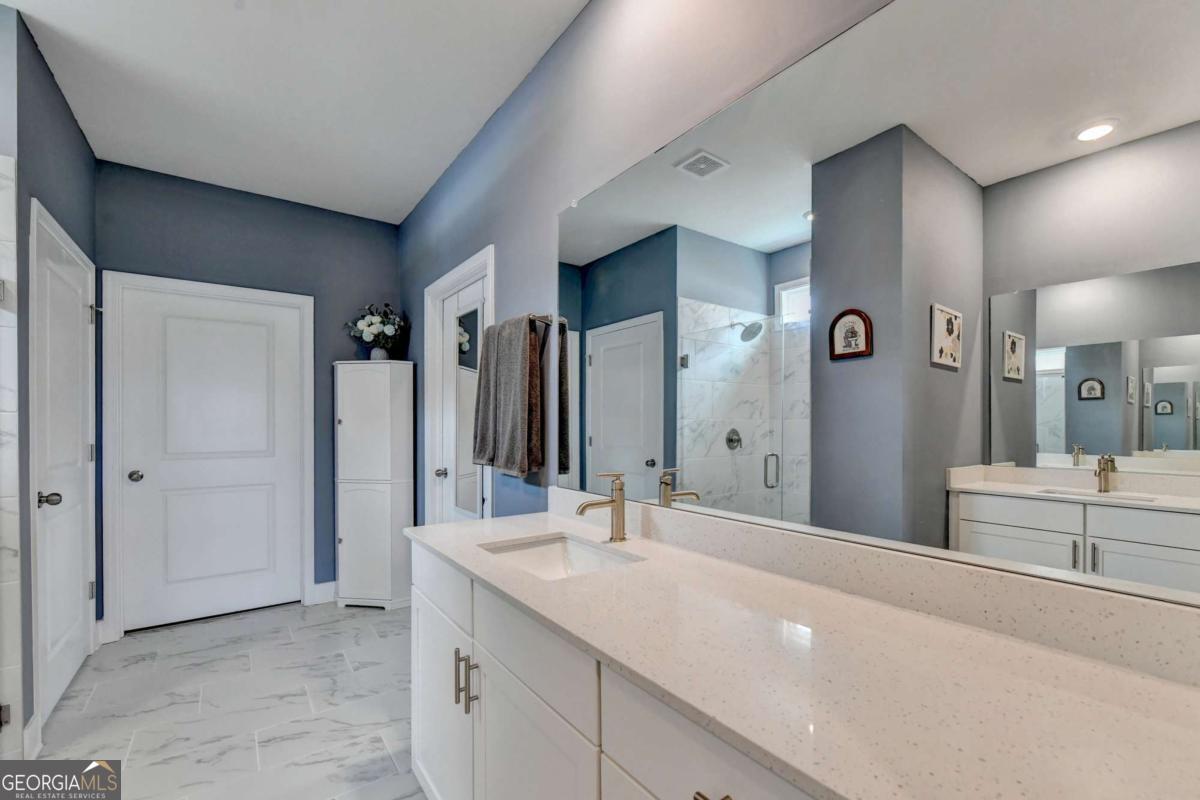
Welcome to carefree living in the desirable gated Active Adult community of Hickory Bluffs! This like-new, 2-year-old home offers 1,680 square feet of thoughtfully designed living space with 2 bedrooms, 2 full baths, and a versatile flex room that's perfect for a home office, hobby room, or guest space. The open-concept floor plan is ideal for entertaining and everyday living, featuring durable luxury vinyl plank flooring throughout the home for both style and easy maintenance. The spacious kitchen flows seamlessly into the dining and living areas, creating a bright and inviting space for family and friends. Step outside to relax on the screened porch overlooking the private, fenced corner lot-perfect for enjoying your morning coffee or unwinding at the end of the day. The attached two-car garage offers plenty of room for vehicles and additional storage. Enjoy a vibrant, low-maintenance lifestyle with exceptional community amenities, including a resort-style swimming pool, pickleball courts, tennis courts, a fully equipped fitness center, and meeting rooms where neighbors gather for social events and activities. Conveniently located near shopping, restaurants, and everyday conveniences, this home also offers easy access to the beautiful North Georgia Mountains for weekend getaways, hiking, wineries, and scenic drives. Whether you're looking to stay active, make lasting friendships, or simply enjoy a peaceful, maintenance-friendly lifestyle, this beautiful home has it all. Don't miss your opportunity to become part of the sought-after Hickory Bluffs community-schedule your private showing today!
Additional Information
- Hoa Fee
- $2,880
- Property Description
- Craftsman, Ranch, Traditional
- Interior Features
- Double Vanity, High Ceilings, Master On Main Level, Roommate Plan, Tray Ceiling(s), Walk-In Closet(s)
- Appliances
- Dishwasher, Disposal, Microwave, Refrigerator
- Utilities
- Cable Available, Electricity Available, High Speed Internet, Natural Gas Available, Phone Available, Sewer Available, Underground Utilities, Water Available
- Heating
- Central, Natural Gas
- Air Conditioning
- Ceiling Fan(s), Central Air
- Elementary School
- Hasty
- High School
- Other
Listing courtesy of Virtual Properties Realty.com. Contact:
Listing Courtesy Of Virtual Properties Realty.com, Contact:
 © 2026 Georgia MLS. All rights reserved. Information Deemed Reliable But Not Guaranteed.