5033 Cecelia Drive, Powder Springs, GA 30127
- $484,990
- 4
- BD
- 3
- BA
- 3,005
- SqFt






- List Price
- $484,990
- Days on Market
- 57
- Price Change
- ▲ $90 1786403282
- Closing Date
- Nov 20, 2026
- MLS#
- 10807071
- New Construction
- Yes
- Year Built
- 2026
- Bedrooms
- 4
- Bathrooms
- 3
- Living Area
- 3,005
- Lot Size
- 22,084
- Acres
- 0.51
Property Description
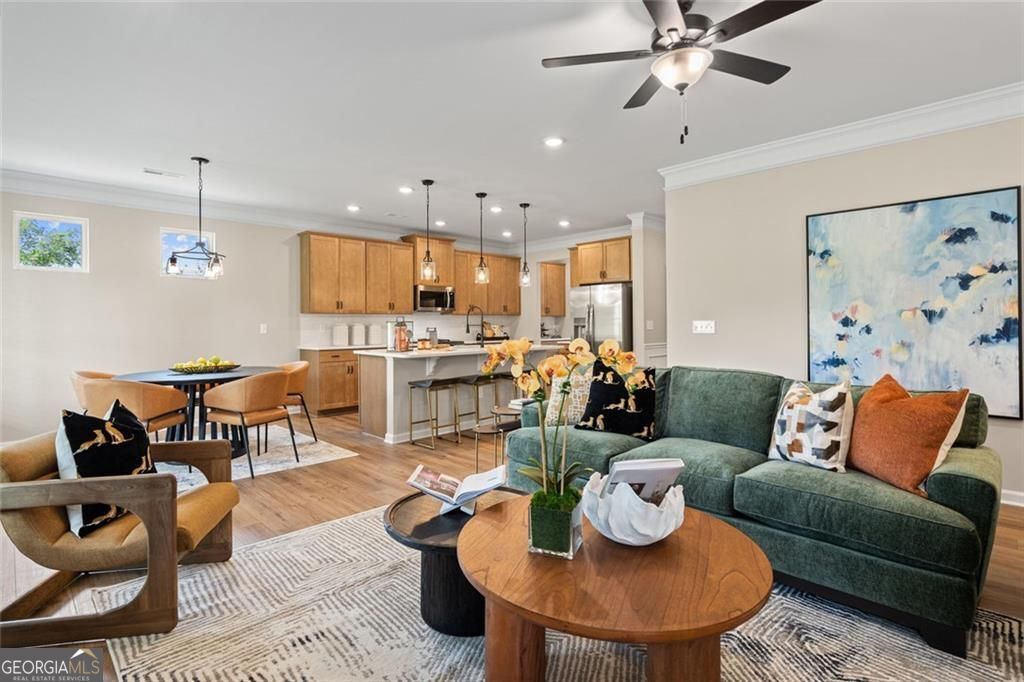
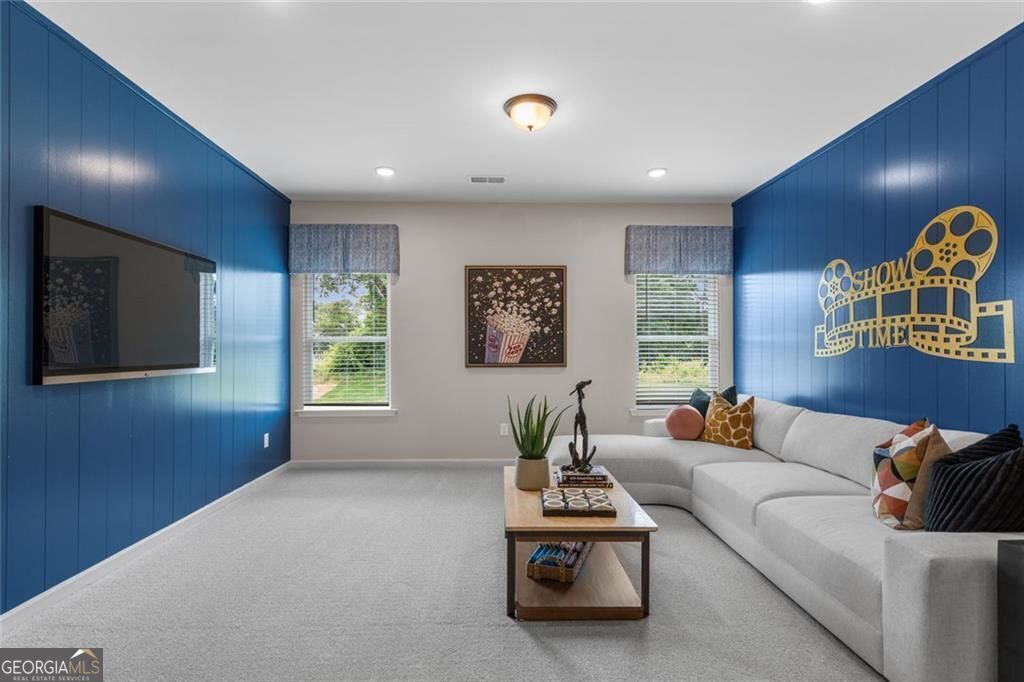
Move in Ready November! The James plan by Smith Douglas Homes in Sagebrook. Walk into a beautiful open mail floor plan. The heart of the home is a chef-inspired kitchen, complete with upgraded cabinetry including 42" upper cabinets for ample storage, sleek quartz countertops, a large single-bowl sink, a spacious center island, and a convenient butler's pantry & true walk-in pantry. The family room offers a modern Linear fireplace, creating the perfect space to unwind, while the covered rear patio extends your living area outdoors for year-round enjoyment. Additional windows in the breakfast area and guest room on main floor fill the home with natural light. A main-level bedroom and full bath with walk-in shower provide flexibility for guests, a home office, or multi-generational living. Upstairs, there is luxurious primary suite featuring a sitting room and a bathroom worth dreaming of including LVP floors, soaking tub, separate tile shower, and plenty of storage with the added double drawer stack between the two sinks. Elegant open iron railings on both levels add a modern touch and enhance the home's open feel. Blending comfort, style, and functionality, this home is ideal for both daily living and entertaining. Enjoy a low HOA fee along with community amenities such as a swimming pool and playground-conveniently located just a short distance from the home. Seller incentive with use of preferred lender. Pictures representative of plan being built not of actual home.
Additional Information
- Hoa Fee
- $552
- Property Description
- Craftsman
- Interior Features
- Double Vanity, Walk-In Closet(s)
- Appliances
- Dishwasher, Microwave
- Utilities
- Electricity Available, Water Available, Natural Gas Available
- Heating
- Central, Natural Gas
- Air Conditioning
- Central Air
- Elementary School
- Powder Springs
- High School
- Mceachern
Listing courtesy of SDC Realty. Contact:
Listing Courtesy Of SDC Realty, Contact:
 © 2026 Georgia MLS. All rights reserved. Information Deemed Reliable But Not Guaranteed.