5011 Kathryn Glen Drive, Acworth, GA 30101
- $322,000
- 2
- BD
- 2
- BA
- 1,444
- SqFt






- List Price
- $322,000
- Days on Market
- 60
- MLS#
- 10807002
- Year Built
- 2003
- Bedrooms
- 2
- Bathrooms
- 2
- Living Area
- 1,444
- Lot Size
- 8,712
- Acres
- 0.20
Property Description
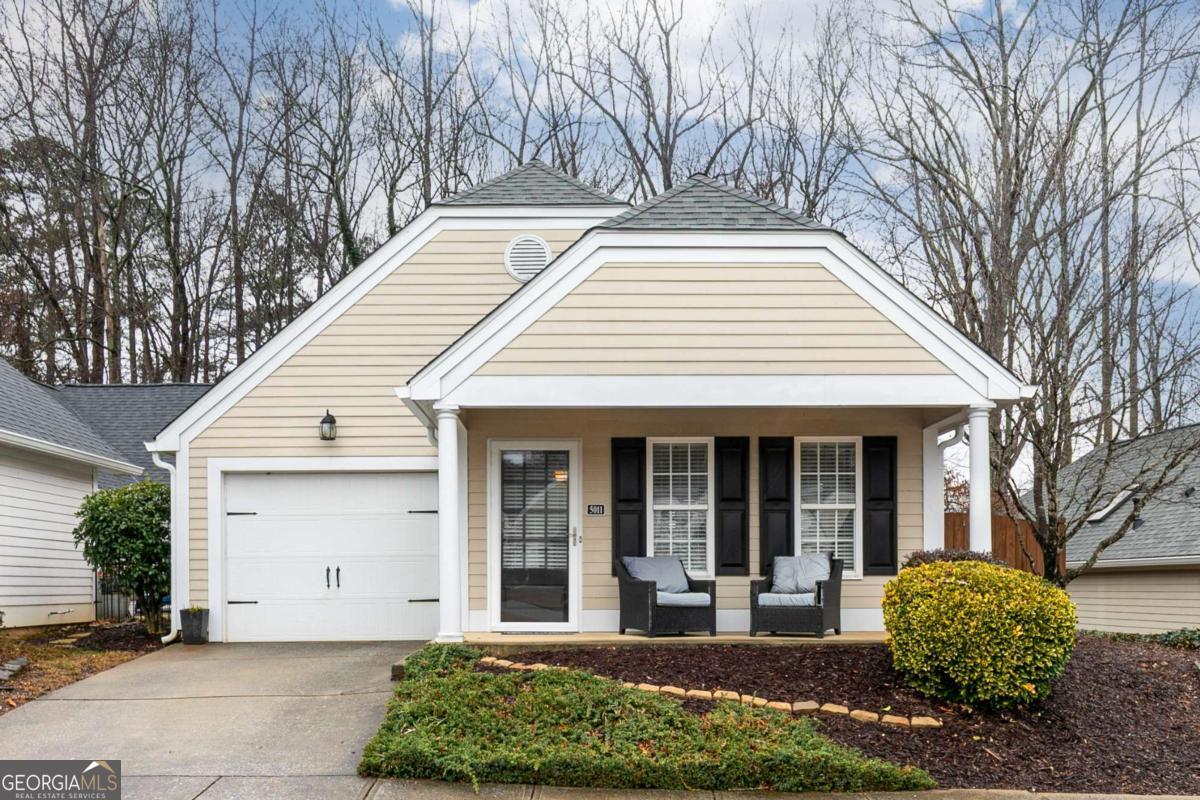
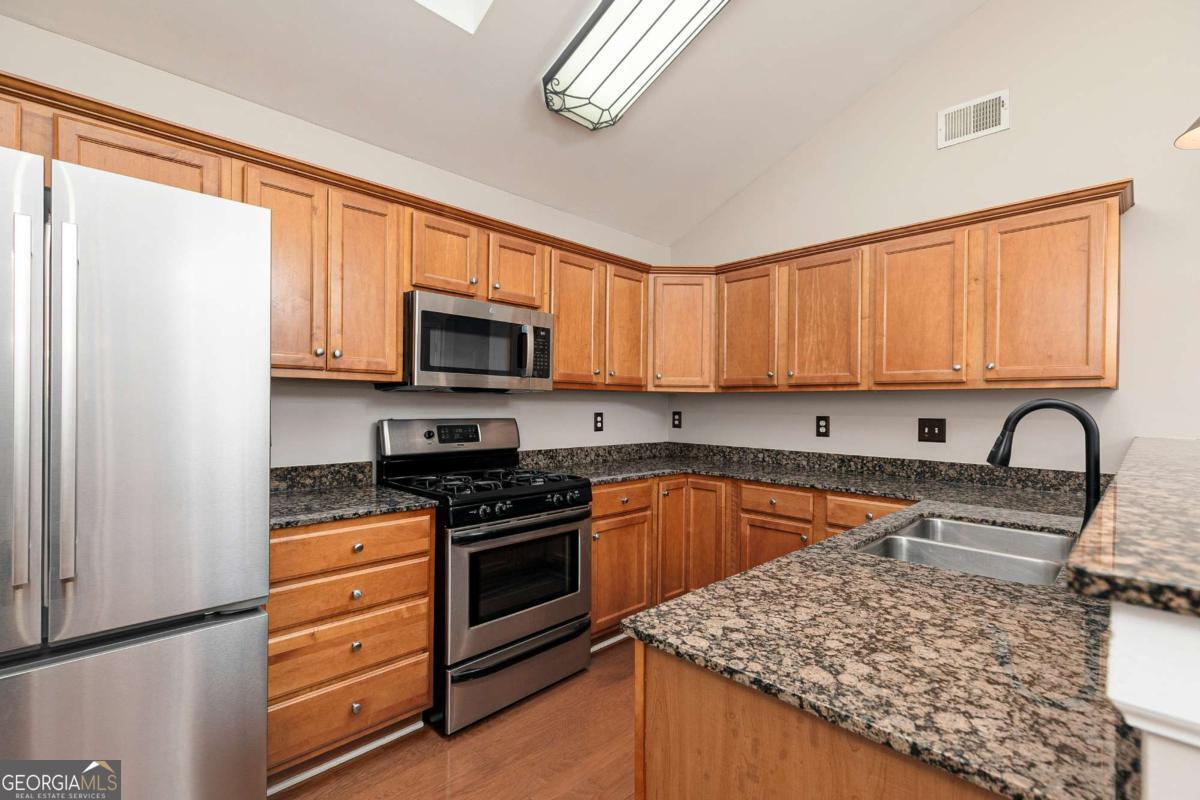
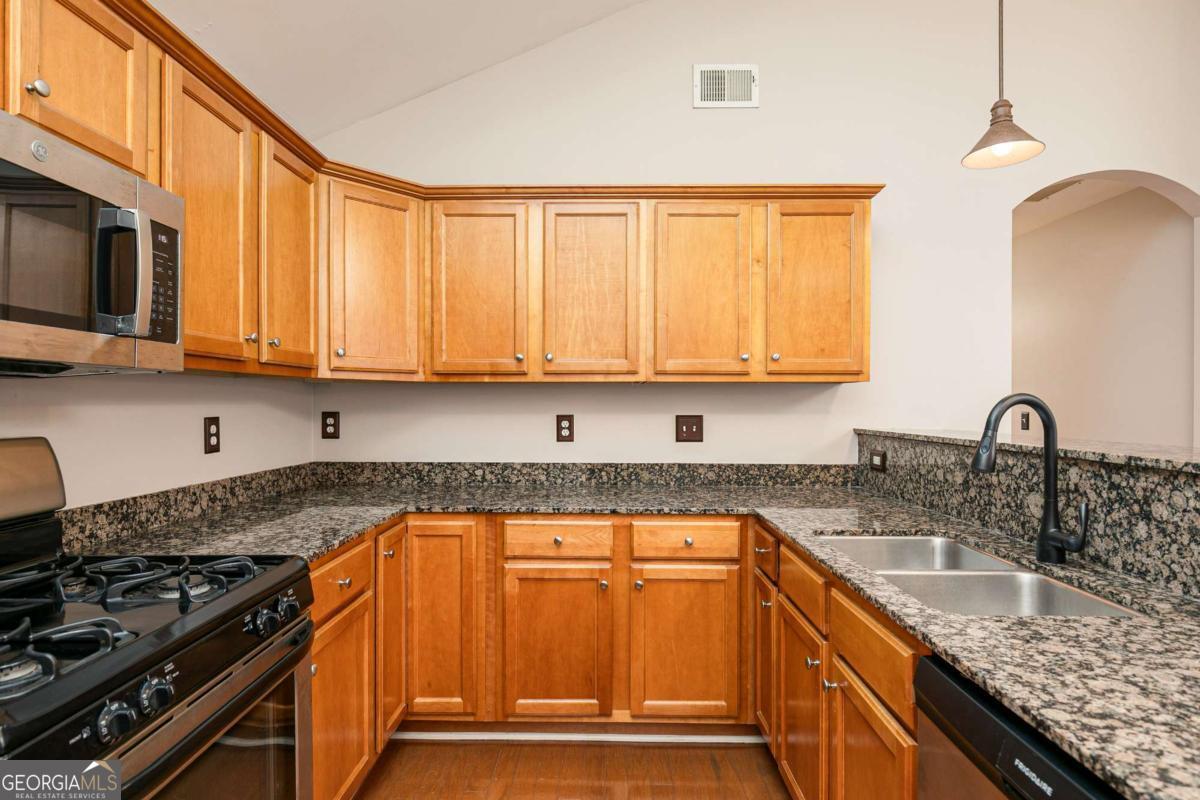
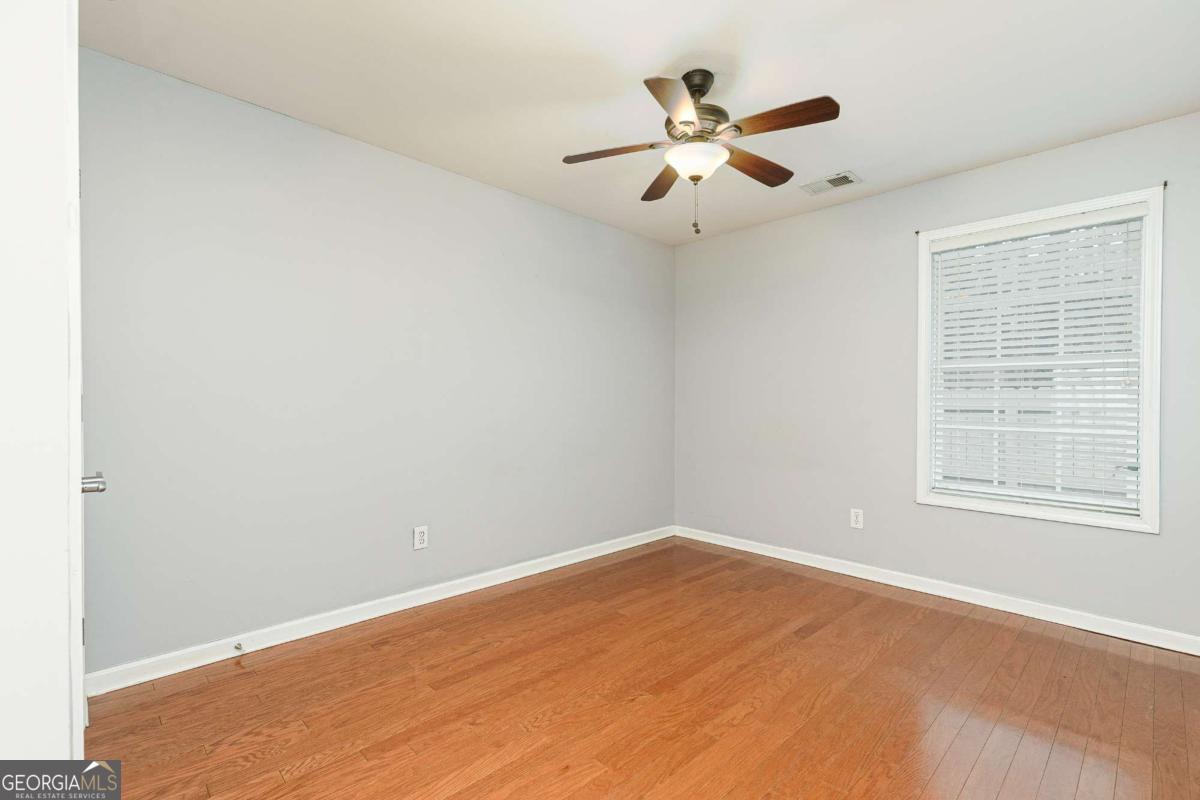
In a small, gated community, this patio home is Pristine! Open, Airy, and Beautifully maintained!!! Features include: All Hardwood and Ceramic tile floors ~Granite countertops and Bar in kitchen with sun-filled skylights ~French-style Patio doors. NEWLY purchased and installed between 2024-2026 includes: 1~ Stainless Steel: French-door Refrigerator, 2~Washer, 3~Microwave, 4~Full HVAC, 5~Hot Water Heater, 6~New 35-year architectural shingle roof, 7~Updated Master Bath, 8~New paint throughout, 9~Pond Water feature pump & liner. Step outside to enjoy the patio with a calming water garden with a high privacy fence. This quaint community offers plenty of guest parking surrounding a well-maintained grass-filled walking park. Truly a "Move-In Ready" home that is in a great location for commuting via Interstate 75! ~Great outdoor life-style from Lake Allatoona in downtown Acworth to RedTop Mountain and the Outdoor Water & Sports Facility~ *Minutes to Kennesaw State University* ~ *Easy access to everything surrounding Atlanta* ~ NOTES: HOA managed community is NOT regulated by age restrictions, and does not qualify FHA. County Taxes shown based on Senior Exemption age 62+, City taxes not included.
Additional Information
- Hoa Fee
- $4,860
- Property Description
- Bungalow/Cottage
- Interior Features
- Double Vanity, High Ceilings, Master On Main Level, Vaulted Ceiling(s), Walk-In Closet(s)
- Appliances
- Dishwasher, Disposal, Dryer, Gas Water Heater, Microwave, Refrigerator, Washer
- Utilities
- Cable Available, Electricity Available, High Speed Internet, Natural Gas Available, Phone Available, Sewer Connected, Underground Utilities, Water Available
- Heating
- Forced Air, Natural Gas
- Air Conditioning
- Ceiling Fan(s), Central Air, Electric
- Elementary School
- Baker
- High School
- North Cobb
Listing courtesy of HomeSmart. Contact:
Listing Courtesy Of HomeSmart, Contact:
 © 2026 Georgia MLS. All rights reserved. Information Deemed Reliable But Not Guaranteed.