5924 Sharp Drive SE, Mableton, GA 30126
- $525,000
- 4
- BD
- 3
- BA
- 3,430
- SqFt









- List Price
- $525,000
- Days on Market
- 11
- MLS#
- 10806920
- Year Built
- 2006
- Bedrooms
- 4
- Bathrooms
- 3
- Living Area
- 3,430
- Lot Size
- 6,534
- Acres
- 0.15
Property Description
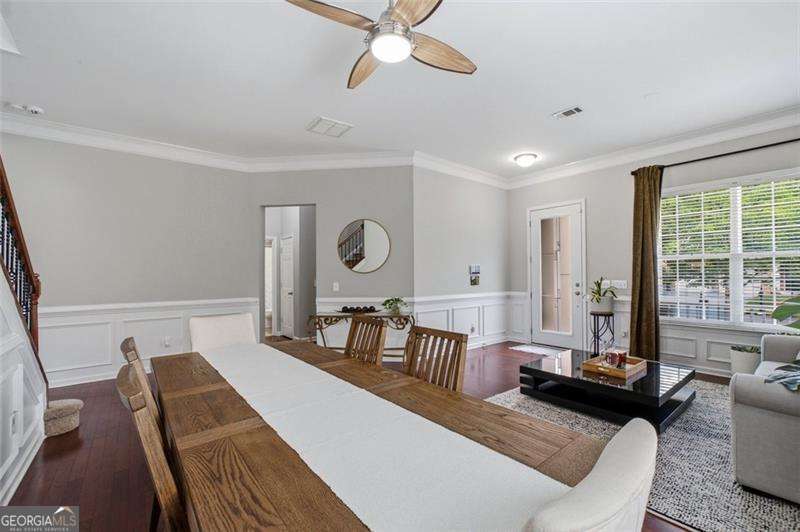
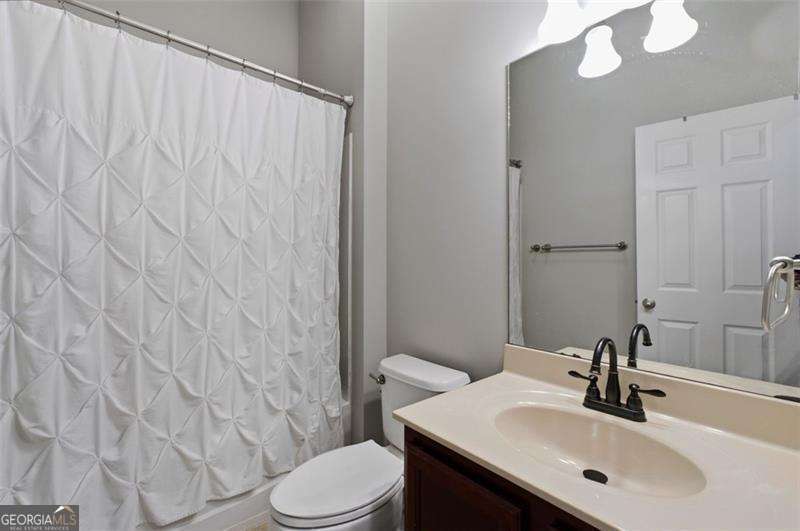
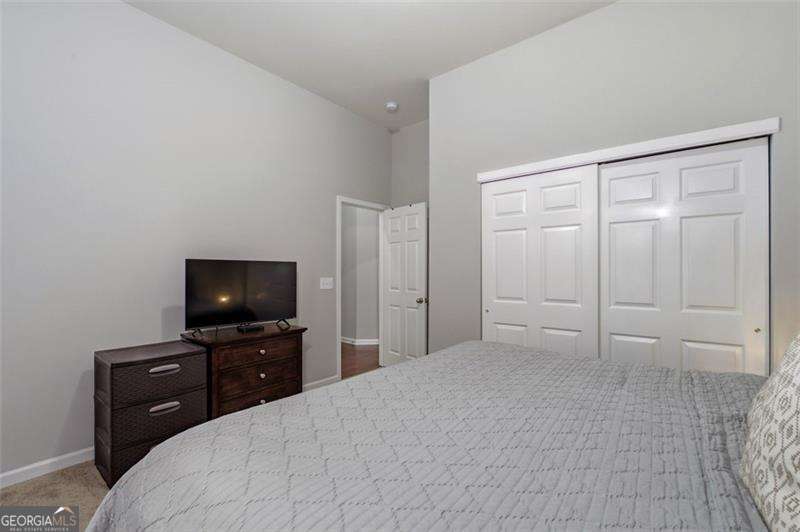
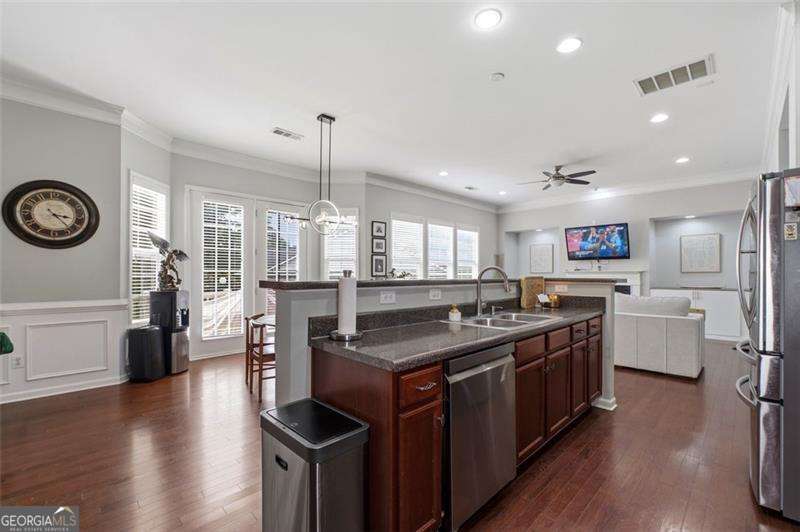
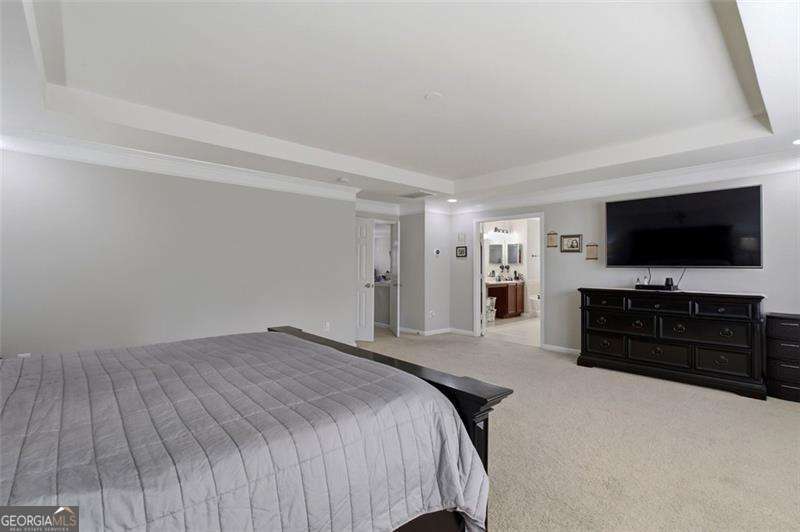
Welcome home to this beautifully maintained 4-bedroom, 3-bathroom home in the heart of Mableton, offering the perfect blend of comfort, style, and functionality. Step inside to discover spacious living areas enhanced by updated designer lighting, custom built-in cabinetry, and thoughtfully designed custom closets that provide both elegance and exceptional storage. The oversized primary suite serves as a true retreat, offering plenty of room to relax along with a luxurious ensuite bath and generous closet space. The flexible floor plan includes a guest bedroom and full bathroom on the main level, ideal for visitors, multigenerational living, or a private home office. Upstairs, you'll find a large bonus room that can easily serve as a media room, playroom, fitness space, or additional living area. Enjoy outdoor entertaining or peaceful mornings on the newly expanded Trex deck, designed for low-maintenance living and years of enjoyment. Downstairs, the expansive unfinished basement offers endless possibilities-create your dream home theater, gym, workshop, additional bedrooms, or simply enjoy the abundant storage space. Located in a desirable Mableton community with convenient access to shopping, dining, parks, and major highways, this home combines modern updates with room to grow. Don't miss the opportunity to make this exceptional property your next home!
Additional Information
- Hoa Fee
- $800
- Property Description
- Brick 3 Side, Traditional
- Interior Features
- Bookcases, Double Vanity, High Ceilings, Walk-In Closet(s)
- Appliances
- Dishwasher, Disposal, Double Oven, Dryer, Gas Water Heater, Microwave, Refrigerator, Washer
- Utilities
- Cable Available, Electricity Available, High Speed Internet, Natural Gas Available, Sewer Available, Underground Utilities, Water Available
- Heating
- Central, Natural Gas
- Air Conditioning
- Central Air
- Elementary School
- Harmony Leland
- High School
- Pebblebrook
Listing courtesy of Coldwell Banker Realty. Contact:
Listing Courtesy Of Coldwell Banker Realty, Contact:
 © 2026 Georgia MLS. All rights reserved. Information Deemed Reliable But Not Guaranteed.