5157 Lakesprings Drive, Atlanta, GA 30338
- $859,900
- 5
- BD
- 4
- BA
- 4,200
- SqFt










- List Price
- $859,900
- Days on Market
- 47
- Price Change
- ▼ $30,000 1789160693
- MLS#
- 10805837
- Year Built
- 1974
- Bedrooms
- 5
- Bathrooms
- 4
- Baths Half
- 1
- Living Area
- 4,200
- Lot Size
- 15,246
- Acres
- 0.35
Property Description
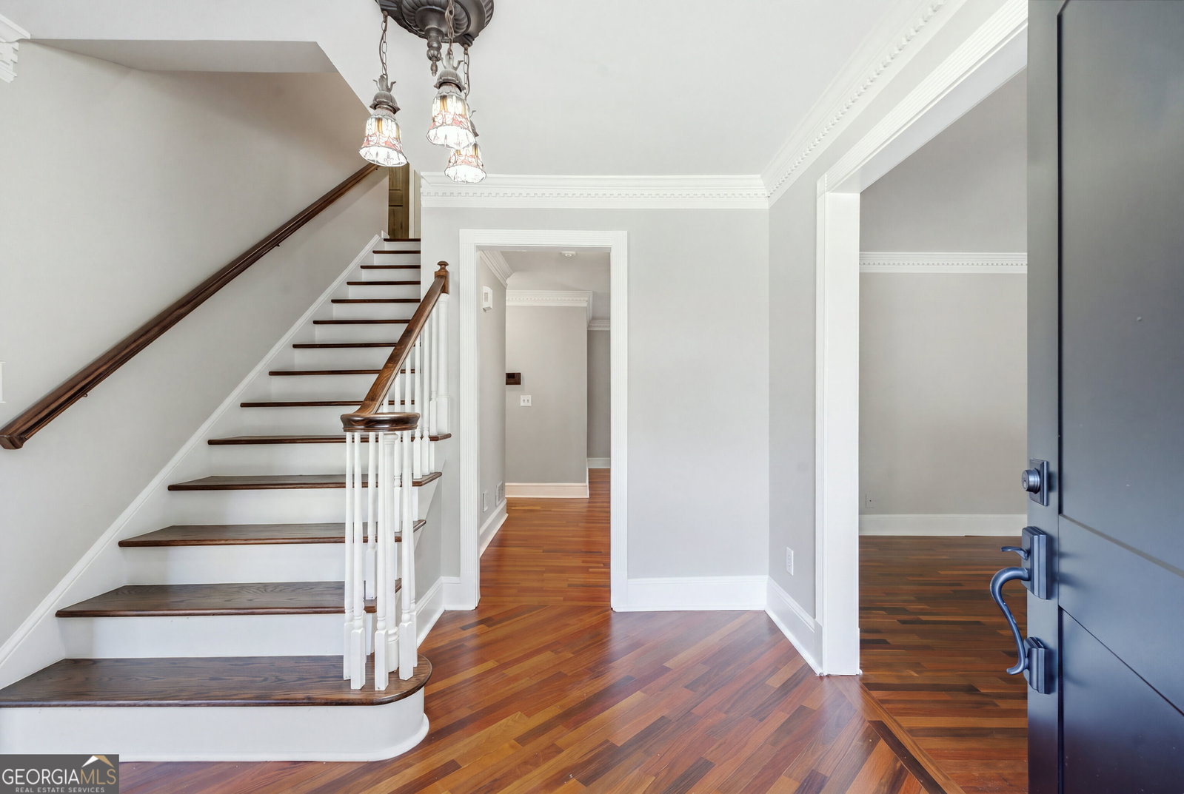
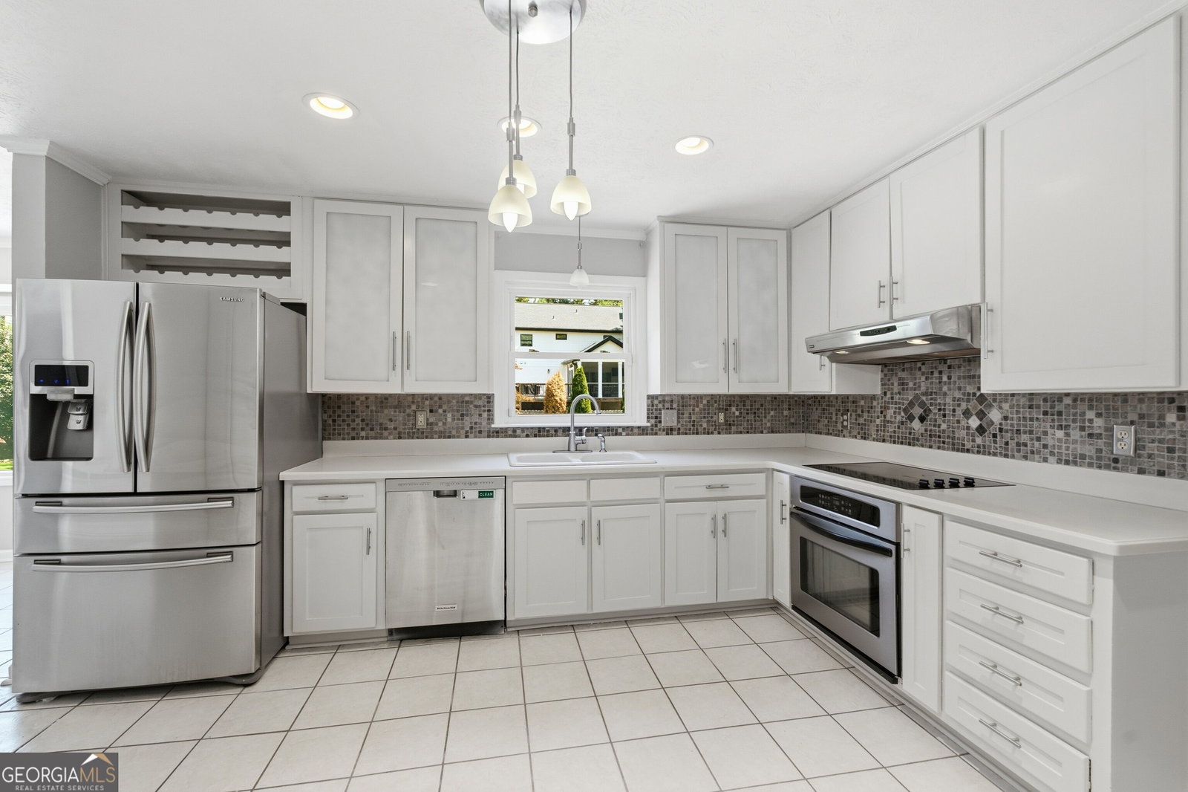
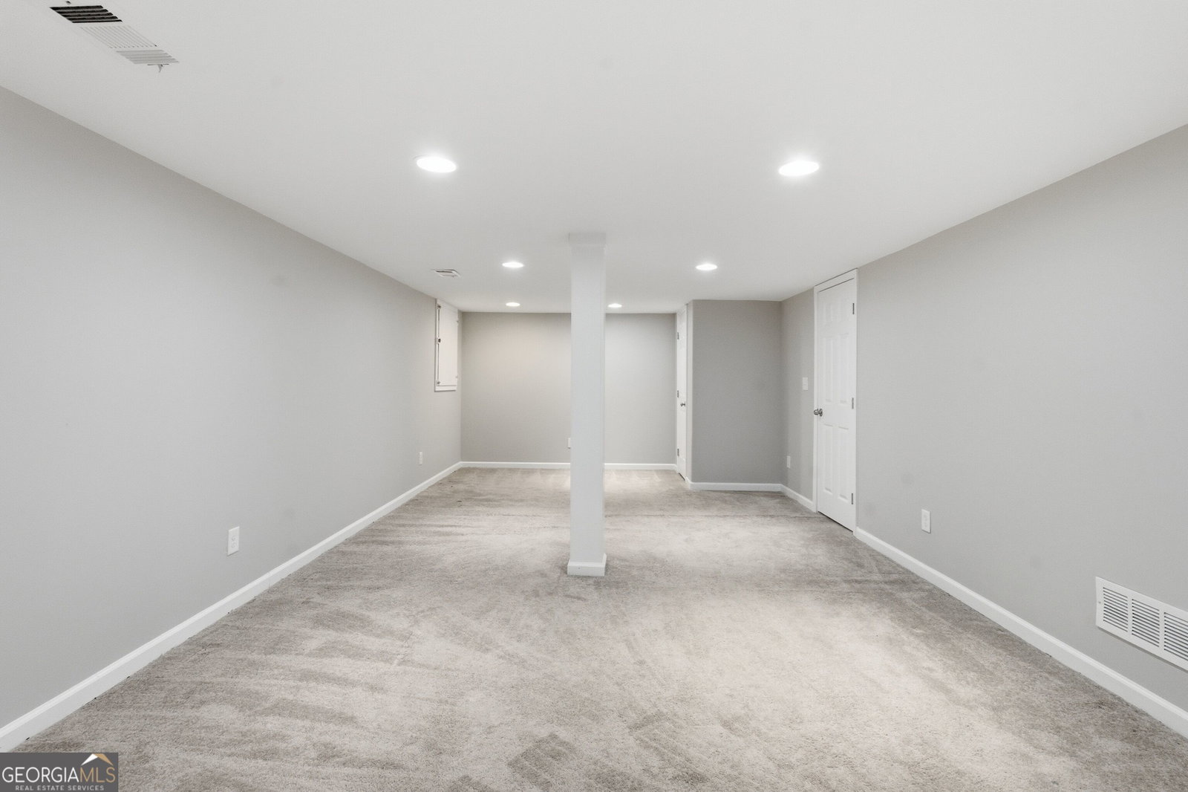
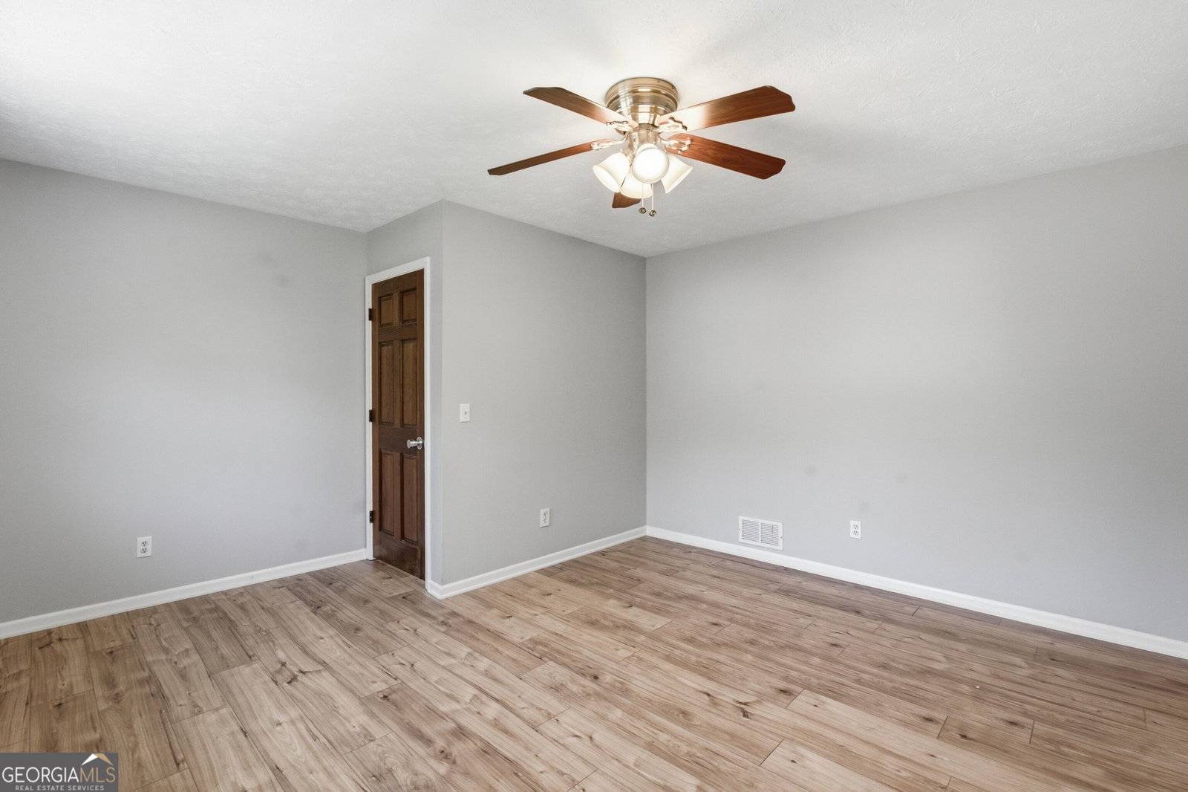
HUGE PRICE REDUCTION!! ALSO, ALL NEW LVP JUST ADDED TO TERRACE LEVEL!!Fantastic property in an amazing location. The entire interior and exterior of the home have been painted and reconditioned. Beautiful 5 bedroom / 3 1/2 bathroom home in move in condition. The rear yard has been graded and new sod installed and all landscaping has been re-designed and improved. The Brazilian Cherry site finished hardwood floors have been refinished and every aspect of the property is move-in ready. You enter into a welcoming foyer with a formal living room on the right and a formal dining room on the left. Both rooms are large with beautiful dentil crown molding and windows to floor for additional light. The dentil crown molding continues through the home. The first floor also features the family room with a beautiful wood burning fireplace with hearth surrounded by built in cabinetry. The family room walks out to a newly renovated covered deck with tile floor, ceiling fan, and all new wood surrounding. You step down from the deck to an open patio. The kitchen features solid countertops, white cabinets, stainless steel appliances, and a high grade external exhaust over the cooktop. The kitchen dining area is large and features a bay window overlooking the newly renovated level backyard. Off the eating area is the laundry room with the washer/dryer which remain, a laundry tub w/built in cabinets, a large pantry like closet, and a folding station. The second floor has the private master bedroom and bathroom with double sinks / soaking tub/ glass enclosed shower/ and extensive tile work. Two of the bedrooms on this level are attached to a large bonus room. This can be utilized as a second family room, workout room, office, game room, etc. The immense fully finished basement has loads of open space. It features all new LVP flooring, a bedroom, full bath, huge brick wood burning fireplace with hearth, and ample room for games, workout, social activities, office, etc. The garage has a new insulated door, new opener, a new glass entry door to home, protective paneling around the entire interior, and a mud/changing area.
Additional Information
- Property Description
- Brick Front, Traditional
- Interior Features
- Bookcases, Double Vanity, In-Law Floorplan, Other, Split Bedroom Plan, Walk-In Closet(s)
- Appliances
- Dishwasher, Disposal, Dryer, Gas Water Heater, Refrigerator, Washer
- Utilities
- Cable Available, Electricity Available, High Speed Internet, Natural Gas Available, Phone Available, Sewer Available, Underground Utilities, Water Available
- Heating
- Central, Forced Air, Natural Gas, Other
- Air Conditioning
- Ceiling Fan(s), Central Air, Electric, Whole House Fan
- Elementary School
- Vanderlyn
- High School
- Dunwoody
Listing courtesy of Lokation Real Estate LLC. Contact:
Listing Courtesy Of Lokation Real Estate LLC, Contact:
 © 2026 Georgia MLS. All rights reserved. Information Deemed Reliable But Not Guaranteed.