684 King Sword Court SE, Mableton, GA 30126
- $485,000
- 4
- BD
- 3
- BA
- 2,686
- SqFt





- List Price
- $485,000
- Days on Market
- 74
- MLS#
- 10805715
- Year Built
- 2007
- Bedrooms
- 4
- Bathrooms
- 3
- Baths Half
- 1
- Living Area
- 2,686
- Lot Size
- 10,149
- Acres
- 0.23
Property Description
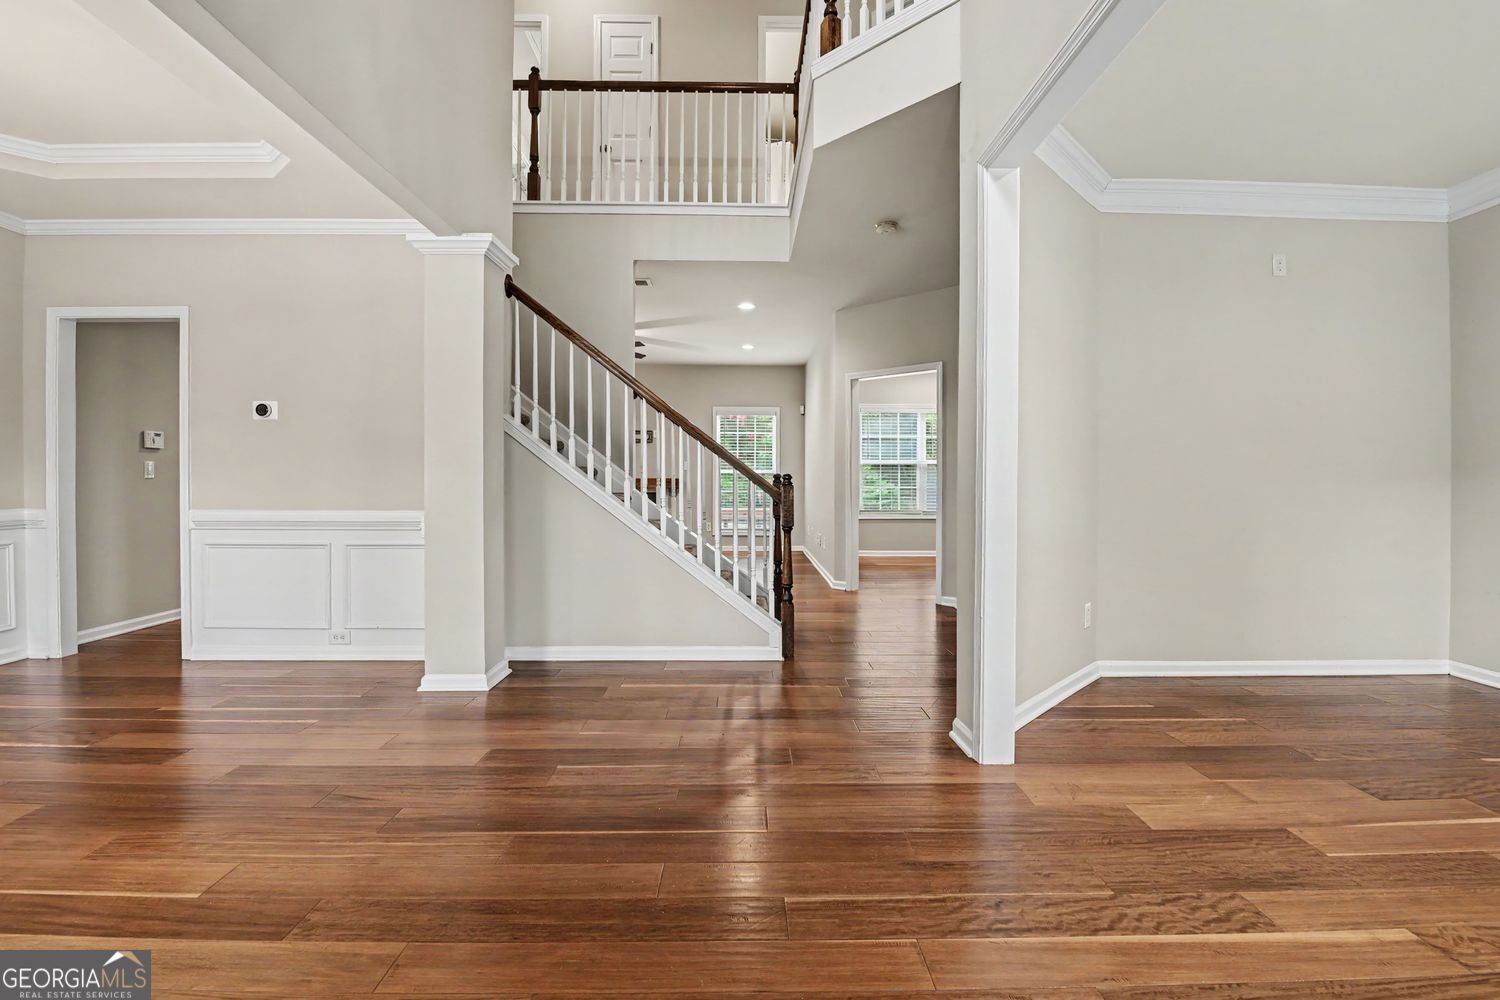
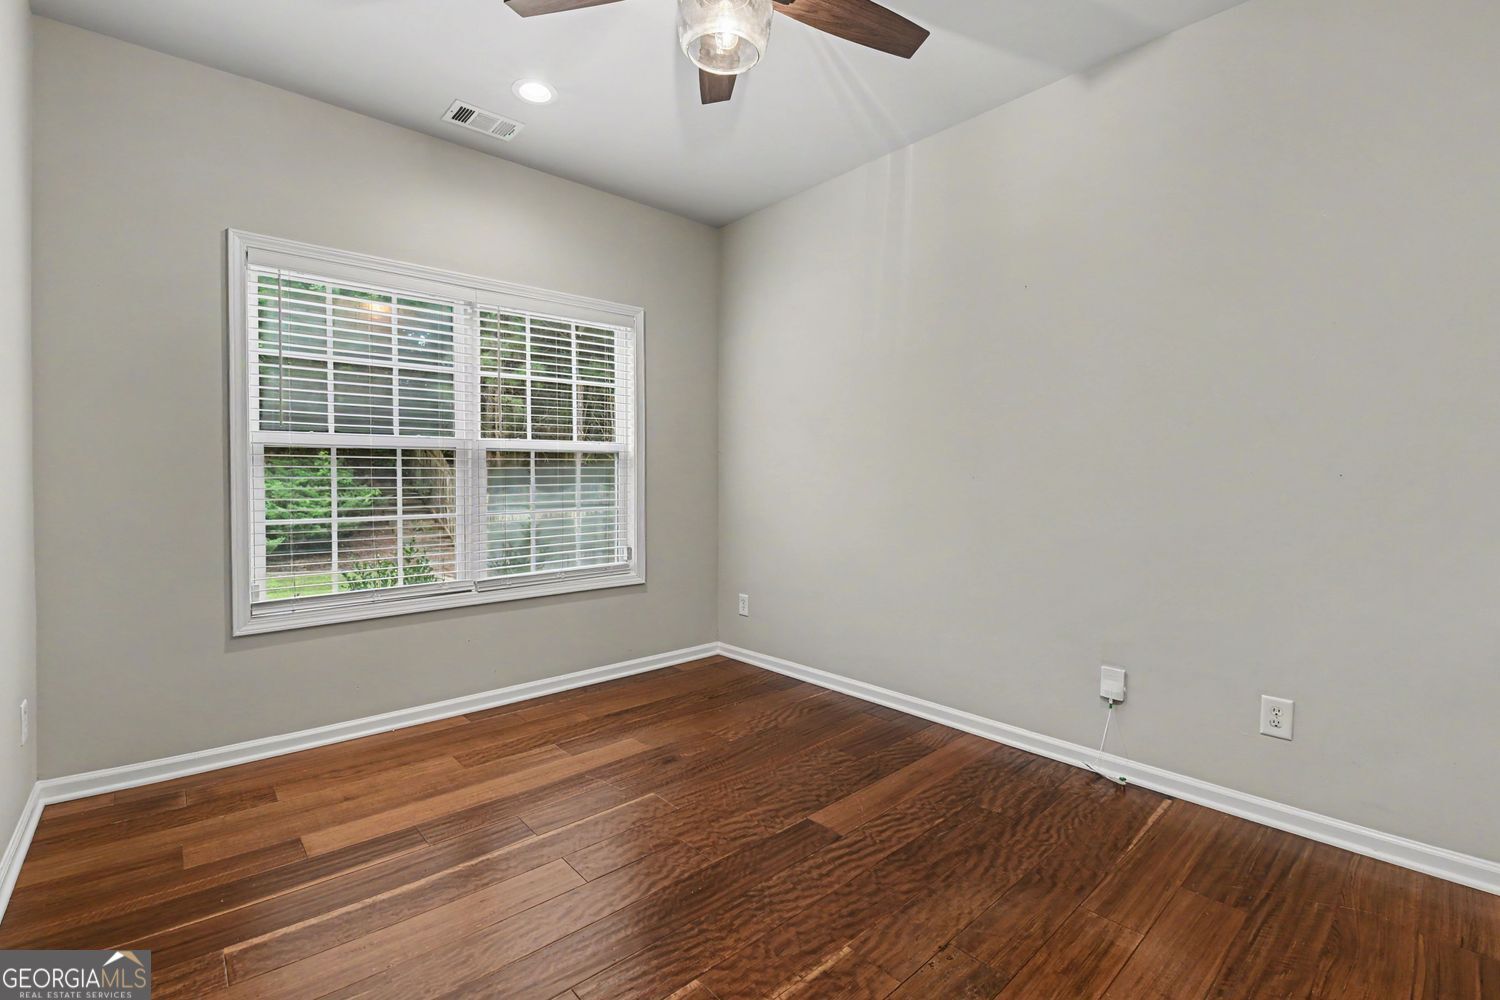
LENDER PAID BUY DOWN - STARTING AT 4.99%! Impeccably maintained and move-in ready, this beautiful 4-bedroom, 2.5-bath traditional home checks all the boxes-including a BRAND-NEW ROOF! Step inside the impressive two-story foyer and discover a spacious, light-filled layout designed for both everyday living and entertaining. The main level features formal living and dining rooms, a generous family room with cozy fireplace, and a chef-inspired kitchen with oversized island, abundant cabinetry, and sunny breakfast area. A versatile flex room offers the perfect space for a home office, playroom, gym, hobby room, or media room. Upstairs, the expansive owner's suite offers a comfortable sitting area, luxurious ensuite bath, and oversized walk-in closet. Three additional spacious bedrooms, a full hall bath, and convenient upstairs laundry complete the second level. Enjoy your own private backyard retreat with a large deck, mature landscaping, and plenty of privacy-perfect for entertaining, dining outdoors, or relaxing. Conveniently located near shopping, dining, schools, and everyday amenities, this exceptional home combines impeccable condition, fresh major updates, generous living spaces, and a desirable location. With a brand-new roof and attractive financing incentive, this is one you won't want to miss!
Additional Information
- Hoa Fee
- $800
- Property Description
- Craftsman
- Interior Features
- Double Vanity, Roommate Plan, Separate Shower, Split Bedroom Plan, Entrance Foyer, Walk-In Closet(s)
- Appliances
- Dishwasher, Microwave, Refrigerator
- Utilities
- Cable Available, Electricity Available, High Speed Internet, Natural Gas Available, Sewer Available
- Heating
- Central
- Air Conditioning
- Central Air
- Elementary School
- Harmony Leland
- High School
- Pebblebrook
Listing courtesy of BHGRE Metro Brokers. Contact:
Listing Courtesy Of BHGRE Metro Brokers, Contact:
 © 2026 Georgia MLS. All rights reserved. Information Deemed Reliable But Not Guaranteed.