137 Abberley Lane, Macon, GA 31216
- $372,950
- 4
- BD
- 3
- BA
- 2,316
- SqFt










- List Price
- $372,950
- Days on Market
- 13
- MLS#
- 10805279
- New Construction
- Yes
- Year Built
- 2025
- Bedrooms
- 4
- Bathrooms
- 3
- Living Area
- 2,316
- Lot Size
- 71,002
- Acres
- 1.63
Property Description
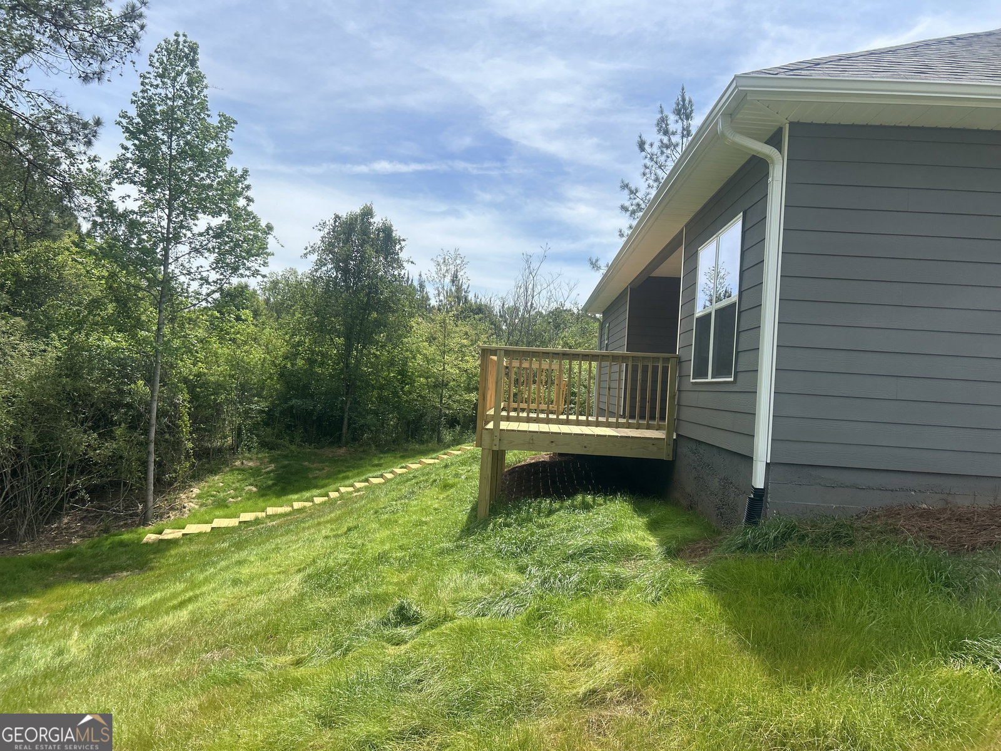
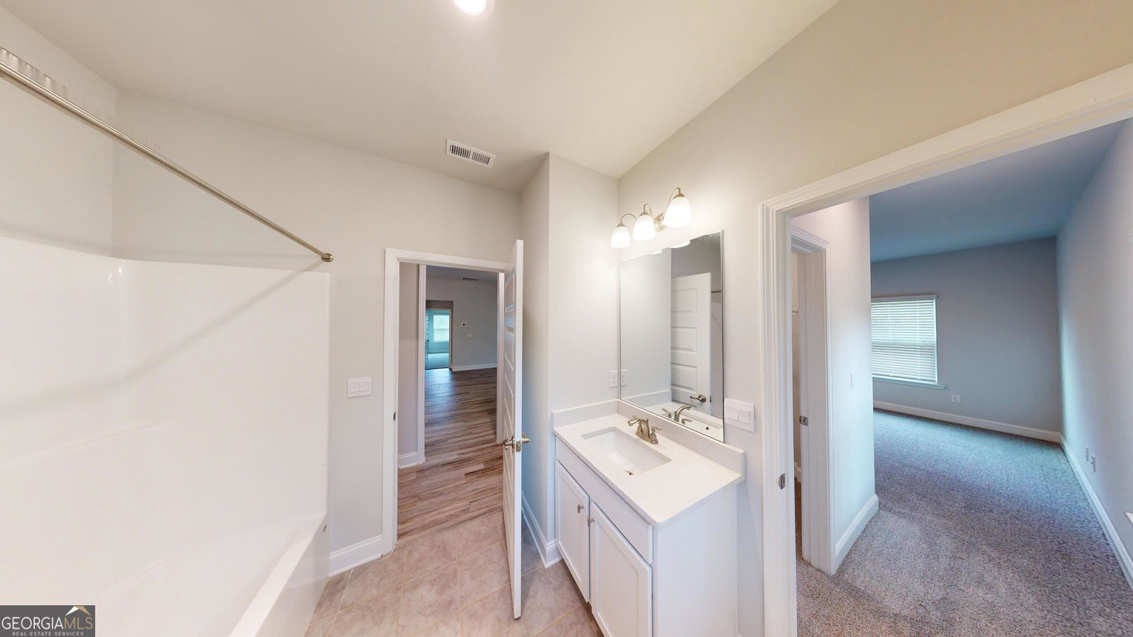
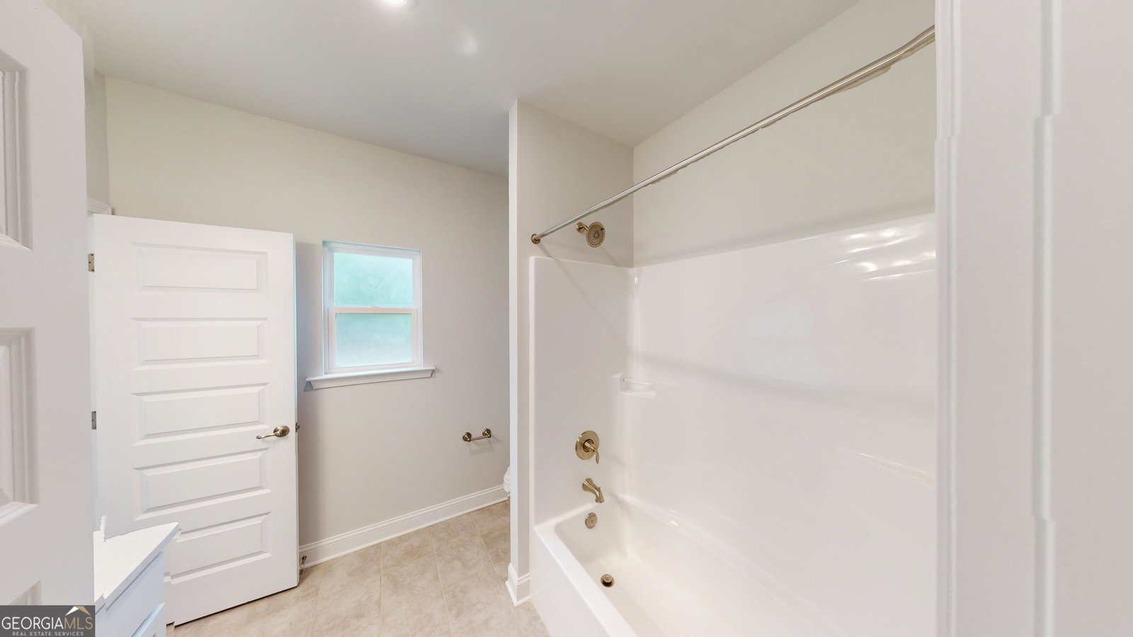
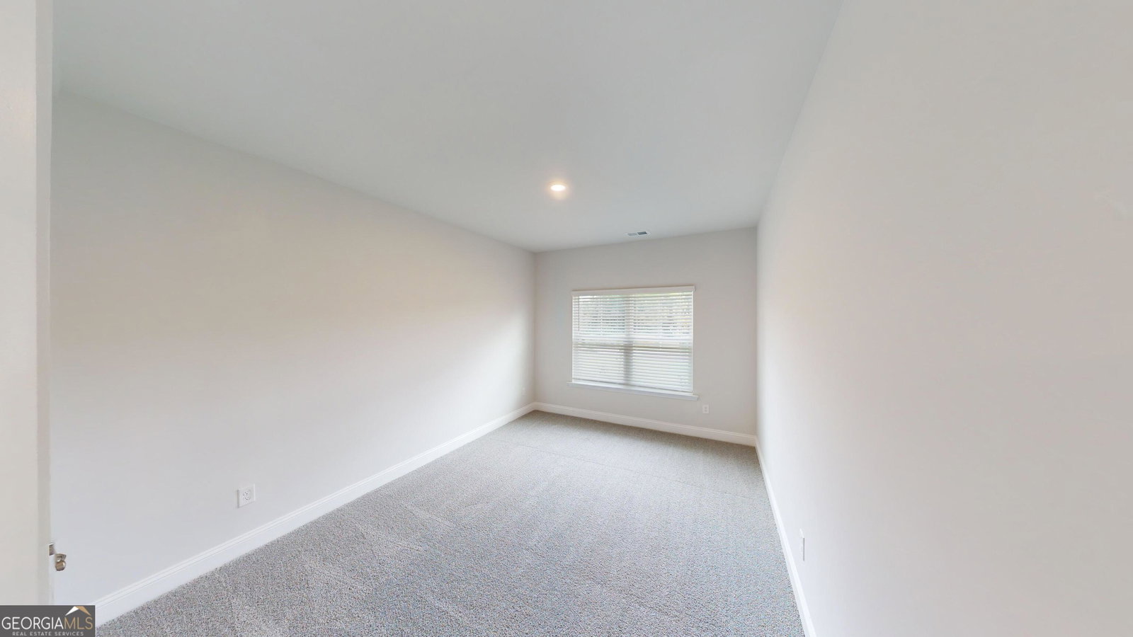
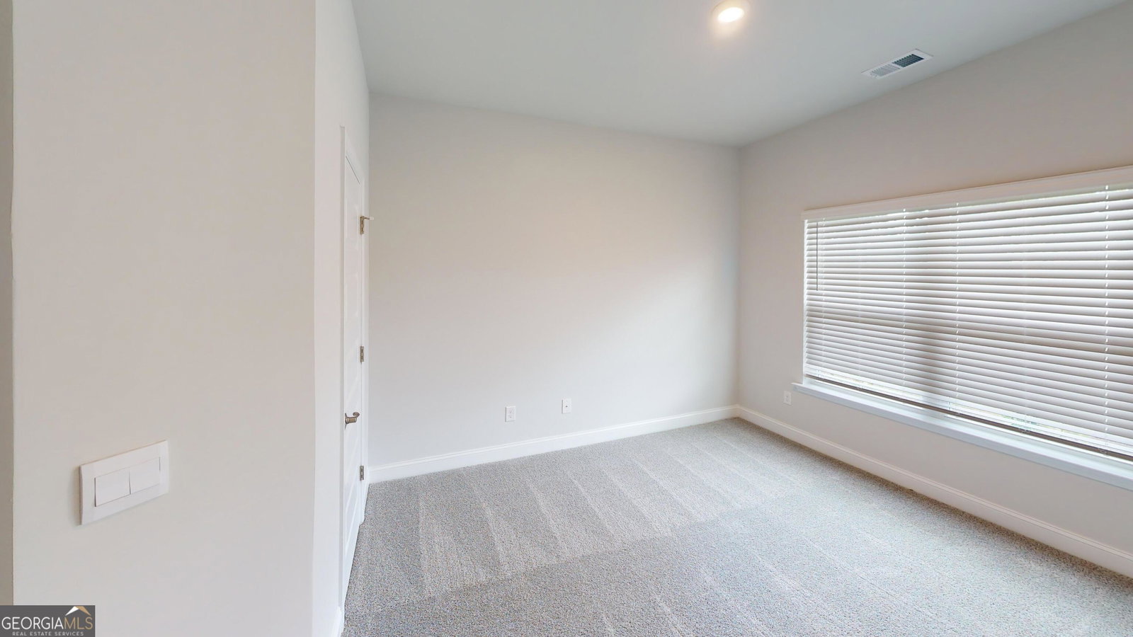
NEW CONSTRUCTION | MOVE-IN READY | RANCH on over 1 acre with no HOA and standout curb appeal-this Is the one you've been waiting for! Featuring a striking blend of brick accents, a brick water table, and durable hardie plank siding, this home offers the perfect balance of style, space, and modern comfort. This move-in ready ranch includes 4 bedrooms, 3 baths, and an open-concept layout designed for easy everyday living and entertaining. Conveniently located just minutes from a major highway, Mercer University, U.S. Army National Guard, and Middle Georgia Regional Airport. Step inside to a welcoming foyer that opens to a formal dining room featuring decorative wall trim and crown molding, creating a warm and inviting space for gatherings. The spacious family room flows seamlessly into a bright kitchen with an eat-in area, bar-style seating, and sleek electric appliances including stove/oven range, microwave, and dishwasher. The generously sized owner's suite on the offers a relaxing retreat with a spa-inspired bath showcasing a double quartz vanity, separate tiled shower, and a garden tub. Three additional bedrooms provide flexibility for guests, a home office, or hobbies, each with ample closet space. Enjoy outdoor living with a back deck and stairs leading to a spacious backyard, along with a covered lanai overlooking the picturesque acre homesite-perfect for morning coffee, entertaining, or simply taking in the peaceful surroundings. A side-entry two-car garage enhances curb appeal and convenience, while the no HOA setting offers added freedom and privacy. Seller contributes toward closing costs with preferred lender, making this opportunity even more attractive. Schedule your private tour today and experience the space, style, and serenity this beautiful new home offers! *Photos are stock photos.* Office Hours: Sunday-Monday 12-6 | Tuesday-Saturday 11-6.
Additional Information
- Property Description
- Brick Front, Craftsman, Ranch
- Interior Features
- Double Vanity, High Ceilings, Master On Main Level, Split Bedroom Plan, Tile Bath, Vaulted Ceiling(s), Walk-In Closet(s)
- Appliances
- Convection Oven, Cooktop, Dishwasher, Disposal, Electric Water Heater, Microwave, Stainless Steel Appliance(s)
- Utilities
- Cable Available, Electricity Available, High Speed Internet, Phone Available, Sewer Available, Water Available
- Heating
- Central, Electric, Hot Water
- Air Conditioning
- Ceiling Fan(s), Central Air, Electric
- Elementary School
- Heard
- High School
- Rutland
Listing courtesy of Adams Homes Realty Inc.. Contact:
Listing Courtesy Of Adams Homes Realty Inc., Contact:
 © 2026 Georgia MLS. All rights reserved. Information Deemed Reliable But Not Guaranteed.