15995 Manor Club Drive, Alpharetta, GA 30004
- $3,599,999
- 5
- BD
- 6
- BA
- 5,613
- SqFt




- List Price
- $3,599,999
- Days on Market
- 34
- Closing Date
- Sep 18, 2026
- MLS#
- 10803402
- New Construction
- Yes
- Year Built
- 2026
- Bedrooms
- 5
- Bathrooms
- 6
- Baths Half
- 1
- Living Area
- 5,613
- Lot Size
- 43,560
- Acres
- 1
Property Description
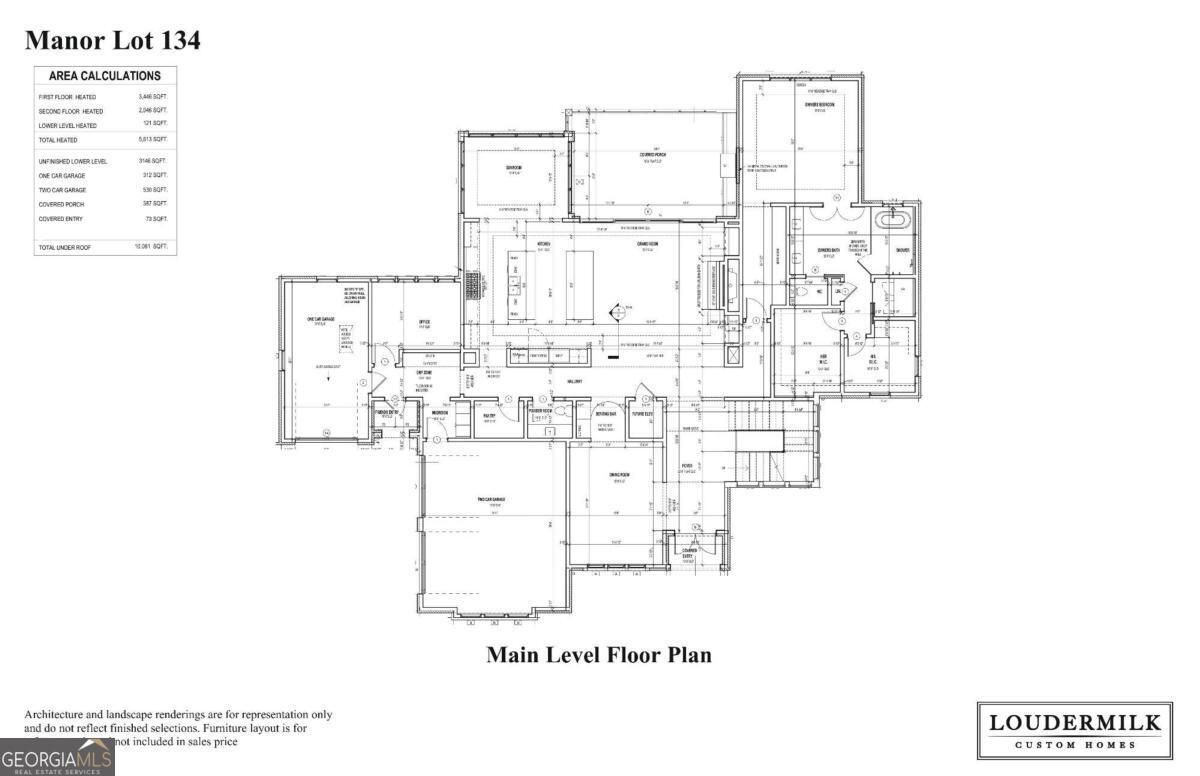
Designed with both luxury and everyday comfort in mind, this exceptional new home will offer spacious living, timeless finishes, and a thoughtfully crafted floor plan. The light filled interior will feature a clean, modern aesthetic with expansive living spaces, including a private office, a welcoming great room, and a sunroom that will provide the perfect setting for relaxing or entertaining. At the heart of the home, the designer kitchen will offer abundant cabinetry, generous counter space, and an open layout that will flow seamlessly into the main living areas. The spacious primary suite will serve as a private retreat with a spa inspired ensuite bathroom and separate his and hers walk in closets. Each secondary bedroom will be generously sized and will have its own ensuite bathroom, offering comfort and privacy for family members and guests. Situated in the prestigious Manor Golf and Country Club, this remarkable home will combine elegance with everyday convenience. Residents will enjoy access to exceptional community amenities, including a Tom Watson designed golf course, indoor and outdoor swimming pools, tennis facilities, a fitness center, spa, multiple dining venues, and a staffed gated entrance with around the clock security. This will be a rare opportunity to enjoy resort style living in one of the area's most sought after communities.
Additional Information
- Hoa Fee
- $3,936
- Property Description
- Traditional
- Interior Features
- Bookcases, Double Vanity, Master On Main Level, Walk-In Closet(s)
- Appliances
- Other
- Utilities
- Cable Available, Electricity Available, Natural Gas Available, Phone Available, Underground Utilities, Water Available
- Heating
- Electric, Forced Air
- Air Conditioning
- Ceiling Fan(s), Central Air
- Elementary School
- Summit Hill
- High School
- Cambridge
Listing courtesy of Keller Williams Realty Buckhead. Contact:
Listing Courtesy Of Keller Williams Realty Buckhead, Contact:
 © 2026 Georgia MLS. All rights reserved. Information Deemed Reliable But Not Guaranteed.