10760 Indian Village Drive, Alpharetta, GA 30022
- $540,000
- 3
- BD
- 3
- BA
- 1,575
- SqFt




- List Price
- $540,000
- Days on Market
- 21
- Closing Date
- Jul 31, 2026
- MLS#
- 10802924
- Year Built
- 1985
- Bedrooms
- 3
- Bathrooms
- 3
- Baths Half
- 1
- Living Area
- 1,575
- Lot Size
- 12,327
- Acres
- 0.28
Property Description
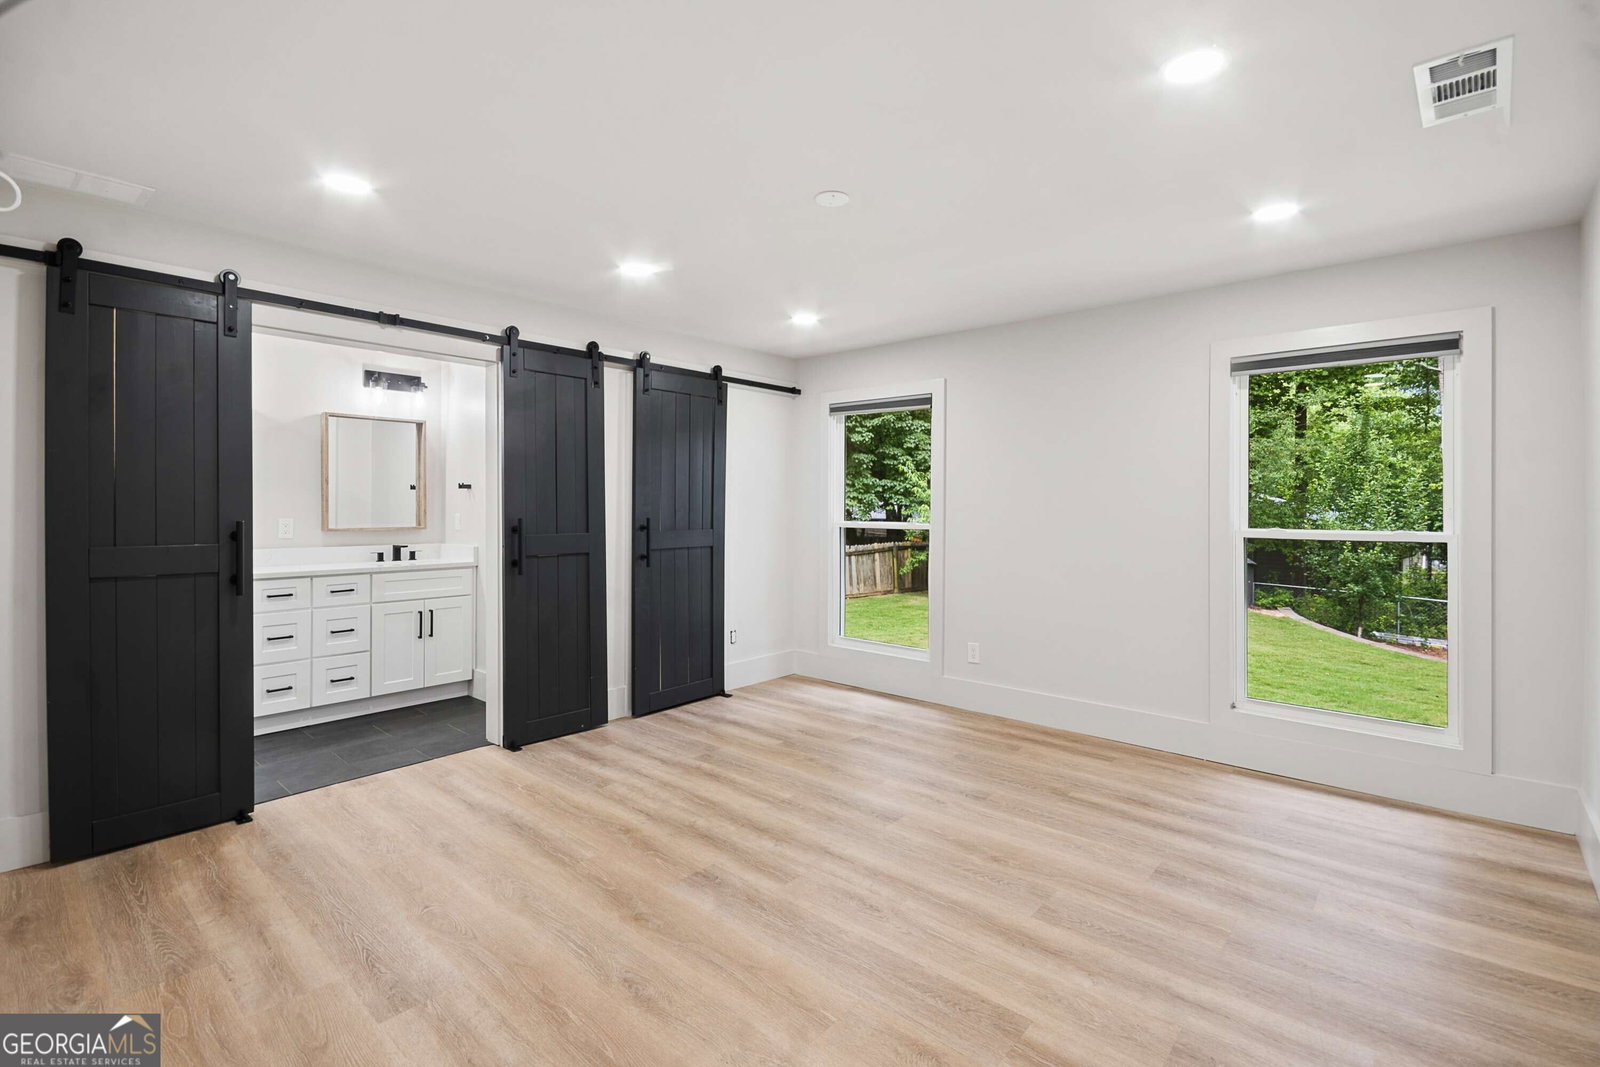
10760 Indian Village Drive is a pristine home in a highly sought-after Alpharetta community, transformed from top to bottom for modern, move-in-ready living. This home has a bright, open, and elevated feel. The heart of the home features a stunning new kitchen with beautiful cabinetry, high-end appliances, and a large central island perfect for everyday living and entertaining, while the inviting living space is anchored by a beautiful stone fireplace. The primary suite offers a luxurious bath and a dedicated office, complemented by a powder room and an expanded laundry room with added storage. Tech-forward buyers will love the smart home lighting and 220V car charger-ready outlet, while the mechanical upgrades include a new HVAC system and a new tankless water heater. Outside, the home boasts durable Hardie plank siding (replacing all original wood), new windows, new exterior doors, and new garage doors with motor. The refreshed deck with new railing, added sod in the front and backyard, new retaining wall, and removal of approximately 30 trees create a clean, low-maintenance, and inviting outdoor space. This thoughtfully updated home blends convenience, quality, and charm in a prime location near top-rated schools, shopping, dining, and major arteries ready for you to simply move in and enjoy!
Additional Information
- Property Description
- Ranch
- Interior Features
- Double Vanity, High Ceilings, Master On Main Level, Tile Bath, Walk-In Closet(s)
- Appliances
- Dishwasher, Disposal, Range, Refrigerator, Stainless Steel Appliance(s), Tankless Water Heater
- Utilities
- Cable Available, Electricity Available, High Speed Internet, Natural Gas Available, Phone Available, Sewer Connected, Water Available
- Heating
- Electric, Zoned
- Air Conditioning
- Ceiling Fan(s), Central Air, Zoned
- Elementary School
- Dolvin
- High School
- Johns Creek
Listing courtesy of Ansley RE|Christie's Int'l RE. Contact:
Listing Courtesy Of Ansley RE|Christie's Int'l RE, Contact:
 © 2026 Georgia MLS. All rights reserved. Information Deemed Reliable But Not Guaranteed.