1208 Everwood Drive SW, Marietta, GA 30008
- $375,000
- 3
- BD
- 3
- BA
- 2,114
- SqFt








- List Price
- $375,000
- Days on Market
- 74
- Price Change
- ▼ $3,300 1786731881
- MLS#
- 10802889
- Year Built
- 1999
- Bedrooms
- 3
- Bathrooms
- 3
- Living Area
- 2,114
- Lot Size
- 13,503
- Acres
- 0.31
Property Description
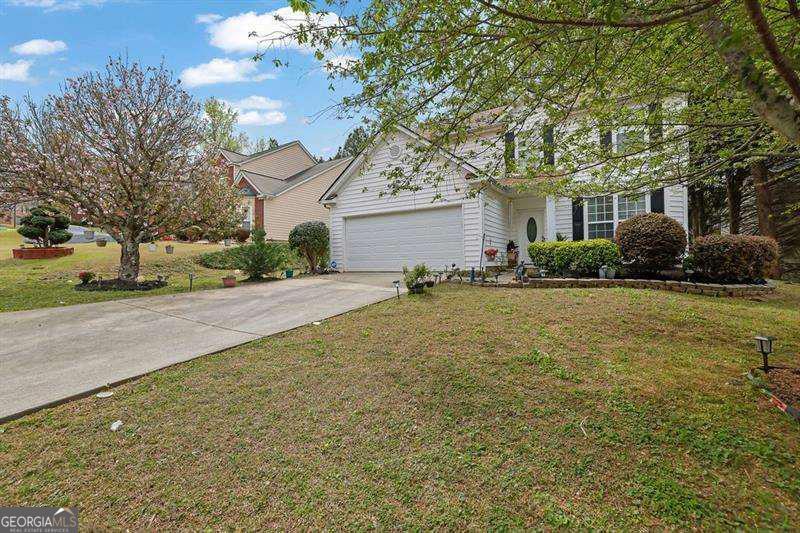
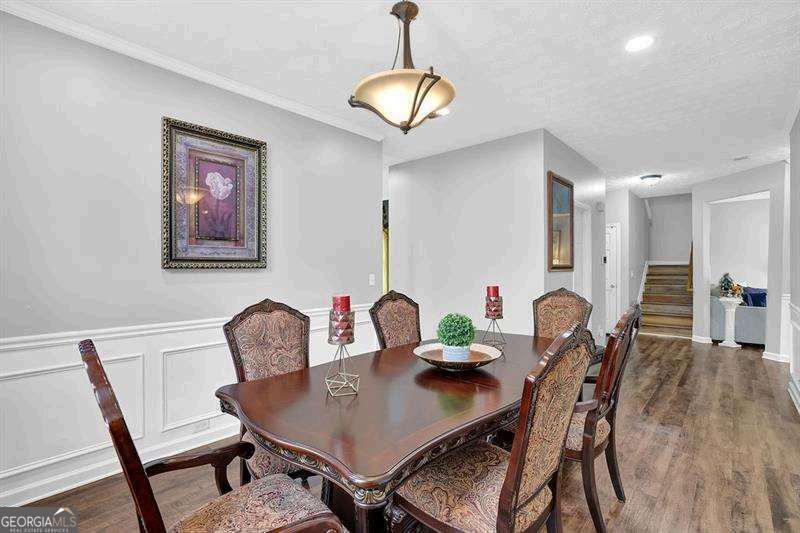
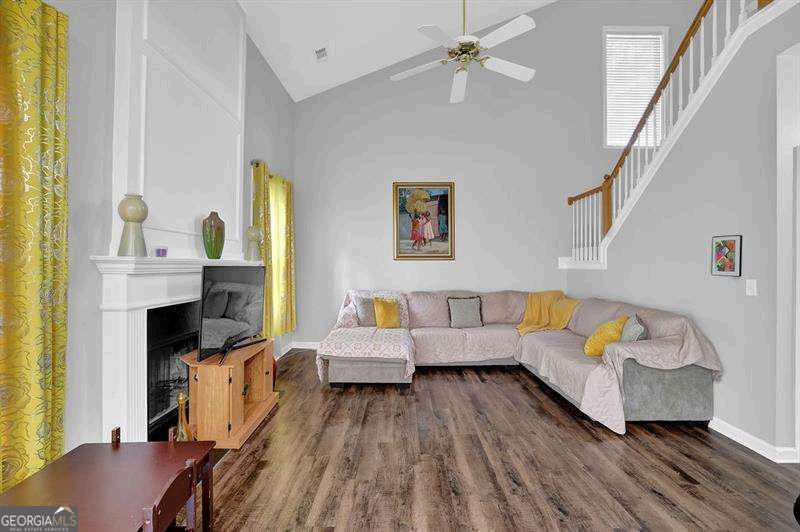
Back on the market at no fault of the seller, and priced below recent comparable sales in the area. Their loss is your gain! Step into this beautifully maintained 3-bedroom, 3-full-bath two-story home in Marietta's Glen Meadows subdivision, zoned for Cobb County Schools and move in ready with thoughtful touches throughout. Wainscoting in the entry and formal dining room adds instant character, while luxury vinyl plank flooring runs through the main level for easy care and a clean, modern look. The formal living room offers flexible space that adapts to your needs, whether that's a home office, playroom, or reading nook. At the heart of the home, the two-story family room impresses with soaring ceilings and a cozy gas fireplace, an inviting spot for gathering year round. The kitchen is built for everyday living, with granite countertops, a tiled backsplash, a pantry, recessed lighting, and a window over the sink that looks out to the level backyard, plus sliding glass doors leading straight to the patio for effortless indoor outdoor flow. Upstairs, the oversized primary suite is a true retreat, featuring a large walk in closet and a spa like bath with a soaking tub, separate shower, double vanities, and a private water closet. Two additional bedrooms, a third full bath, and a conveniently located upstairs laundry room round out the second floor. With no carpet anywhere in the home and an attached two-car garage, this one is truly move in ready. Low HOA with no rental restrictions makes this a smart pick for investors too. The location adds even more value, just minutes from Marietta Square, Jim Miller Park, WellStar Cobb Hospital, the Silver Comet Trail, KSU, Lockheed Martin, and I-75. Whether it's your first home, your next home, or an investment property, this one offers comfort, function, and room to make it your own.
Additional Information
- Hoa Fee
- $220
- Property Description
- Traditional
- Interior Features
- Double Vanity, Walk-In Closet(s)
- Appliances
- Dishwasher, Dryer, Gas Water Heater, Microwave, Refrigerator, Washer
- Utilities
- Cable Available, Electricity Available, Natural Gas Available, Phone Available, Sewer Available, Water Available
- Heating
- Central
- Air Conditioning
- Ceiling Fan(s), Central Air
- Elementary School
- Birney
- High School
- Osborne
Listing courtesy of Mark Spain Real Estate. Contact:
Listing Courtesy Of Mark Spain Real Estate, Contact:
 © 2026 Georgia MLS. All rights reserved. Information Deemed Reliable But Not Guaranteed.