2812 Girard Lane, Duluth, GA 30097
- $815,000
- 5
- BD
- 4
- BA
- 3,501
- SqFt








- List Price
- $815,000
- Days on Market
- 73
- Price Change
- ▼ $10,000 1786384564
- MLS#
- 10802787
- Year Built
- 2023
- Bedrooms
- 5
- Bathrooms
- 4
- Living Area
- 3,501
- Lot Size
- 5,662
- Acres
- 0.13
Property Description
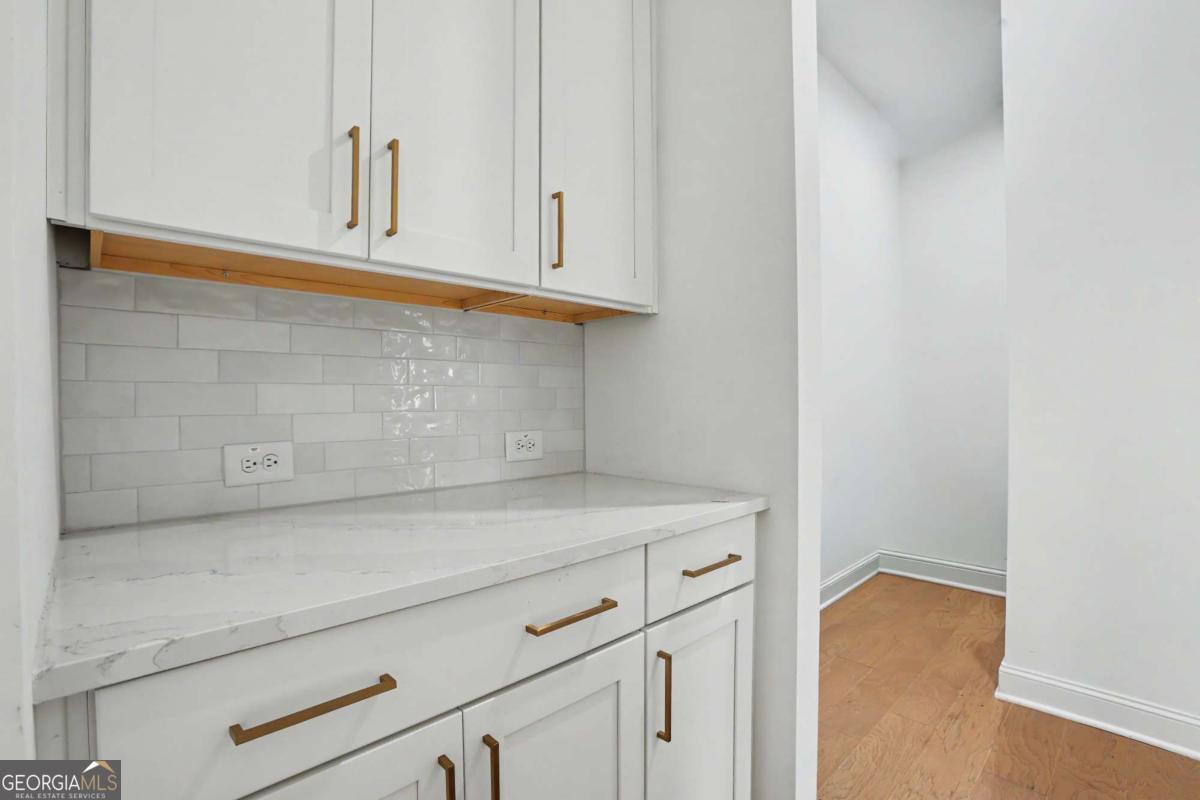
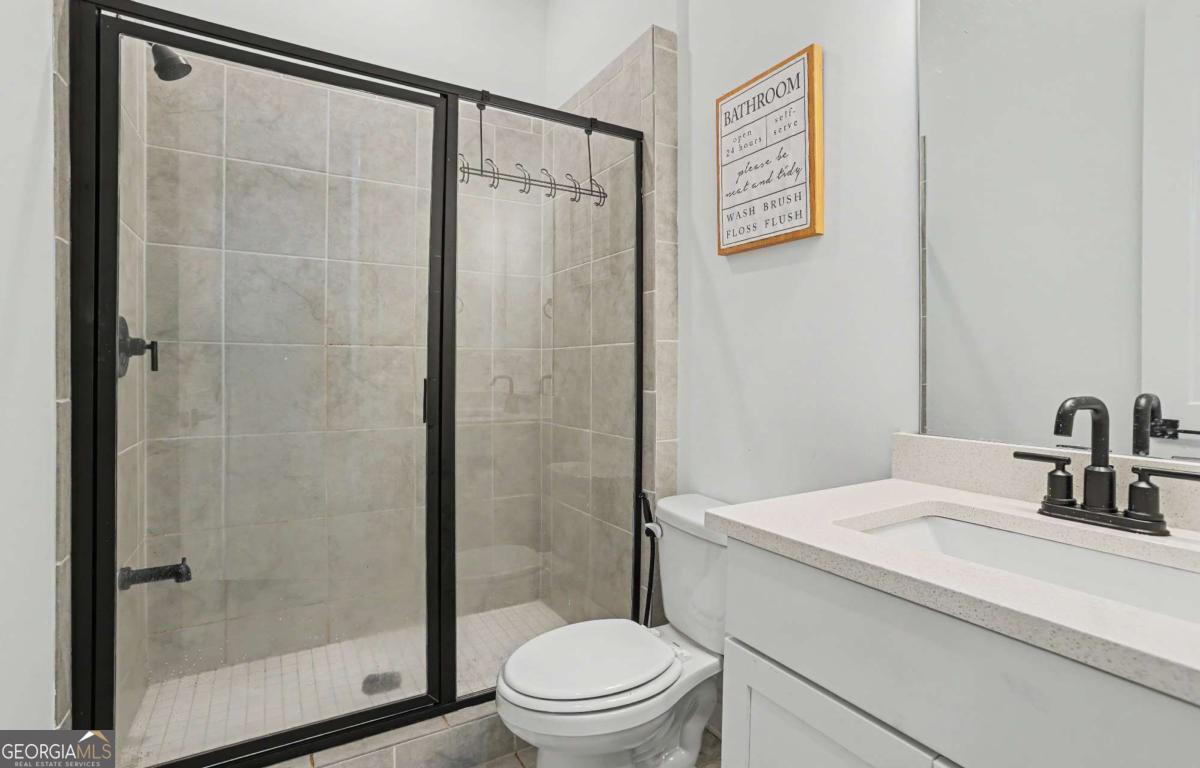
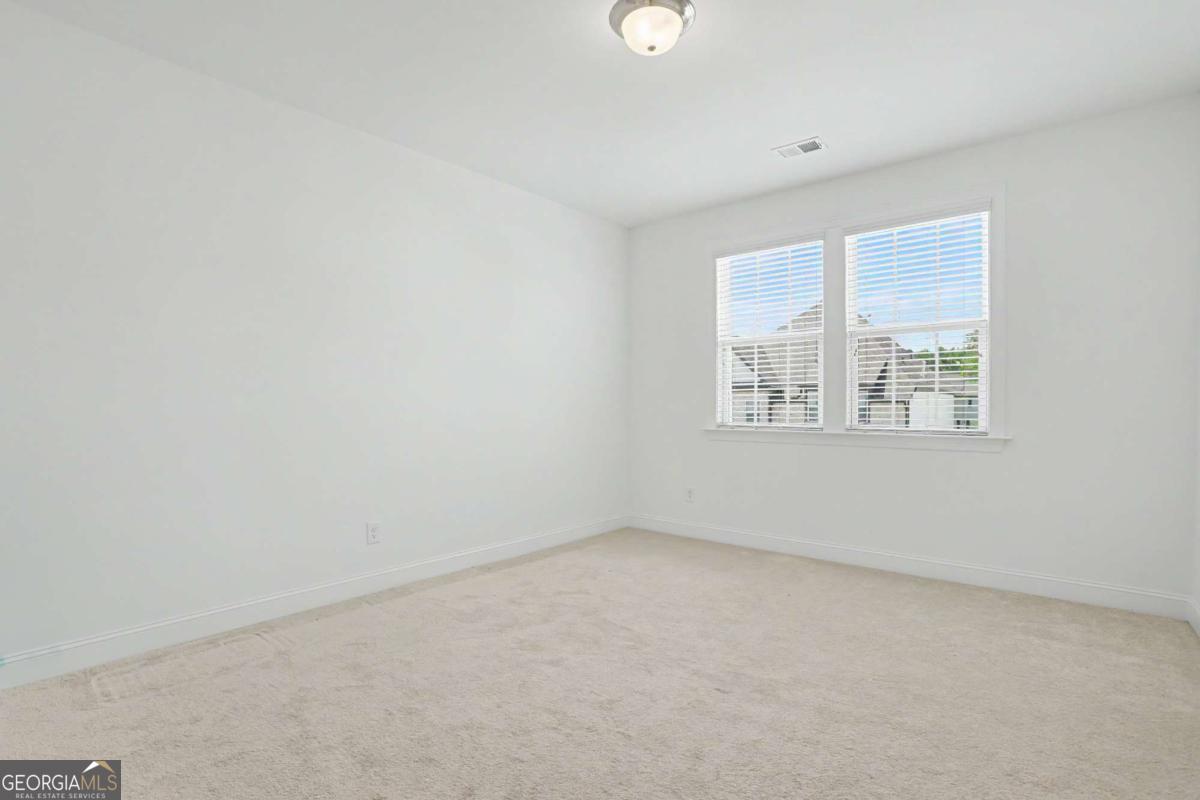
LIKE NEW CONSTRUCTION IN DULUTH *5 BED / 4 BATH HOME LOADED WITH UPGRADES *WOOD FLOORS THROUGHOUT LIVING AREAS *MAIN LEVEL GUEST BEDROOM AND FULL BATHROOM *GOURMET KITCHEN WITH WATERFALL BREAKFAST BAR ISLAND, TON OF CABINET AND COUNTER SPACE AND BREAKFAST AREA *SEPARATE DINING AREA OFF FOYER *FULL HOUSE WATER SOFTENER AND WATER PURIFICATION SYSTEMS *OVERSIZED UPPER LEVEL PRIMARY SUITE WITH LUXURY ENSUITE WITH HIS/HERS VANITIES, FULLY TILED WALK-IN SHOWER AND SOAKING TUB *GENEROUSLY SIZED SECONDARY BEDROOMS INCLUDING A GUEST ENSUITE BEDROOM *2 CAR GARAGE WITH 50-AMP EV CAR CHARGING PLUG AND INDUSTRIAL GRADE EPOXY FLOORING *SECURITY FEATURES: RING SECURITY SYSTEM, FIRE PROTECTION SMART SENSOR AND SMART SENSOR FOR WATER LEAKAGE *SWIM AND TENNIS NEIGHBORHOOD WITH CLUBHOUSE *GREAT LOCATION
Additional Information
- Hoa Fee
- $1,850
- Property Description
- Brick Front, Traditional
- Interior Features
- High Ceilings, Roommate Plan, Separate Shower, Soaking Tub, Tile Bath, Tray Ceiling(s), Walk-In Closet(s)
- Appliances
- Cooktop, Dishwasher, Microwave, Oven, Stainless Steel Appliance(s)
- Utilities
- Cable Available, Electricity Available, High Speed Internet, Natural Gas Available, Phone Available, Sewer Available, Sewer Connected, Underground Utilities, Water Available
- Heating
- Central
- Air Conditioning
- Ceiling Fan(s), Central Air
- Elementary School
- Chattahoochee
- High School
- Duluth
Listing courtesy of Tracy Cousineau Real Estate. Contact:
Listing Courtesy Of Tracy Cousineau Real Estate, Contact:
 © 2026 Georgia MLS. All rights reserved. Information Deemed Reliable But Not Guaranteed.