105 Laurel Overlook, Canton, GA 30114
- $725,000
- 3
- BD
- 3
- BA
- 3,161
- SqFt










- List Price
- $725,000
- Days on Market
- 16
- Closing Date
- Aug 28, 2026
- MLS#
- 10802108
- Year Built
- 2016
- Bedrooms
- 3
- Bathrooms
- 3
- Baths Half
- 1
- Living Area
- 3,161
- Lot Size
- 10,890
- Acres
- 0.25
Property Description
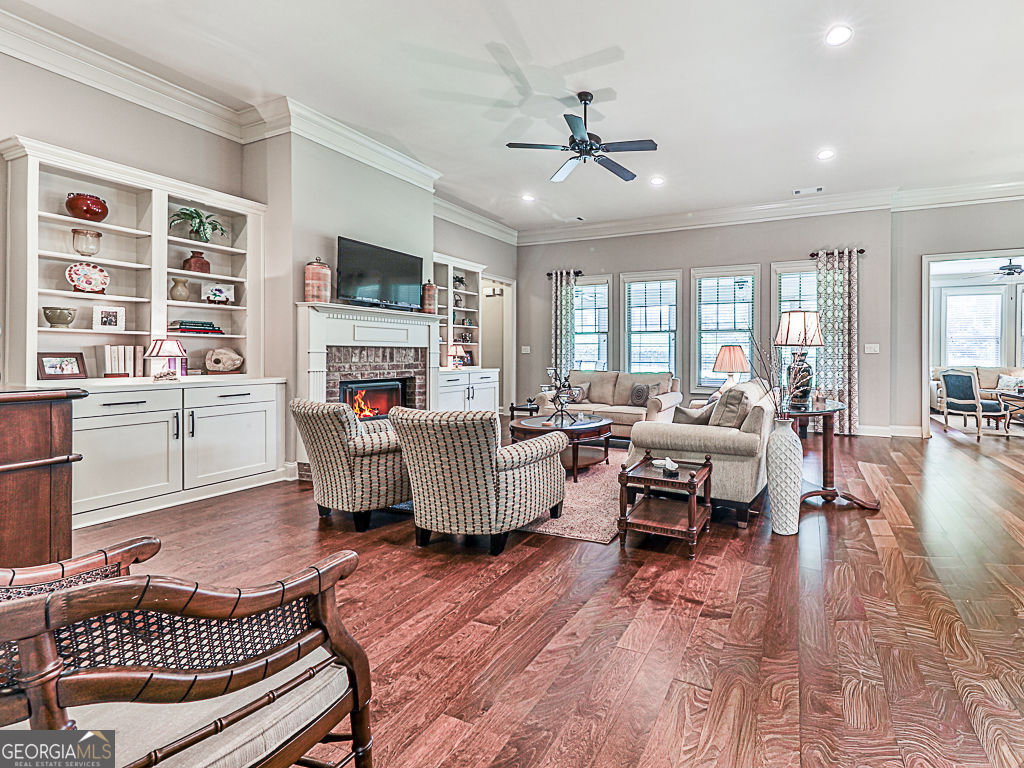
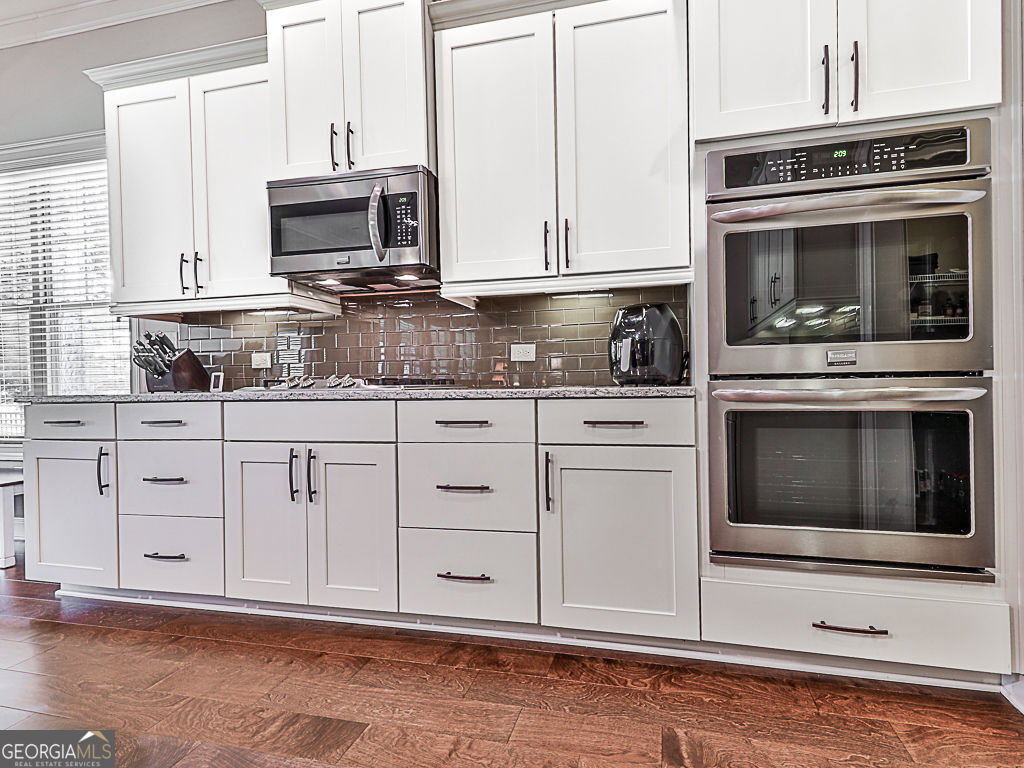
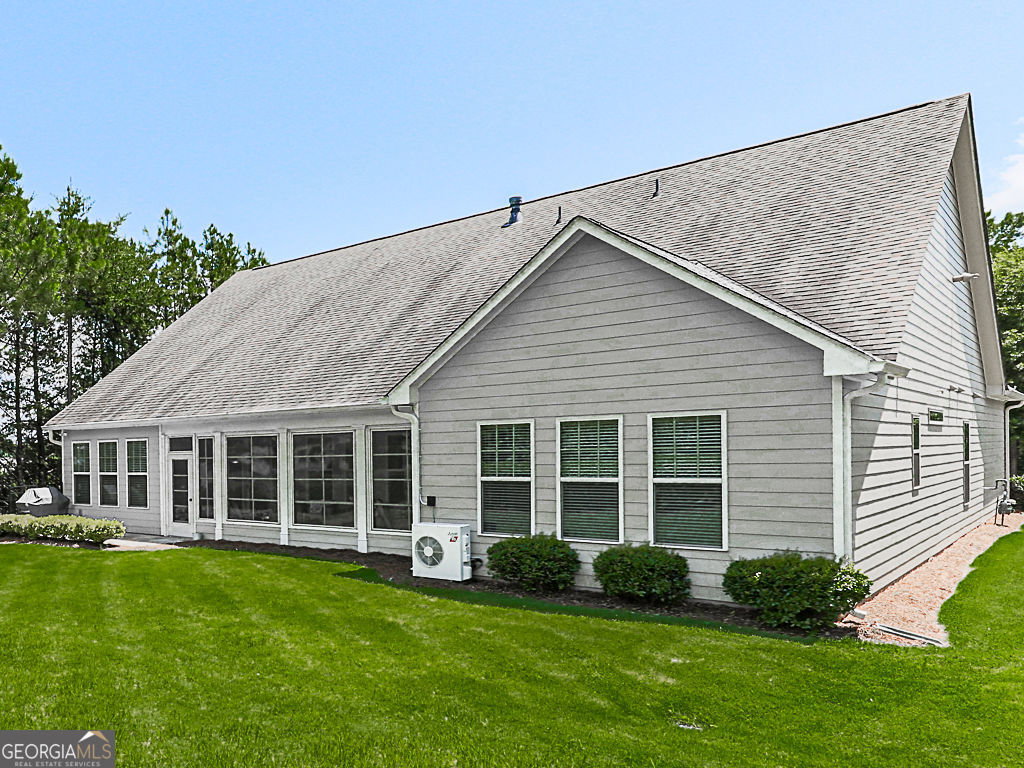
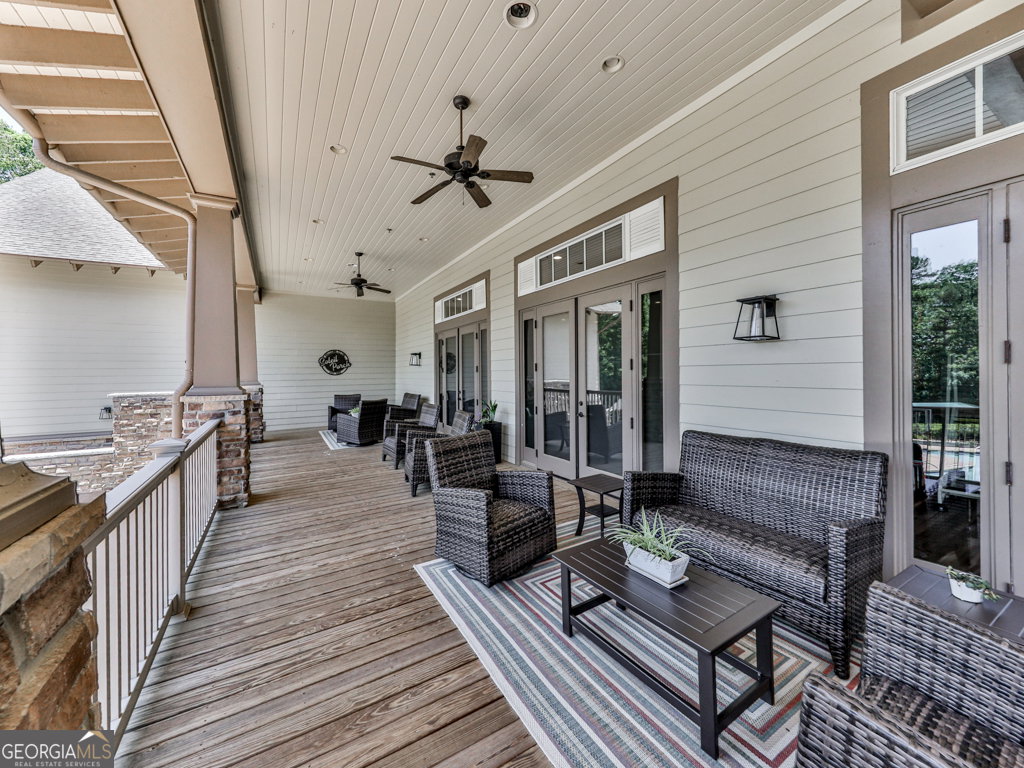
Popular Trenton model in the sought-after Soleil Laurel Canyon, offering the rare and highly desirable three-car garage! Exceptional curb appeal begins with a generous stamped concrete front porch and elegant leaded glass front door. Step inside to a dramatic foyer with tray ceilings, rich hardwood floors throughout the main living areas, and exquisite woodwork that adds timeless character throughout the home. The oversized dining room features a tray ceiling and recessed lighting, creating the perfect setting for entertaining. The inviting living room showcases custom built-ins, abundant cabinetry, and a handsome brick fireplace, all flowing seamlessly into the chef-inspired kitchen. Designed for both everyday living and hosting guests, the kitchen boasts quartz countertops, a striking mocha backsplash, under-cabinet lighting, a butler's pantry with glass-front cabinetry, a walk-in pantry, double ovens, stainless steel appliances, a four-burner gas cooktop, and a spacious breakfast area. Relax year-round in the sunroom overlooking the private, level backyard and peaceful greenspace. The generous secondary bedrooms provide comfort for family and guests, including one with a walk-in closet and private en suite bath featuring ceramic tile. An oversized laundry room offers a utility sink, extensive cabinetry, decorative backsplash, and exceptional storage, while an extra-deep utility closet provides even more space for organization. The spacious primary suite is a true retreat, complete with a sitting area and elegant tray ceiling. The luxurious primary bath features oversized ceramic tile, a zero-entry shower with bench, cubby, and seamless glass enclosure, expansive granite double vanity with custom cabinetry, and an enormous walk-in closet. The heated and cooled rear porch with EZ Breeze windows creates the perfect all-season outdoor living space overlooking tranquil greenspace, while the stamped concrete patio with a gas connection is ready for effortless grilling and entertaining. Impeccably maintained and thoughtfully upgraded throughout, this stunning home truly shows like a model. Soleil Laurel Canyon has so much to offer, including 24 hour manned gate, clubhouse with library, billiards, indoor-outdoor pools/sauna, garden plots and greenhouse, tennis and pickleball, copious amounts of clubs will always keep you social and engaged. Truly, a remarkable lifestyle close to shopping, restaurants, and state of the art medical facilities!
Additional Information
- Hoa Fee
- $5,136
- Property Description
- Ranch
- Interior Features
- Bookcases, Double Vanity, Tray Ceiling(s), Walk-In Closet(s), Split Bedroom Plan
- Appliances
- Dishwasher, Disposal, Double Oven, Gas Water Heater, Microwave, Refrigerator
- Utilities
- Cable Available, Electricity Available, Natural Gas Available, Phone Available, Sewer Available, Underground Utilities, Water Available
- Heating
- Forced Air
- Air Conditioning
- Central Air
- Elementary School
- R M Moore
- High School
- Cherokee
Listing courtesy of BHHS Georgia Properties. Contact:
Listing Courtesy Of BHHS Georgia Properties, Contact:
 © 2026 Georgia MLS. All rights reserved. Information Deemed Reliable But Not Guaranteed.