7910 ST MARLO COUNTRY CLUB Parkway, Duluth, GA 30097
- $1,399,000
- 5
- BD
- 6
- BA
- 6,295
- SqFt












- List Price
- $1,399,000
- Days on Market
- 20
- MLS#
- 10800398
- Year Built
- 1994
- Bedrooms
- 5
- Bathrooms
- 6
- Baths Half
- 1
- Living Area
- 6,295
- Lot Size
- 19,166
- Acres
- 0.44
Property Description
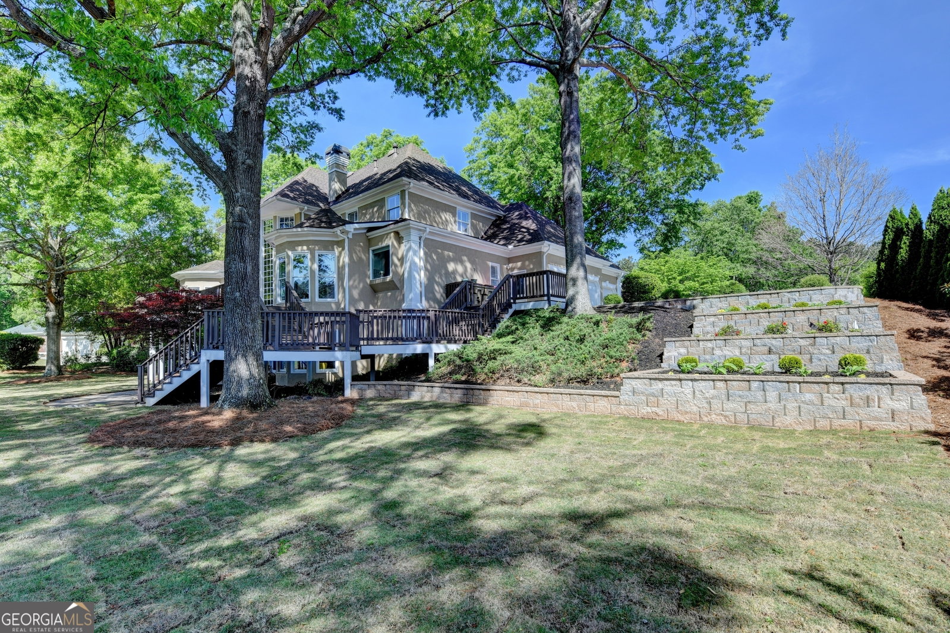
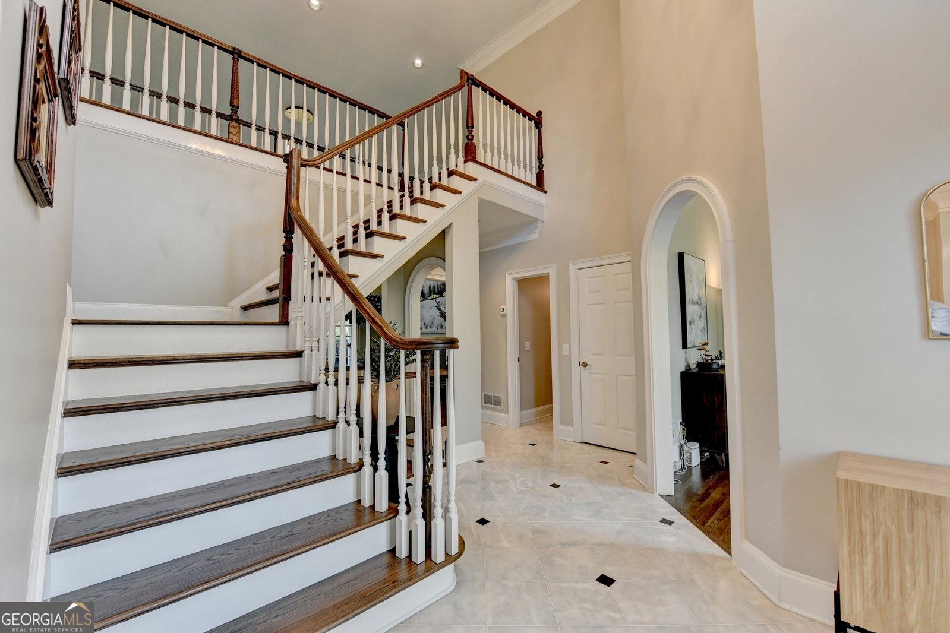
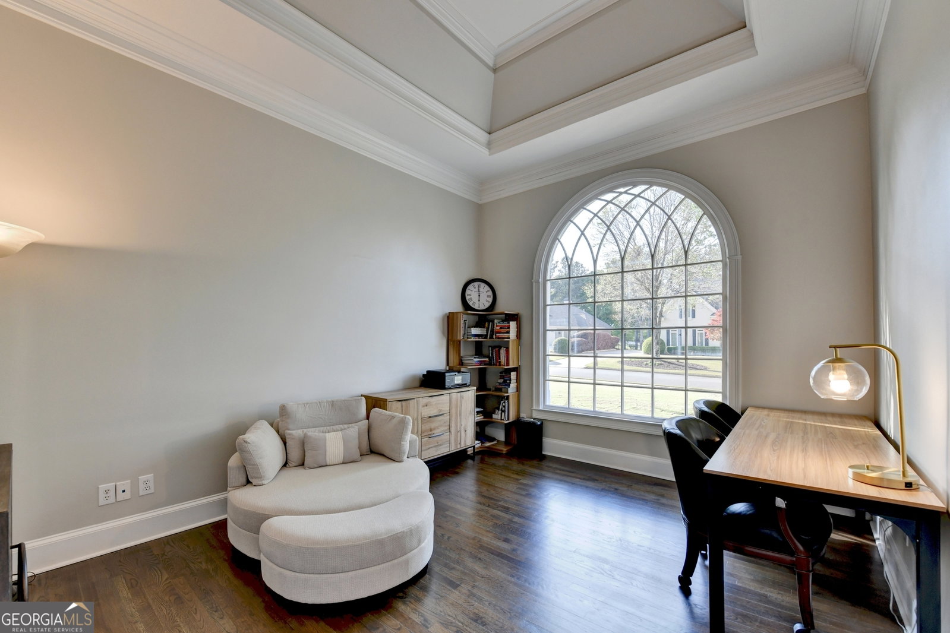
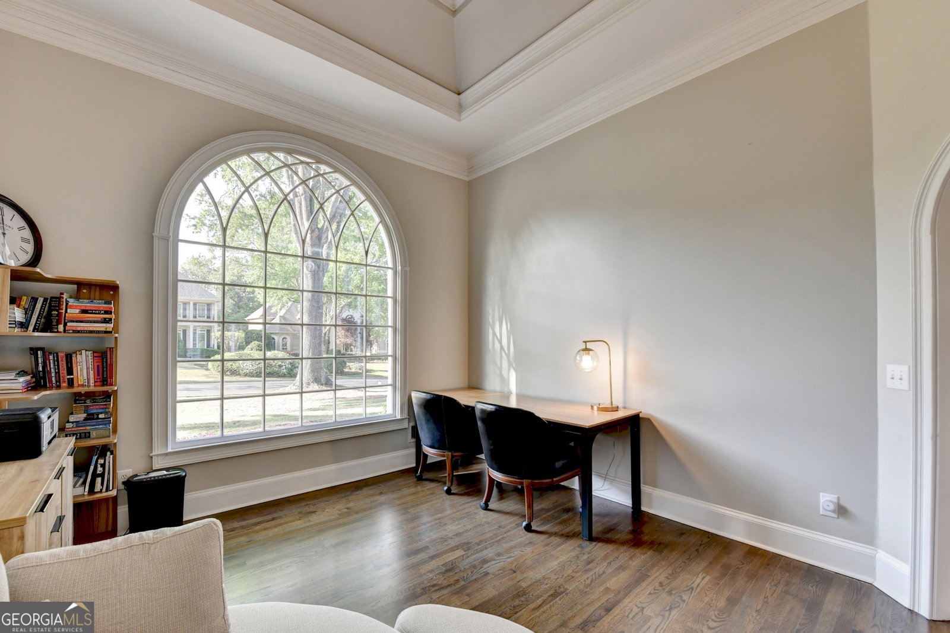
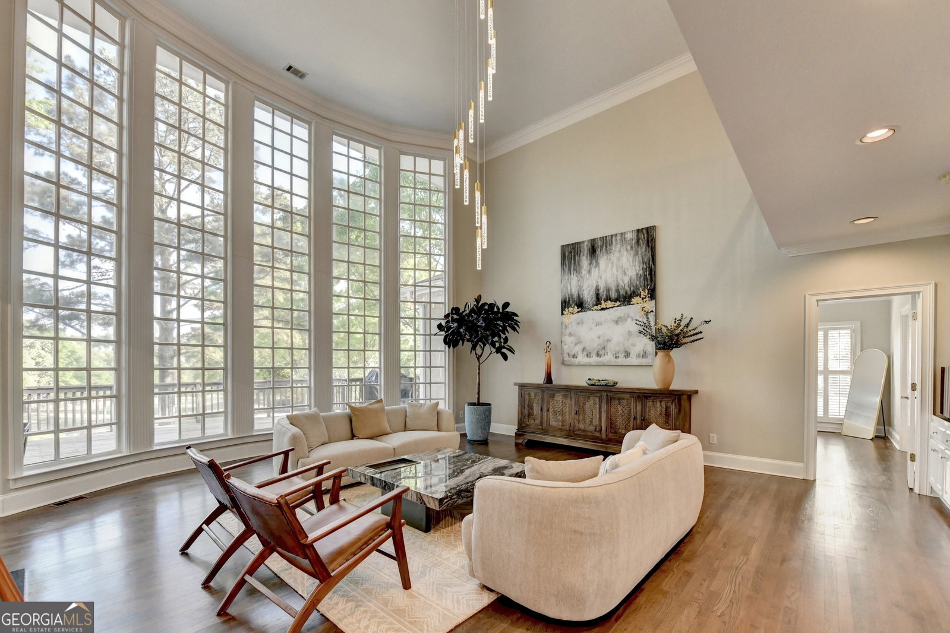
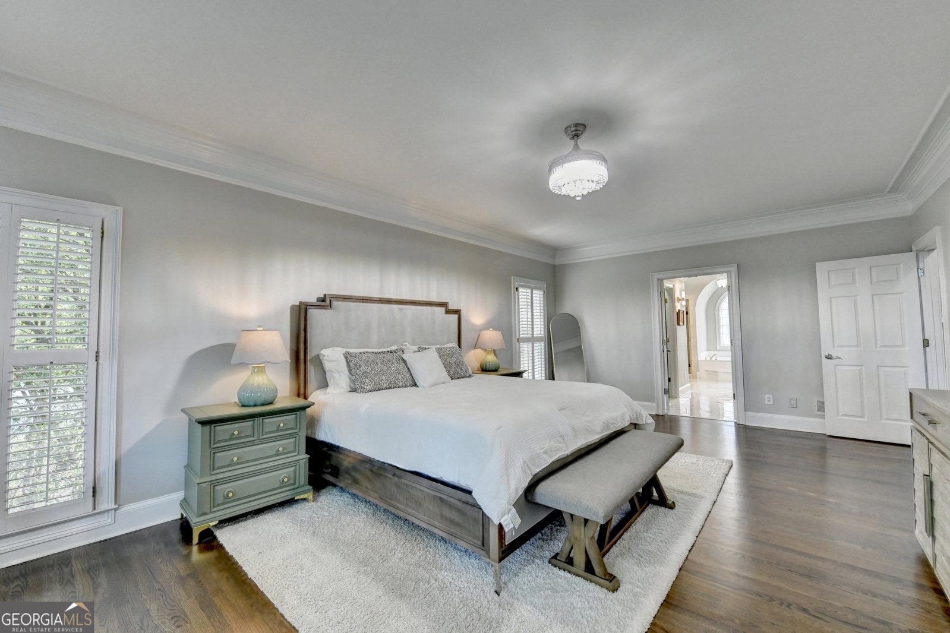
HIS ELEGANT 5-bedroom, 5.5-bath STONE and HARDCOAT stucco home is ideally positioned on the 14th tee box of the GATED and sought after ST MARLO COUNTRY CLUB offering BREATHTAKING golf views down the fairway, TOP RATED SCHOOLS, and LOW TAXES. Extensively updated, the home features a 2022 roof, new double front doors, 3 car garage with Epoxy paint, 3 tier retaining wall in backyard, fresh landscaping and sod in the backyard creating new gorgeous golf views from the terrace level. new interior paint (2025), refinished and new hardwood flooring on the main and upper levels, LVP flooring on the terrace level, updated lighting and ceiling fans, newer HVAC systems, water heater, garage doors, and a freshly sealed driveway. A grand TWO STORY FOYER opens to a VAULTED library, formal dining room, and an IMPRESSIVE TWO STORY GRAND ROOM with built-ins, WET BAR, fireplace, and a TWO STORY WALL OF WINDOWS overlooking the fairway, pond, and fountain. The chef's kitchen is appointed with QUARTZ countertops, stainless steel appliances, and a bright breakfast area that flows into a fireside keeping room with deck access. The MAIN LEVEL OWNER's SUITE offers a sitting area, HIS/HER CLOSETS and a spa-inspired bath. The 2nd level features 3 EN-SUITE BEDROOMS each with walk-in closets and updated finishes. The terrace level is designed for entertaining, complete with a billiards area, game room, fifth bedroom, full bath, and ABUNDANT NATURAL LIGHT, plus unfinished space for storage or future expansion. A walkout patio leads to a LEVEL BACKYARD with good views-ideal for a pool and/or any outdoor living desired! Additional highlights include plantation shutters, updated windows, and a wraparound deck. Conveniently located between both community gates and within walking distance to swim and tennis amenities. APPT ONLY
Additional Information
- Hoa Fee
- $3,300
- Property Description
- European, Traditional
- Interior Features
- High Ceilings, Bookcases, Double Vanity, Entrance Foyer, Master On Main Level, Separate Shower, Tray Ceiling(s), Vaulted Ceiling(s), Tile Bath, Wet Bar, Walk-In Closet(s)
- Appliances
- Dishwasher, Double Oven, Disposal, Microwave, Cooktop, Stainless Steel Appliance(s), Oven
- Utilities
- Cable Available, Electricity Available, High Speed Internet, Natural Gas Available, Sewer Connected, Phone Available, Underground Utilities, Water Available
- Heating
- Central, Natural Gas, Zoned
- Air Conditioning
- Central Air, Ceiling Fan(s), Electric, Zoned
- Elementary School
- Johns Creek
- High School
- Lambert
Listing courtesy of SD - Sharon Dover & Associates. Contact:
Listing Courtesy Of SD - Sharon Dover & Associates, Contact:
 © 2026 Georgia MLS. All rights reserved. Information Deemed Reliable But Not Guaranteed.