2986 Parkland View, South Fulton, GA 30331
- $569,999
- 5
- BD
- 4
- BA
- 4,960
- SqFt




- List Price
- $569,999
- Days on Market
- 74
- MLS#
- 10800061
- Year Built
- 2017
- Bedrooms
- 5
- Bathrooms
- 4
- Living Area
- 4,960
- Lot Size
- 11,456
- Acres
- 0.26
Property Description
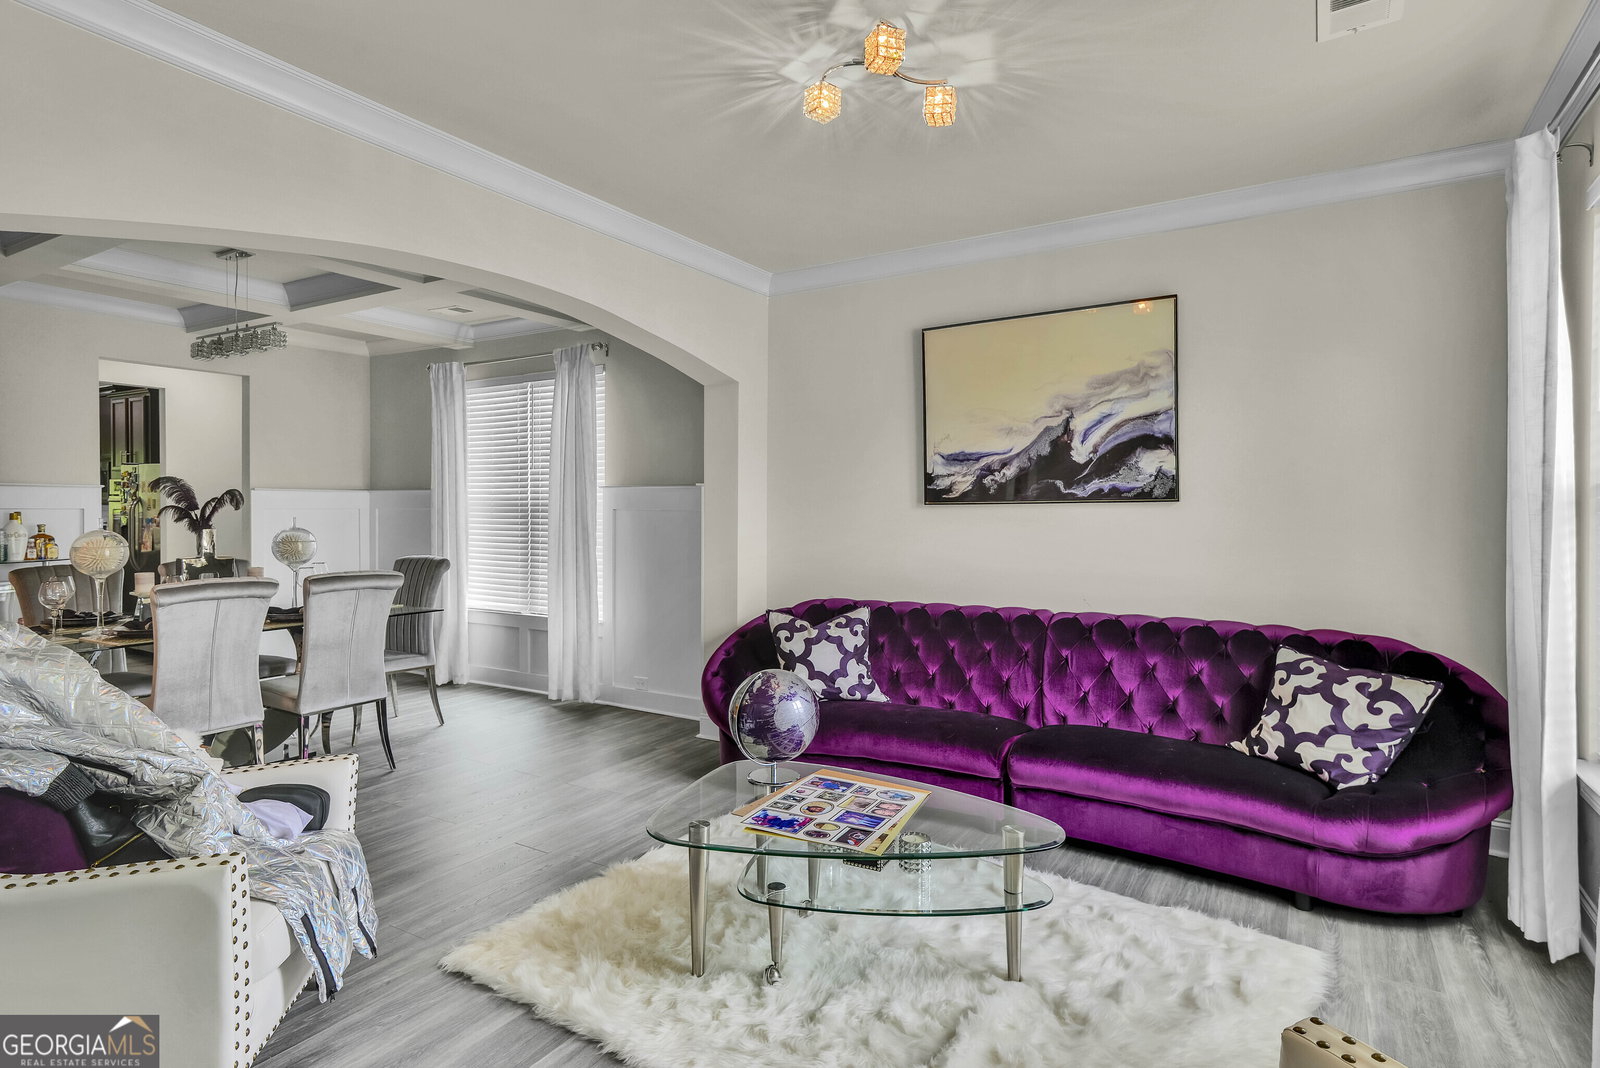
Welcome home to this beautifully upgraded and spacious 5-bedroom, 4-bathroom residence located in the heart of South Fulton. This exceptional home offers luxury, functionality, and versatility-ideal for entertaining, multi-generational living, or working from home. Step inside to a grand two-story foyer that opens to an open-concept floor plan filled with natural light. The chef's kitchen has been newly remodeled and features elegant marble countertops, modern finishes, and ample space for gatherings. New laminate flooring flows throughout the main living areas, while plush carpeted bedrooms provide comfort and warmth. The inviting family room showcases a newly renovated tile fireplace with gas logs, creating the perfect focal point for cozy evenings. The main-level guest bedroom with a full bath offers convenience and privacy for guests. Upstairs, enjoy a spacious loft area-perfect as a second living space, home office, or play area. The primary suite is a true retreat, featuring a fireplace, an oversized bedroom, and a huge walk-in closet. The fully finished basement is an entertainer's dream and adds incredible value. It includes: * A second master suite with private master bath * A dedicated movie theater room * A third living room * A game and entertainment area Step outside to a covered rear deck overlooking an expansive concrete patio accessible from the basement-ideal for outdoor entertaining, grilling, or relaxing. With generously sized bedrooms, multiple living areas, and thoughtful upgrades throughout, this home offers the space and comfort today's buyers are searching for. Don't miss this rare opportunity to own a move-in-ready home with a luxury finished basement in South Fulton. Schedule your private showing today!
Additional Information
- Hoa Fee
- $600
- Property Description
- Craftsman
- Interior Features
- Double Vanity, Separate Shower, Soaking Tub, Tile Bath, Tray Ceiling(s), Entrance Foyer, Vaulted Ceiling(s), Walk-In Closet(s)
- Appliances
- Cooktop, Dishwasher, Disposal, Double Oven, Dryer, Gas Water Heater, Microwave, Oven, Refrigerator, Stainless Steel Appliance(s), Washer
- Utilities
- Cable Available, Electricity Available, High Speed Internet, Natural Gas Available, Phone Available, Sewer Available, Water Available
- Heating
- Central
- Air Conditioning
- Central Air
- Elementary School
- Stonewall Tell
- High School
- Westlake
Listing courtesy of First United Realty. Contact:
Listing Courtesy Of First United Realty, Contact:
 © 2026 Georgia MLS. All rights reserved. Information Deemed Reliable But Not Guaranteed.