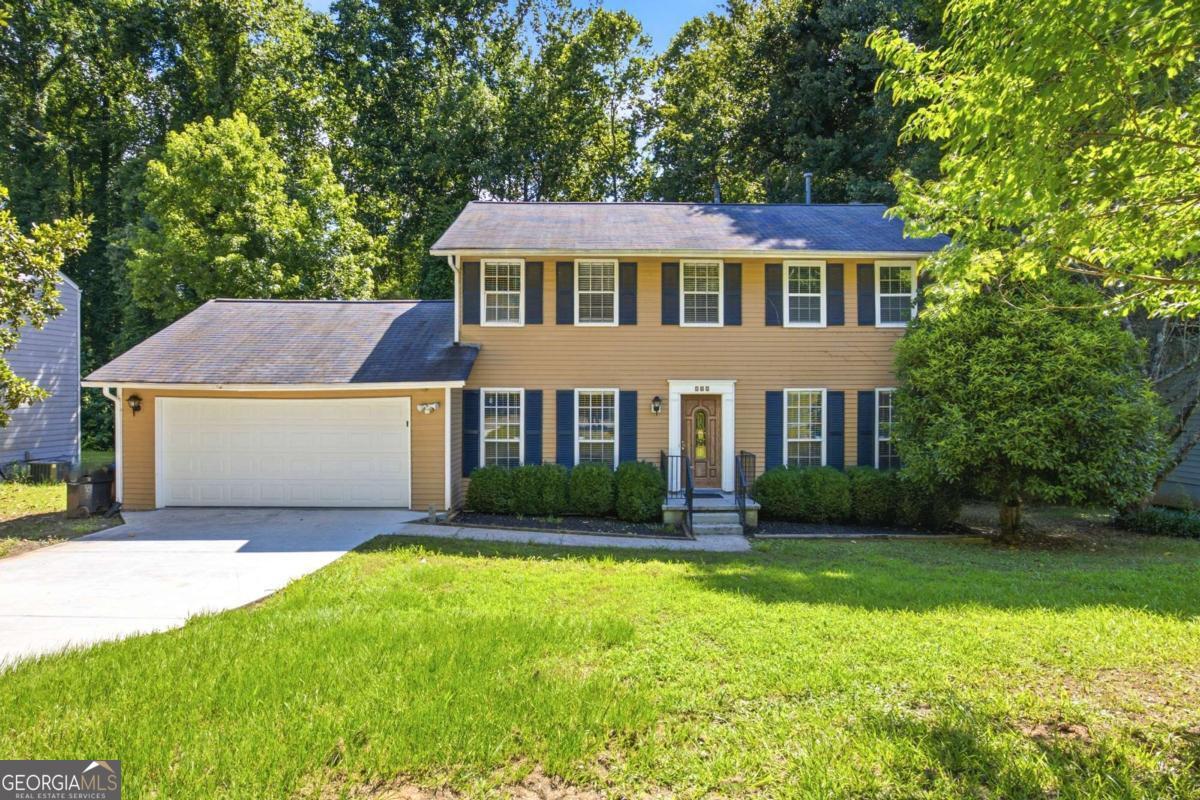
260 Barrington Drive E, Roswell, GA 30076
- $480,000
- 4
- BD
- 4
- BA
- 2,040
- SqFt




- List Price
- $480,000
- Days on Market
- 11
- Closing Date
- Aug 31, 2026
- MLS#
- 10799790
- Year Built
- 1980
- Bedrooms
- 4
- Bathrooms
- 4
- Baths Half
- 1
- Living Area
- 2,040
- Lot Size
- 14,200
- Acres
- 0.33
Property Description
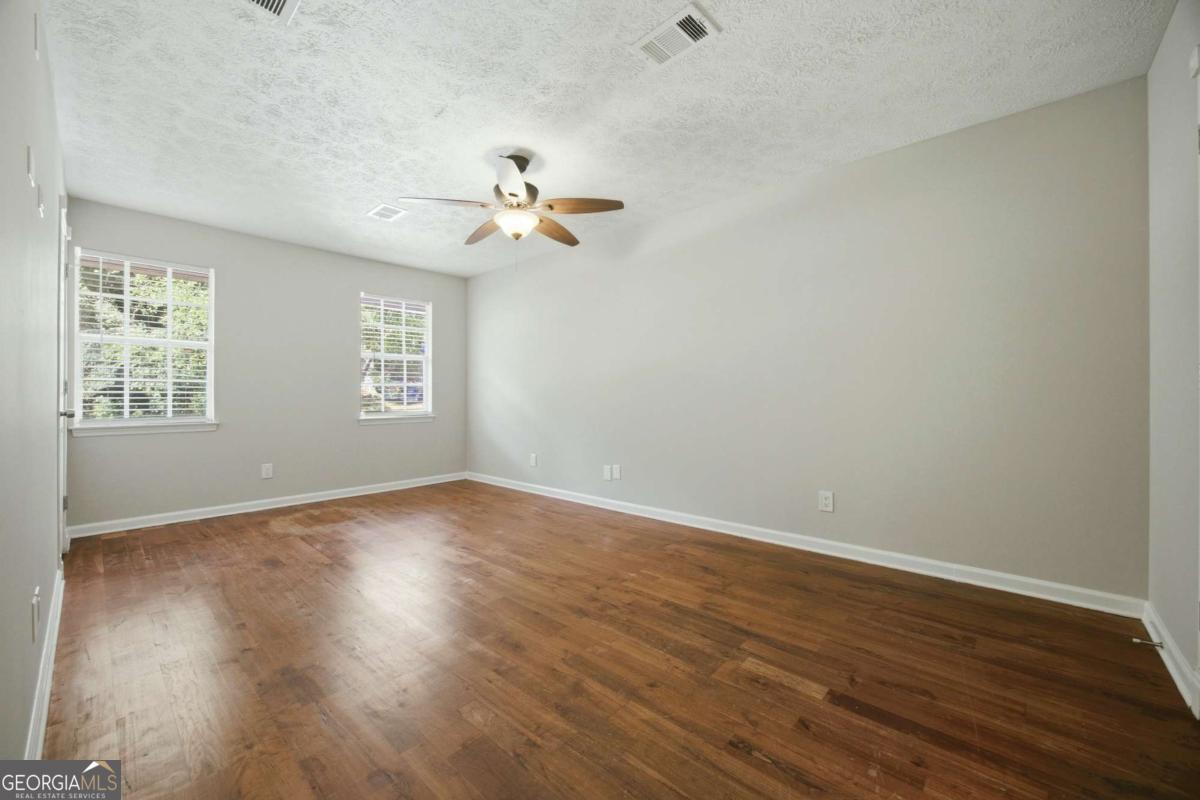
Welcome home to this beautifully appointed 4-bedroom, 3-bathroom residence nestled in a desirable Roswell neighborhood. Thoughtfully designed for both comfort and convenience, this home offers a perfect blend of functional living spaces and stylish features throughout. Enjoy the flexibility of a first-floor bedroom and full bathroom-ideal for guests, multigenerational living, or a private home office setup. Recessed lighting flows throughout the main level, creating a warm and inviting atmosphere in every room. The spacious living room is the heart of the home, featuring custom built-in bookshelves and a cozy fireplace-the perfect spot to relax and unwind. A separate living space offers endless possibilities, whether you need a second living room, a dedicated home office, or a playroom. The well-appointed kitchen boasts ample cabinet and counter space, making meal prep and entertaining a breeze. Conveniently connected to a separate dining room, this layout is perfect for hosting family dinners and gatherings. Step outside to your own private retreat! The spacious, fully fenced backyard provides plenty of room to play, garden, or entertain. The brand-new deck is ready for summer barbecues, morning coffee, or evening relaxation. Situated in one of Roswell's most convenient locations, you'll enjoy easy access to top-rated schools, shopping, dining, parks, and major commuter routes. Don't miss this opportunity to make 260 Barrington Dr E your new home-schedule your showing today!
Additional Information
- Property Description
- Traditional
- Interior Features
- Bookcases
- Appliances
- Dishwasher, Microwave, Range, Refrigerator, Stainless Steel Appliance(s)
- Utilities
- None
- Heating
- Central
- Air Conditioning
- Central Air
- Elementary School
- Northwood
- High School
- Centennial
Listing courtesy of WM Realty LLC. Contact:
Listing Courtesy Of WM Realty LLC, Contact:
 © 2026 Georgia MLS. All rights reserved. Information Deemed Reliable But Not Guaranteed.