3935 Canterbury Walk Drive, Duluth, GA 30097
- $530,000
- 4
- BD
- 4
- BA
- 4,373
- SqFt



- List Price
- $530,000
- Days on Market
- 42
- Price Change
- ▼ $5,000 1786061201
- Closing Date
- Sep 30, 2026
- MLS#
- 10799286
- Year Built
- 1998
- Bedrooms
- 4
- Bathrooms
- 4
- Living Area
- 4,373
- Lot Size
- 10,454
- Acres
- 0.24
Property Description
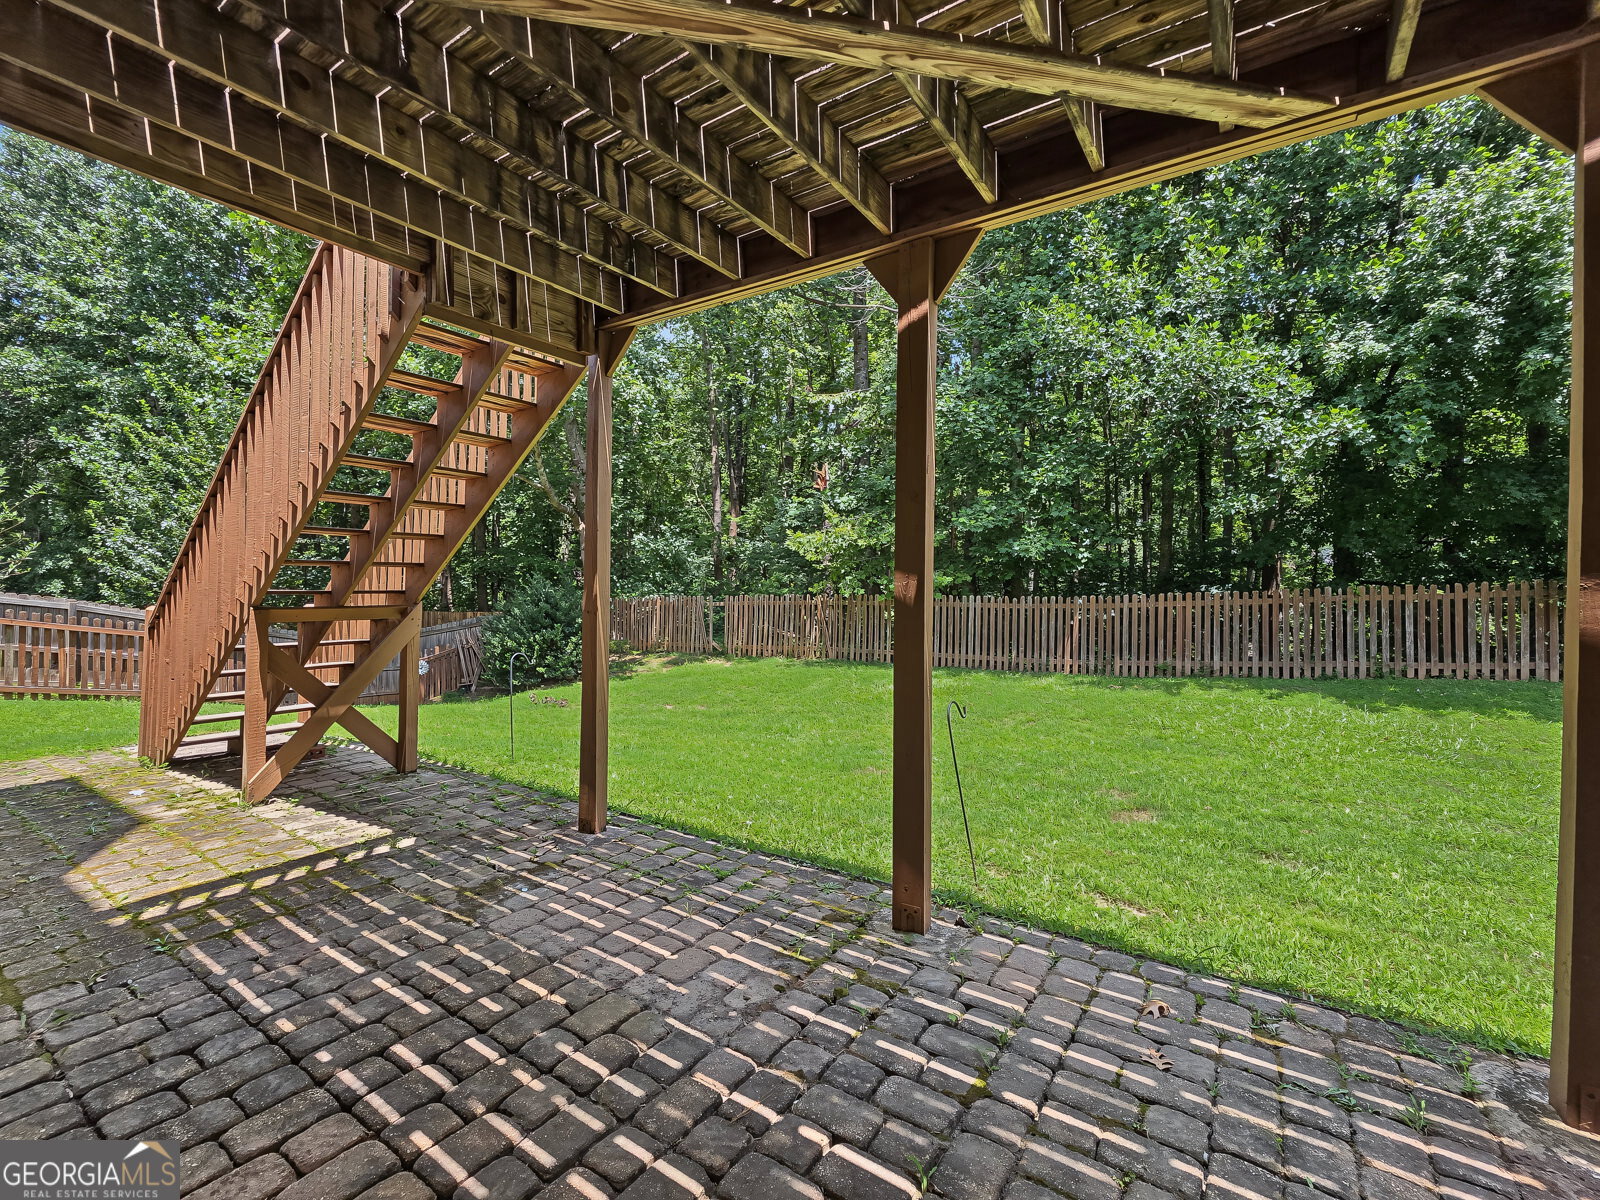
Welcome to Canterbury Woods home, where timeless design meets everyday comfort. This brick-front house offers three levels of living space in one of Duluth's most desirable swim and tennis communities. A dramatic two-story foyer with a hardwood staircase welcomes you into the house. Elegant formal living and dining rooms, flowing effortlessly into the spacious family room, opened to the kitchen. The light-filled kitchen features white cabinetry, island and a breakfast area making it ideal for both everyday living and entertaining. A main-level bedroom with a full bath provides exceptional flexibility for guests or a private home office. Upstairs, the luxurious owner's suite serves as a private retreat with tray ceilings, a sitting area, dual walk-in closets, and a bathroom featuring double vanities, a jetted tub, and a separate shower. Two additional bedrooms are connected by a Jack-and-Jill bath with double vanities and the oversized laundry room adds everyday convenience. The daylight basement with a full bath offers endless possibilities for a media room, recreation space, or home gym. Step outside to a deck overlooking a flat, private backyard-an ideal setting for morning coffee, outdoor entertaining, or peaceful evenings surrounded by nature. The neighborhood amenities, including swim and tennis facilities, a playground and sidewalks. Ideally located just minutes from shopping, dining, parks, and major highways, and served by award-winning schools, this home offers the perfect blend of comfort, convenience, and lifestyle.
Additional Information
- Hoa Fee
- $1,000
- Property Description
- Traditional
- Interior Features
- Separate Shower, Tray Ceiling(s), Entrance Foyer, Walk-In Closet(s)
- Appliances
- Dishwasher, Disposal
- Utilities
- Underground Utilities
- Heating
- Central
- Air Conditioning
- Ceiling Fan(s), Central Air
- Elementary School
- Parsons
- High School
- Peachtree Ridge
Listing courtesy of eXp Realty. Contact:
Listing Courtesy Of eXp Realty, Contact:
 © 2026 Georgia MLS. All rights reserved. Information Deemed Reliable But Not Guaranteed.