5624 Forkwood Drive NW, Acworth, GA 30101
- $850,000
- 4
- BD
- 5
- BA
- 4,518
- SqFt














- List Price
- $850,000
- Days on Market
- 69
- Closing Date
- Sep 10, 2026
- MLS#
- 10798675
- Year Built
- 1992
- Bedrooms
- 4
- Bathrooms
- 5
- Baths Half
- 1
- Living Area
- 4,518
- Lot Size
- 13,068
- Acres
- 0.30
Property Description
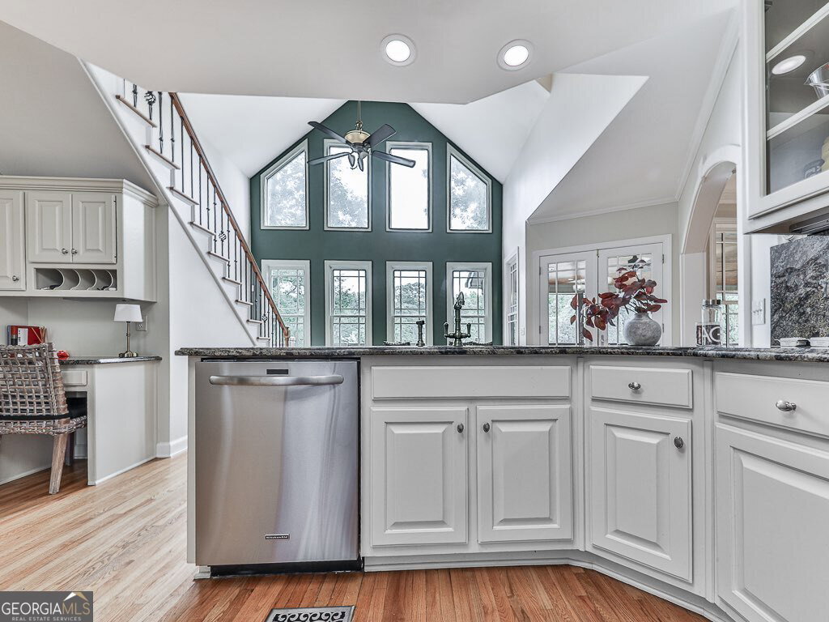
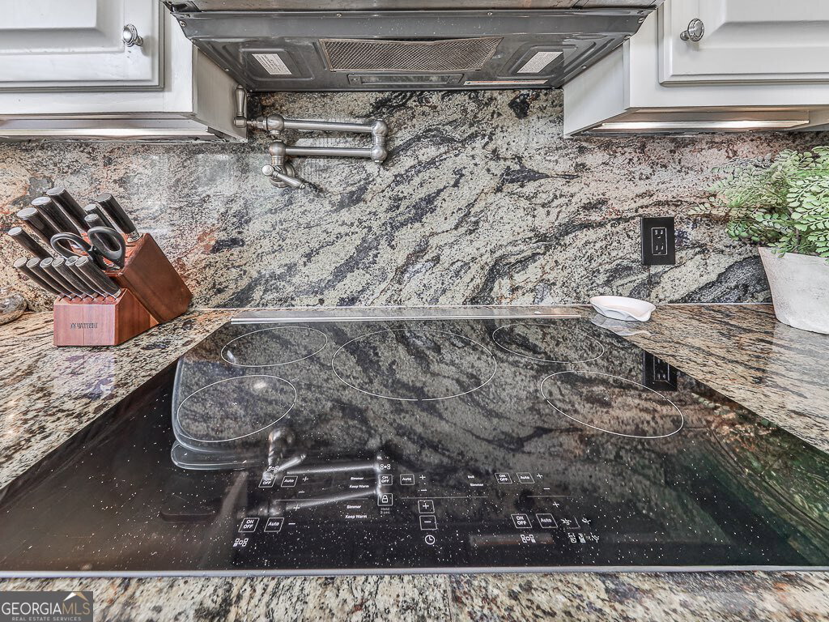
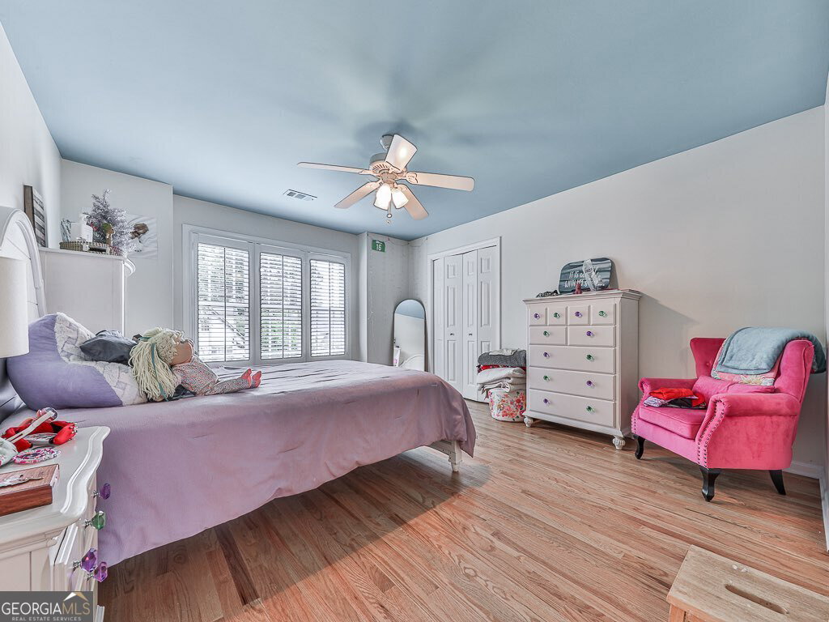
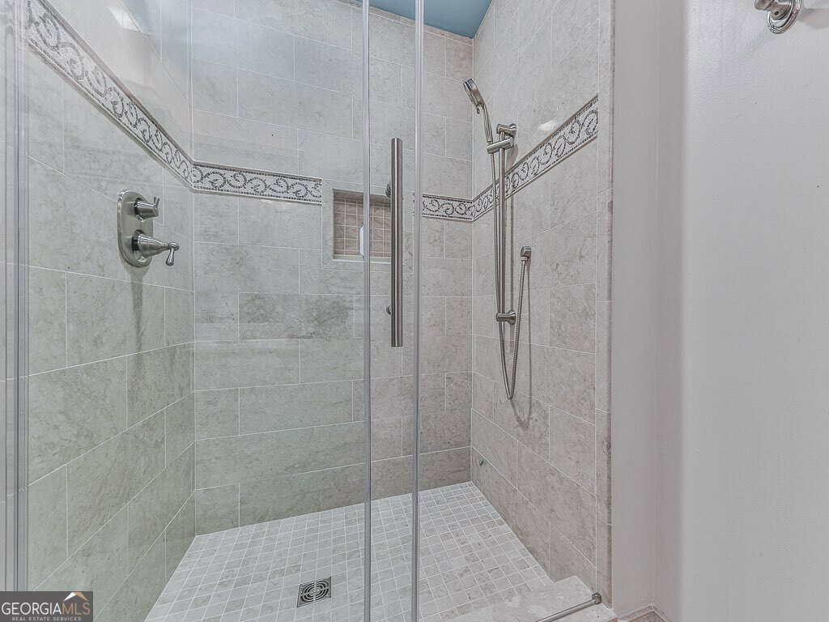
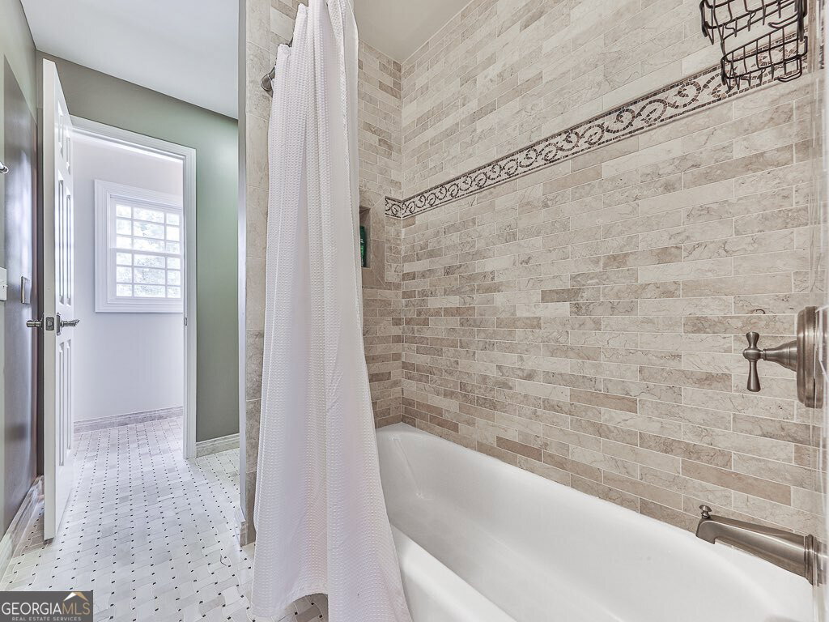
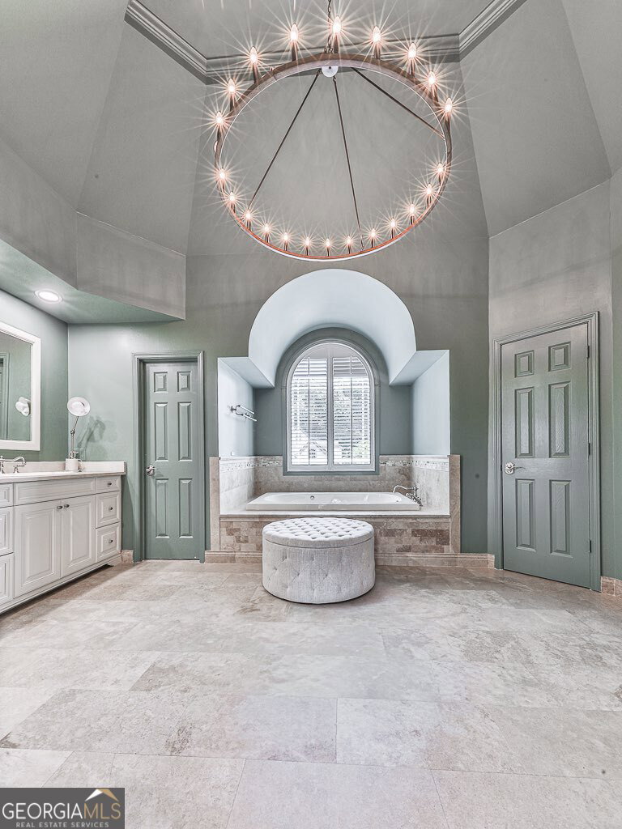
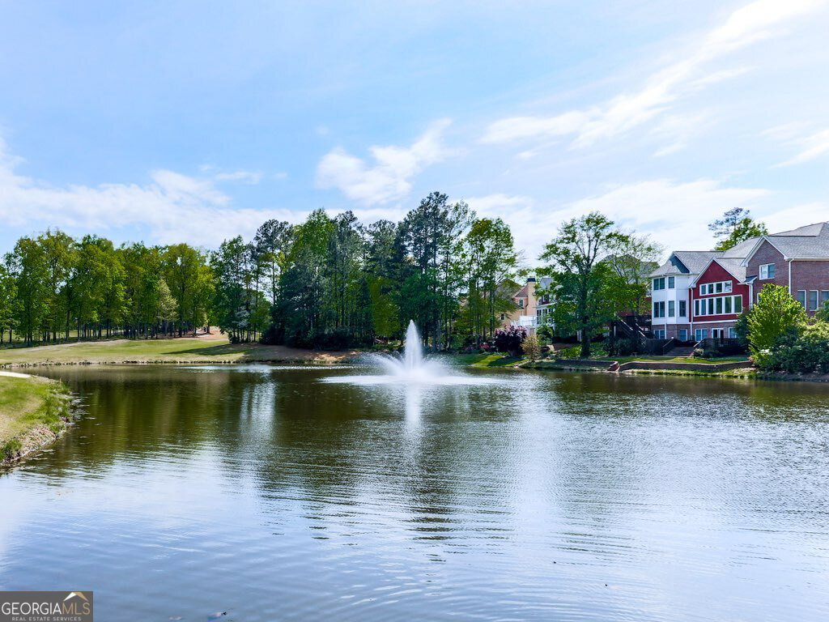
Family memories are not dependent on a home like this one...but this address will help! Welcome HOME to 5624 Forkwood Drive, where all of the important spaces await your family to make the special memories that impact lives for good. This home is perfect for a large or expanding family looking for a place to shine. Large rooms and expansive windows flood this sanctuary with light, bringing the outdoors in. Sitting high above Brookstone CC's 8th fairway, nearly every room in this remarkable home is treated to remarkable views of nature and the occasional agony of despair (golf is a hard game :). Try to find a main living area that flows the way this one flows. (Go ahead, I dare you!) A true chef's kitchen, vaulted breakfast room that flows practically and beautifully into the warmth of the family room; then out to the expansive screen porch/deck combination that runs the length of the residence. And all of this overlooking the pool/spa combination and the course. It is hard to imagine a more tranquil yet active lifestyle. Take the back stairs to the upper landing that overlooks the pool/golf course with views to inspire (even if it inspires a nap), and then directly into the owner's suite that simply defies adequate explanation and must be experienced. Although it is voluminous in size, it surrounds with intimacy and a special feel of sensuality. Step out onto the morning deck for morning coffee or a late nightcap; this retreat will immediately become your favorite room. But wait, there's more! Head down into the almost finished lower level with two family rooms overlooking the pool, a finished bath, and a bonus room perfect for a 2nd kitchen. This floor can be used as-is or finished to your individual taste. A wall of windows allows natural light into this area, making it feel like the rest of the home. Walk out to the incredible spa area with the pool and hot tub, and your residential fantasy is complete. Again, WELCOME to paradise!
Additional Information
- Hoa Fee
- $400
- Property Description
- Traditional
- Interior Features
- Bookcases, Double Vanity, Other, Split Bedroom Plan, Vaulted Ceiling(s), Walk-In Closet(s)
- Appliances
- Dishwasher, Disposal, Double Oven, Microwave, Tankless Water Heater
- Utilities
- Cable Available, Electricity Available, Natural Gas Available, Phone Available, Sewer Available, Underground Utilities, Water Available
- Heating
- Forced Air, Natural Gas
- Air Conditioning
- Ceiling Fan(s), Central Air, Electric
- Elementary School
- Picketts Mill
- High School
- Allatoona
Listing courtesy of Relocal Home Real Est Services. Contact:
Listing Courtesy Of Relocal Home Real Est Services, Contact:
 © 2026 Georgia MLS. All rights reserved. Information Deemed Reliable But Not Guaranteed.