11 Watertstone Drive, Cartersville, GA 30121
- $595,000
- 5
- BD
- 5
- BA
- 6,498
- SqFt






- List Price
- $595,000
- Days on Market
- 71
- Price Change
- ▼ $15,000 1786757628
- Closing Date
- Nov 23, 2026
- MLS#
- 10797101
- Year Built
- 2004
- Bedrooms
- 5
- Bathrooms
- 5
- Baths Half
- 1
- Living Area
- 6,498
- Lot Size
- 35,719
- Acres
- 0.82
Property Description
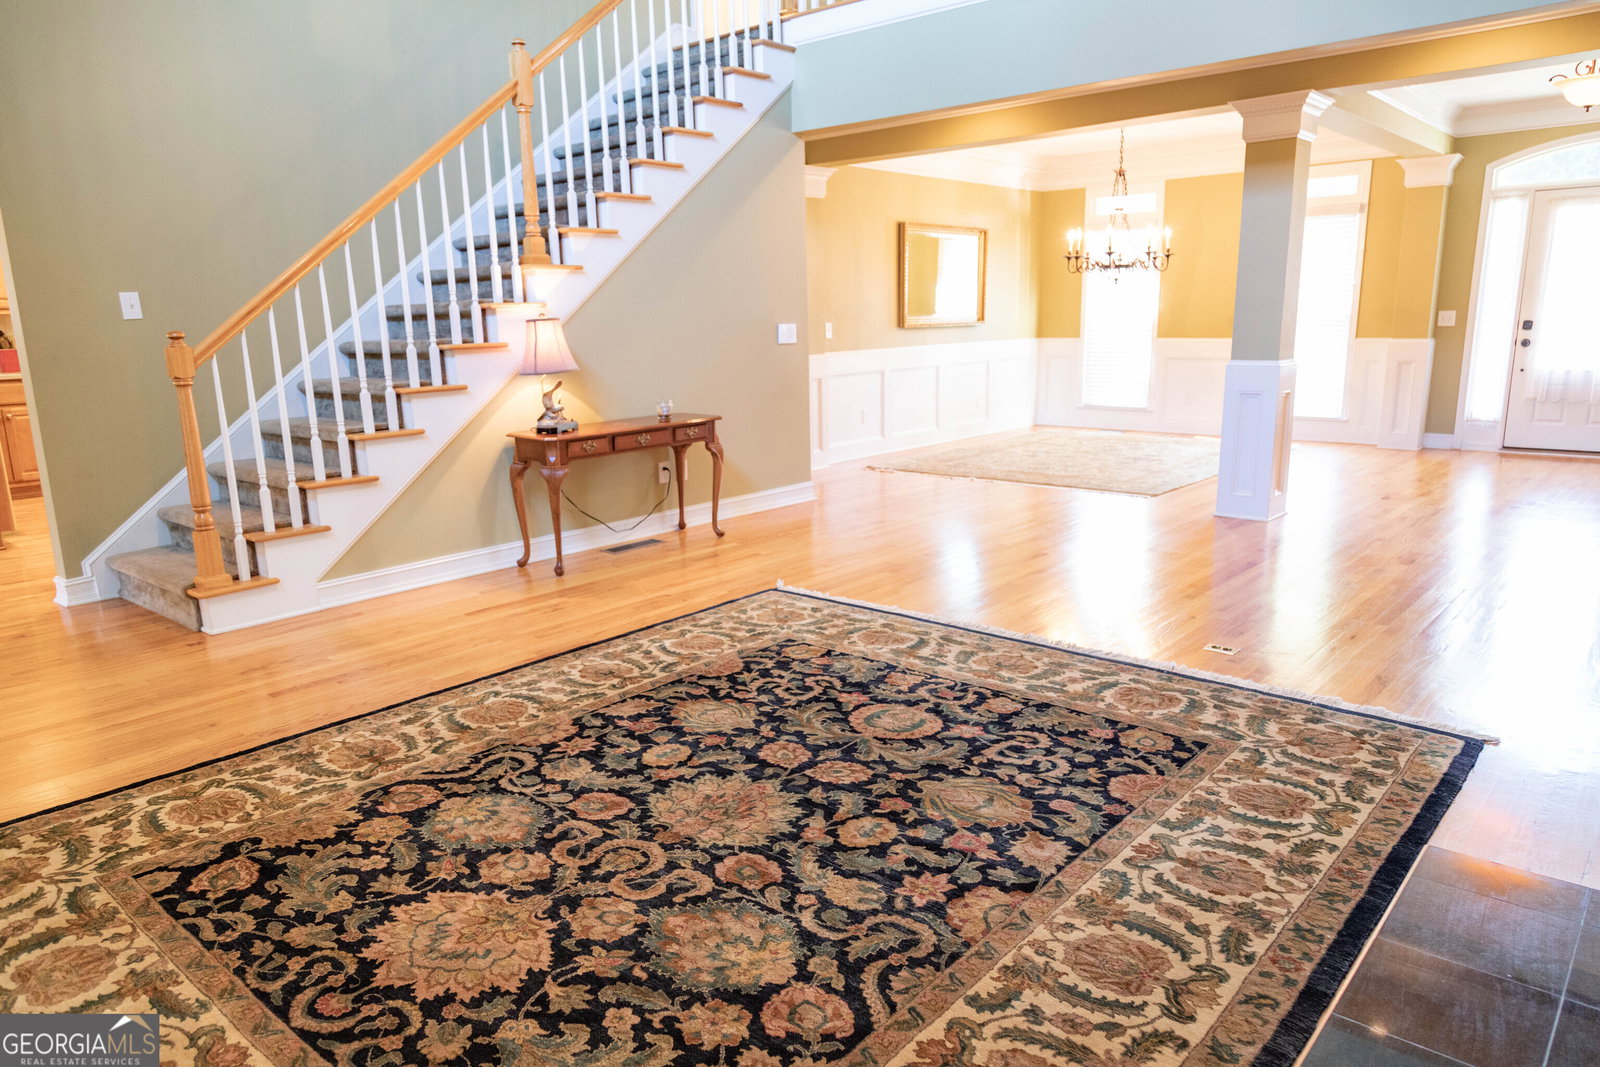
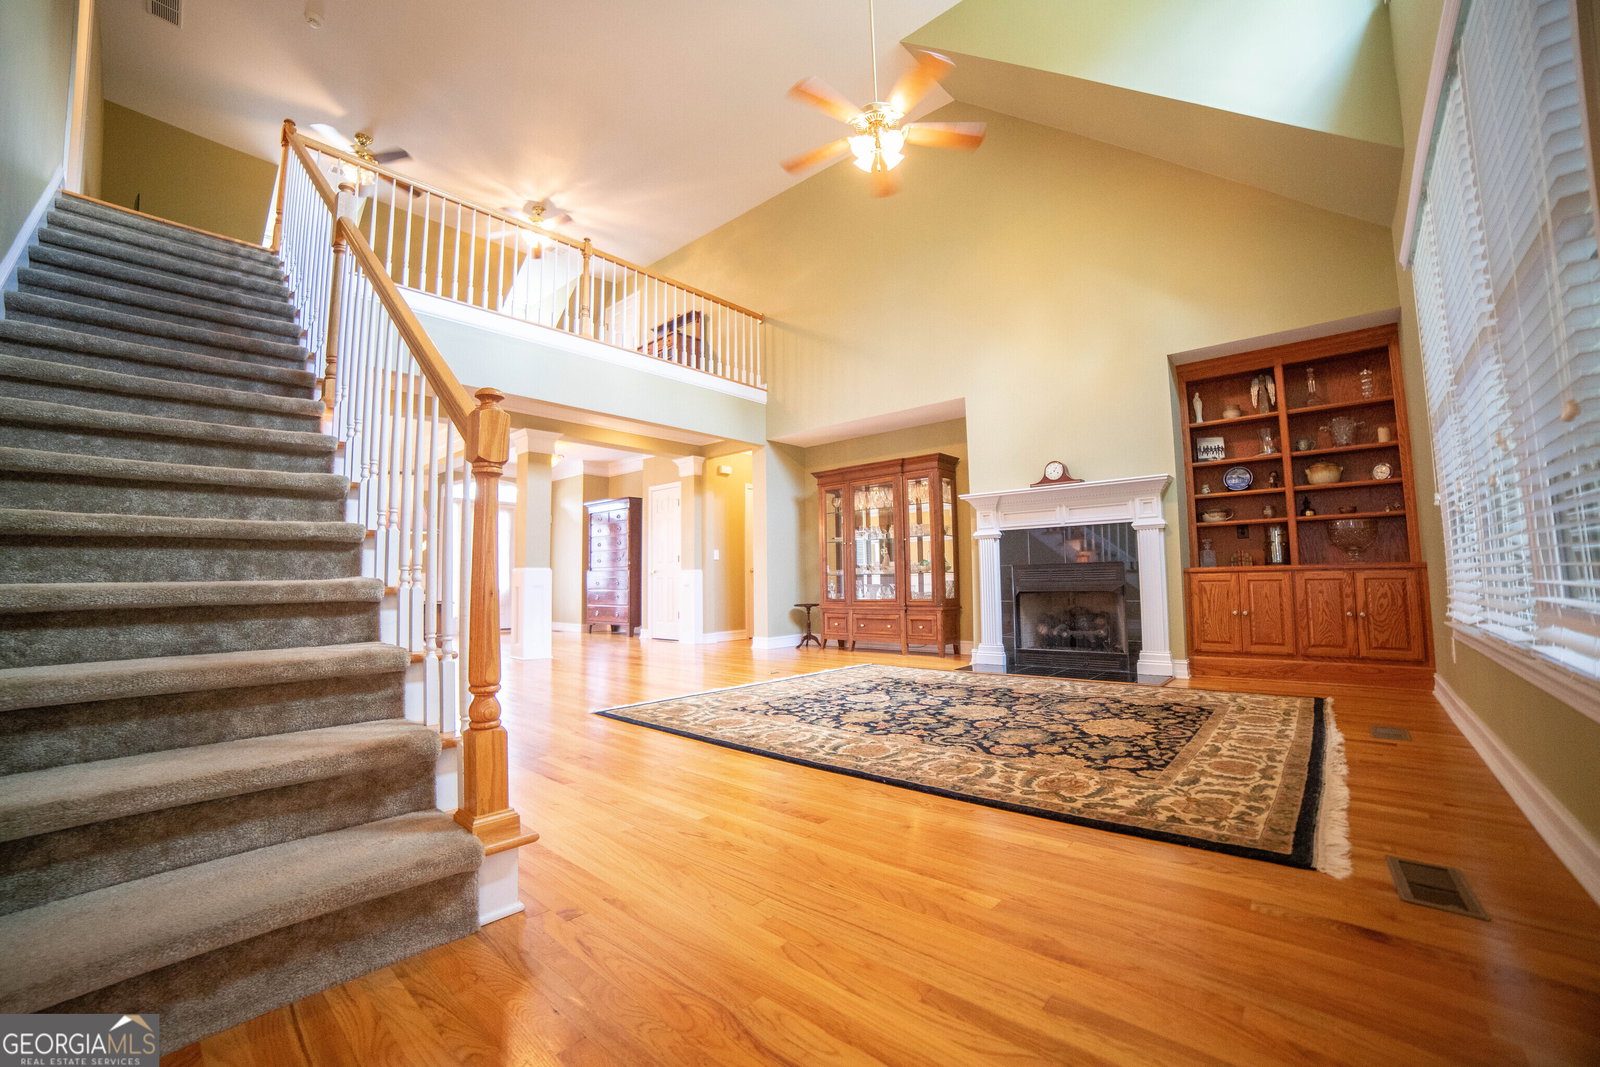
Beautiful Craftsman-style home featuring 5 bedrooms, 4.5 bathrooms, 3,249 square feet and hardwood floors throughout the main level. The spacious kitchen overlooks the living room, creating an open layout that's perfect for everyday living and entertaining. Relax in the primary suite with a spa-like bath featuring a soaking tub, Walk in shower and a walk-in closet. The large basement offers endless possibilities for additional living, recreation, or storage. Enjoy the fully fenced backyard with plenty of room to play or entertain, plus a custom dog condo complete with heating, air conditioning, and electricity. Not one but TWO sitting porches to choose from to enjoy your morning cup of coffee, a gorgeous front porch overlooking the beautifully landscaped yard next to the magnolia tree or the screened in back porch large enough to host an evening dinner. A wonderful combination of space, comfort, and unique amenities makes this home a must-see! The home is located just minutes from Interstate 75 and a short drive to Downtown Cartersville! Best Features of the home: - Spacious kitchen with ample counter and cabinet space. - Kitchen opens up to the eat in kitchen and Livingroom. - Master is on the main floor featuring a renovated bathroom with a soaking tub, tiled walk-in shower and a walk-in closet! - Hardwoods throughout the main floor living area. - Large sitting porch in the front, screened in back porch and an outdoor patio. - Home sits on a basement that is partially finished and carpeted. - The rest of the basement is unfinished but has great storage options! - Beautifully landscaped yard with a dog condo that is not only air conditioned/heated but has electricity too! Replacements/Improvements Roof Replaced - 2018 Septic cleaned- July 2026 HVAC Serviced- June 2026 HVAC Replaced- 2022 Master Bathroom Remodeled- 2018
Additional Information
- Hoa Fee
- $250
- Property Description
- Craftsman
- Interior Features
- Bookcases, Tray Ceiling(s), Double Vanity, Walk-In Closet(s)
- Appliances
- Electric Water Heater, Dryer, Washer, Dishwasher, Microwave, Refrigerator
- Utilities
- Underground Utilities, Cable Available, Electricity Available, Natural Gas Available, Phone Available, Water Available
- Heating
- Electric, Forced Air, Heat Pump
- Air Conditioning
- Electric, Ceiling Fan(s), Central Air, Heat Pump
- Elementary School
- Cloverleaf
- High School
- Other
Listing courtesy of Hometown Realty. Contact:
Listing Courtesy Of Hometown Realty, Contact:
 © 2026 Georgia MLS. All rights reserved. Information Deemed Reliable But Not Guaranteed.