368 Belmont Drive, Cartersville, GA 30120
- $415,790
- 5
- BD
- 3
- BA
- 2,511
- SqFt




- List Price
- $415,790
- Days on Market
- 56
- Price Change
- ▼ $1,000 1784935852
- Closing Date
- Nov 30, 2026
- MLS#
- 10795992
- New Construction
- Yes
- Year Built
- 2026
- Bedrooms
- 5
- Bathrooms
- 3
- Living Area
- 2,511
- Lot Size
- 10,018
- Acres
- 0.23
Property Description
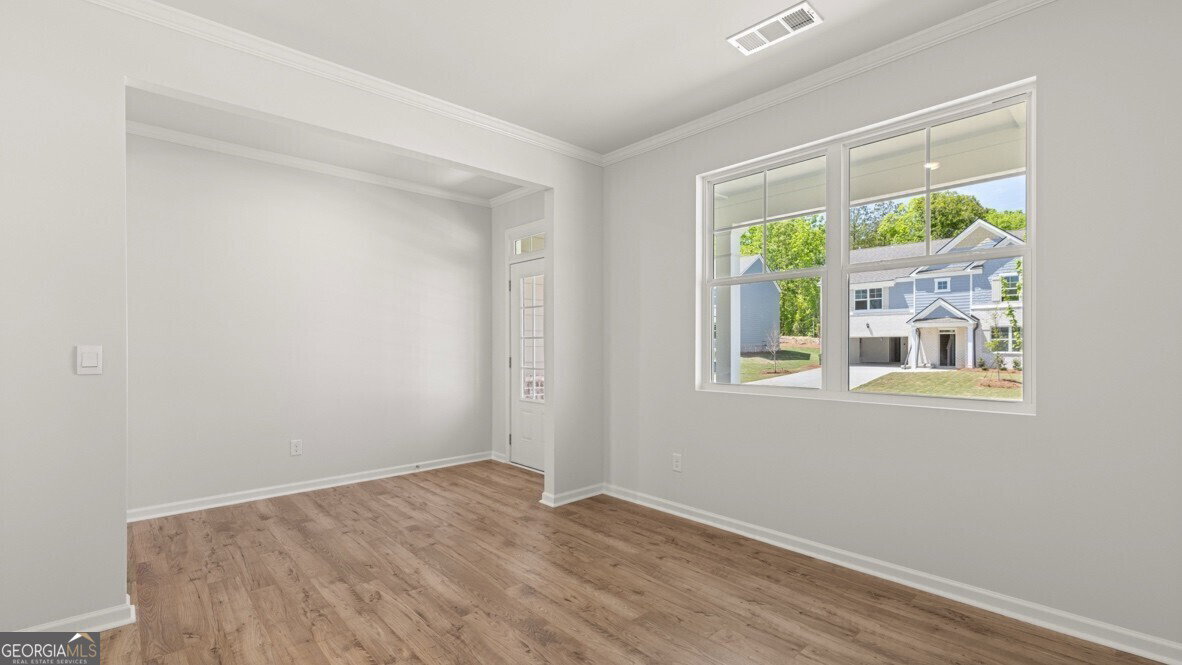
Make the Woodland Hills Golf Course in Cartersville, GA your backyard at 368 Belmont Drive in Parkside at Carter Grove. This 2,511 square foot Hayden plan offers 5 bedrooms and three bathrooms with 2 car garage. Flex room upon entering home with inviting cased opening--the perfect space for what suits your family needs...dining room, study, or playroom. Spacious kitchen with impressive large center island, white cabinets, walk-in pantry, stainless-steel appliances and attached dining area. The adjacent living room with a corner gas fireplace for gathering with loved ones or relaxing after a long work day. Main level bedroom and full bathroom great for guests or in-laws. Spacious primary suite at top of stairs with deluxe bathroom including double vanity, separate tub and 5' shower, water closet and large walk-in closet. Upstairs living room is centrally located between three additional bedrooms, the third bathroom with a double vanity and the convenient upstairs laundry room. Plenty of upstairs storage space featuring two linen closets and a storage closet off the loft area in addition to each bedroom's closet. With the unbeatable amenities, a huge backyard with Woodland Hills Golf Course at your back door, what more could you need? Give us a call today at Parkside at Carter Grove to make 368 Belmont Drive your new home.
Additional Information
- Hoa Fee
- $600
- Property Description
- Stone Frame, Traditional
- Interior Features
- Double Vanity, High Ceilings, Roommate Plan, Separate Shower, Soaking Tub, Split Bedroom Plan, Walk-In Closet(s)
- Appliances
- Dishwasher, Disposal, Gas Water Heater, Microwave
- Utilities
- Cable Available, Electricity Available, High Speed Internet, Natural Gas Available, Phone Available, Sewer Available, Underground Utilities, Water Available
- Heating
- Forced Air, Natural Gas, Zoned
- Air Conditioning
- Central Air, Electric, Zoned
- Elementary School
- Cartersville
- High School
- Cartersville
Listing courtesy of D.R. Horton Realty of Georgia, Inc.. Contact:
Listing Courtesy Of D.R. Horton Realty of Georgia, Inc., Contact:
 © 2026 Georgia MLS. All rights reserved. Information Deemed Reliable But Not Guaranteed.