304 Misty Morning Circle, Canton, GA 30114
- $765,000
- 5
- BD
- 4
- BA
- 3,898
- SqFt




- List Price
- $765,000
- Days on Market
- 4
- Closing Date
- Aug 28, 2026
- MLS#
- 10795732
- Year Built
- 2015
- Bedrooms
- 5
- Bathrooms
- 4
- Living Area
- 3,898
- Lot Size
- 21,780
- Acres
- 0.50
Property Description
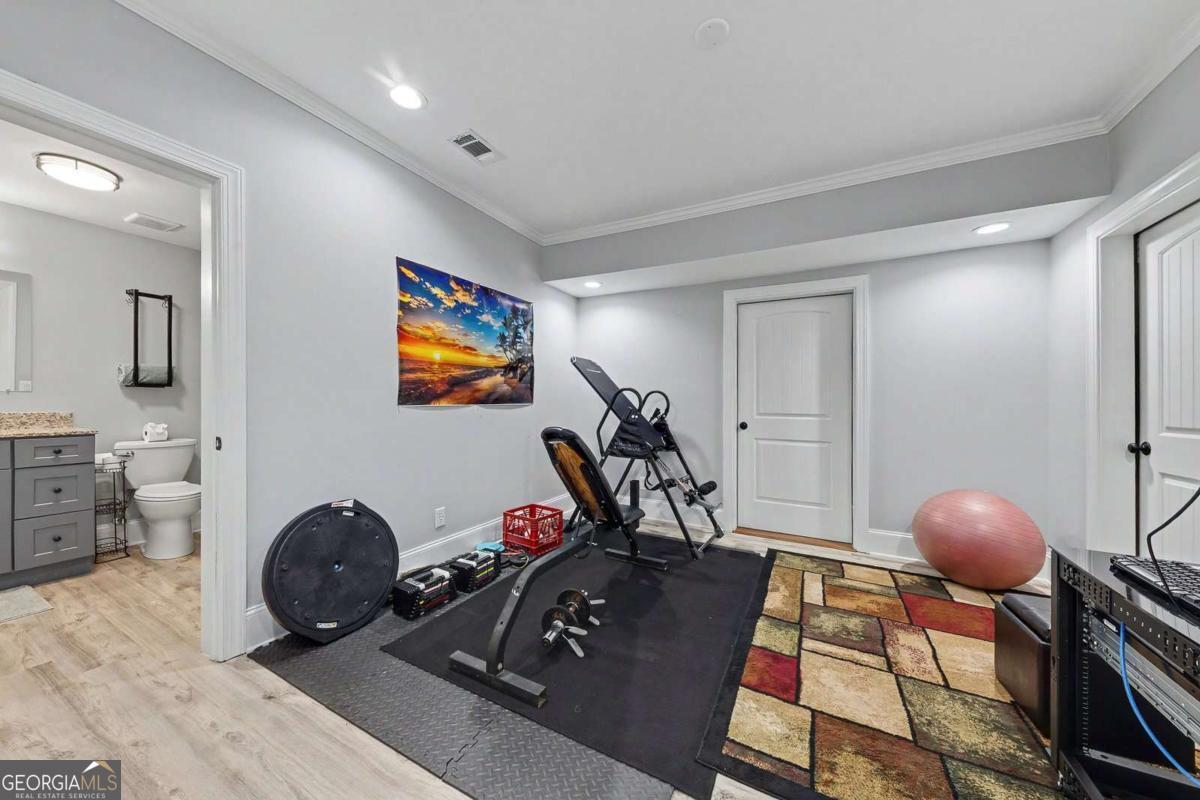
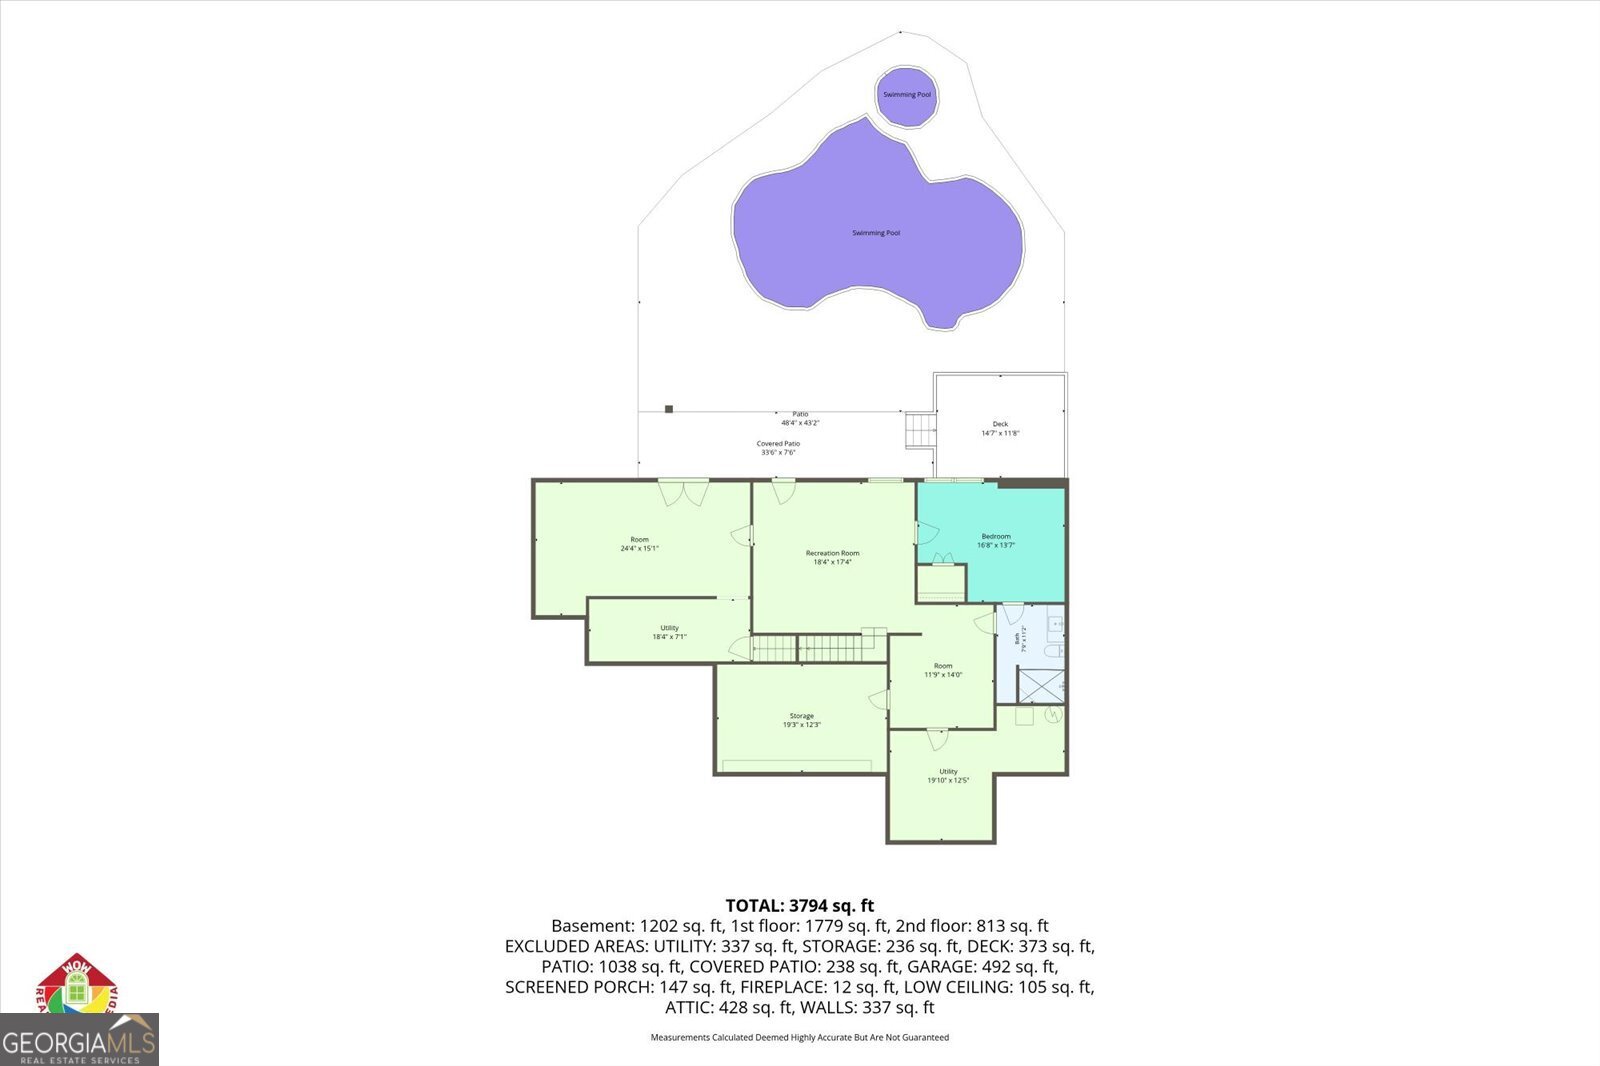
Stunning Craftsman style 5 bed, 4 bath home showcases exceptional craftsmanship and custom details throughout, including wide-plank hardwood flooring across the main level, granite and tile finishes in every bathroom, an elegant iron spindle staircase, oil-rubbed bronze fixtures, and much more. The open-concept main level features a formal dining room with a coffered ceiling and a chef-inspired kitchen complete with granite countertops, custom tile backsplash, stainless steel appliances, farmhouse sink, pot filler, breakfast bar, and abundant underlit cabinetry. The kitchen flows seamlessly into the breakfast area and spacious great room, highlighted by a beamed ceiling and tile-surround gas fireplace. The private primary suite on the main level offers a true spa-like experience with a large tiled walk-in shower, soaking tub, double vanity, and custom linen tower with a custom closet offering organization and space. A second generously sized guest bedroom and full bath on the main level provide flexibility for guests. Upstairs, you'll find two additional spacious bedrooms with walk-in closets, a full bathroom, and a stunning oversized office/bonus room. The beautiful finished terrace level provides valuable additional living space, perfect for a media room, recreation area, home gym, or flexible family living. A custom pebble tiled shower includes a water fall shower head, adjustable second shower head and 3 body sprayers. The terrace level also has 3 sizeable storage areas. In 2021, the current owners transformed the backyard with a stunning custom resort style 8' deep salt water Gunite, Pebble Teck pool with 8 person spa and spillway, a slide, jumping wall, and an upgraded pool heater. Heat the spa to a therapeutic 104 degree temperature in less than 1 hour. The pool surround is stamped concrete and live edge stone, and includes luxury hardscaping, and extensive professional landscaping, including your own palm trees, creating a private oasis designed for both relaxation and entertaining. The fully fenced backyard also features a large covered upper deck, open-air deck. The terrace level patio was finished with CoolDeck coatings for even more comfort on those hot summer days around the pool. The terrace level ceiling is finished and includes 2 remote operated, lighted ceiling fans. Additional highlights include irrigation in the front yard and back yard, and a side-entry garage that allows for ample driveway parking. Situated on the second-largest lot in the community (1/2 acre), this cul-de-sac property offers a truly resort-style outdoor retreat. Residents enjoy walking-distance access to the neighborhood pool, clubhouse, and playground while being just minutes from Publix, Downtown Canton, and I-575. Experience the perfect combination of luxury, convenience, and community in one of Canton's most desirable locations. This property won't be available for long... schedule your showing today!!
Additional Information
- Hoa Fee
- $960
- Property Description
- Craftsman, Traditional
- Interior Features
- Beamed Ceilings, Double Vanity, High Ceilings, Master On Main Level, Tray Ceiling(s), Walk-In Closet(s)
- Appliances
- Dishwasher, Disposal, Gas Water Heater, Microwave, Refrigerator
- Utilities
- Cable Available, Electricity Available, Natural Gas Available, Phone Available, Sewer Available, Underground Utilities, Water Available
- Heating
- Central, Forced Air, Natural Gas
- Air Conditioning
- Ceiling Fan(s), Central Air, Zoned
- Elementary School
- R M Moore
- High School
- Cherokee
Listing courtesy of Keller Williams Elevate. Contact:
Listing Courtesy Of Keller Williams Elevate, Contact:
 © 2026 Georgia MLS. All rights reserved. Information Deemed Reliable But Not Guaranteed.