3691 Howell Wood Trail, Duluth, GA 30096
- $750,000
- 4
- BD
- 3
- BA








- List Price
- $750,000
- Days on Market
- 32
- MLS#
- 10792933
- Year Built
- 1984
- Bedrooms
- 4
- Bathrooms
- 3
- Baths Half
- 1
- Lot Size
- 20,908
- Acres
- 0.48
Property Description
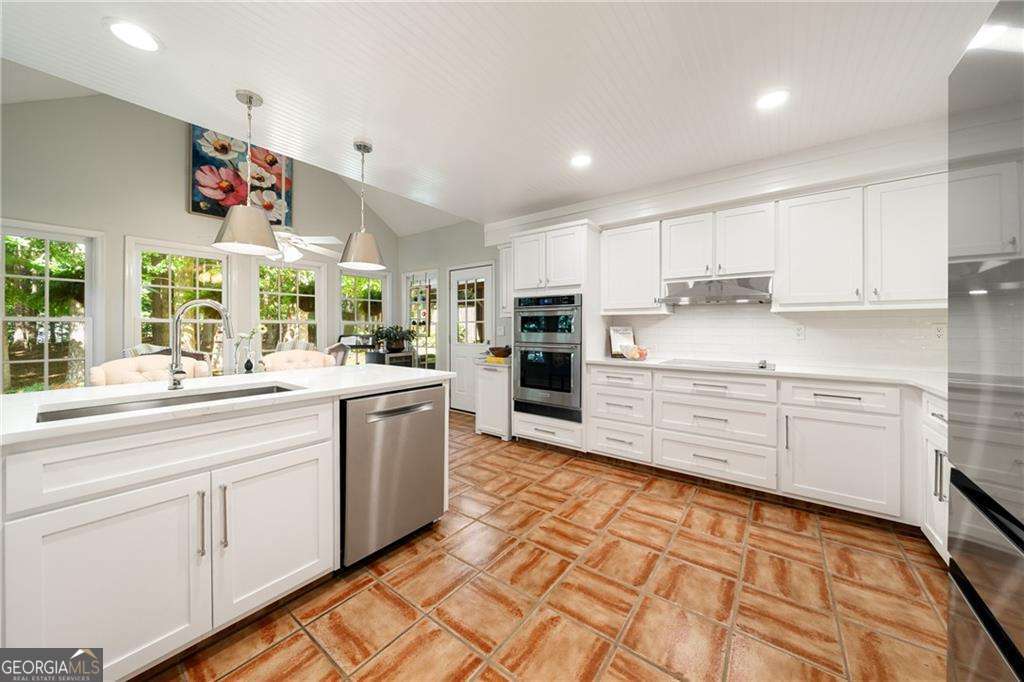
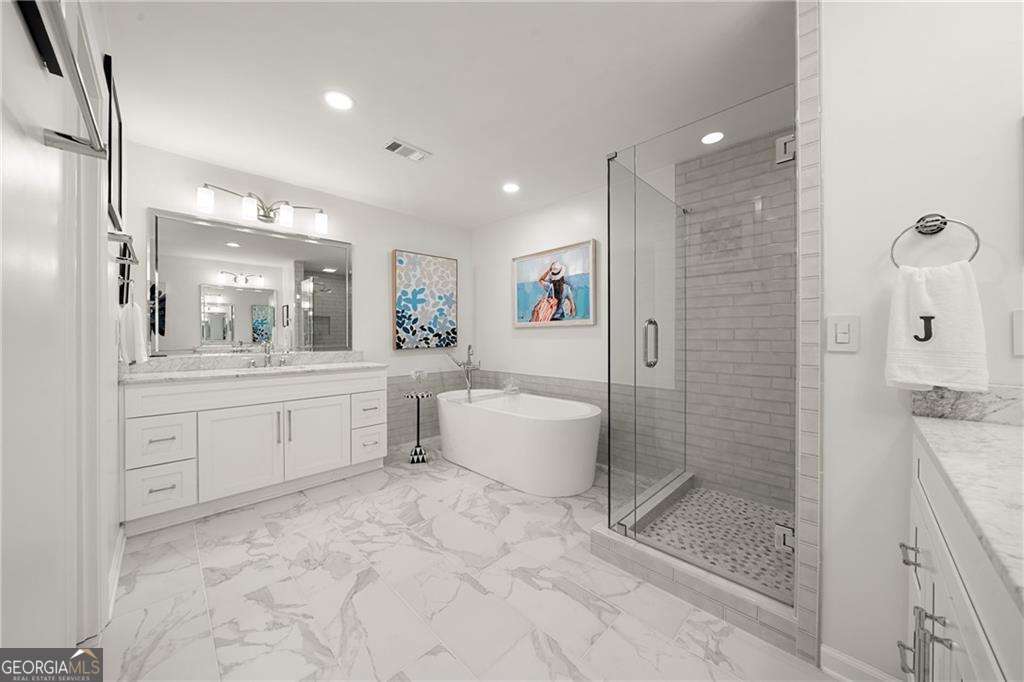
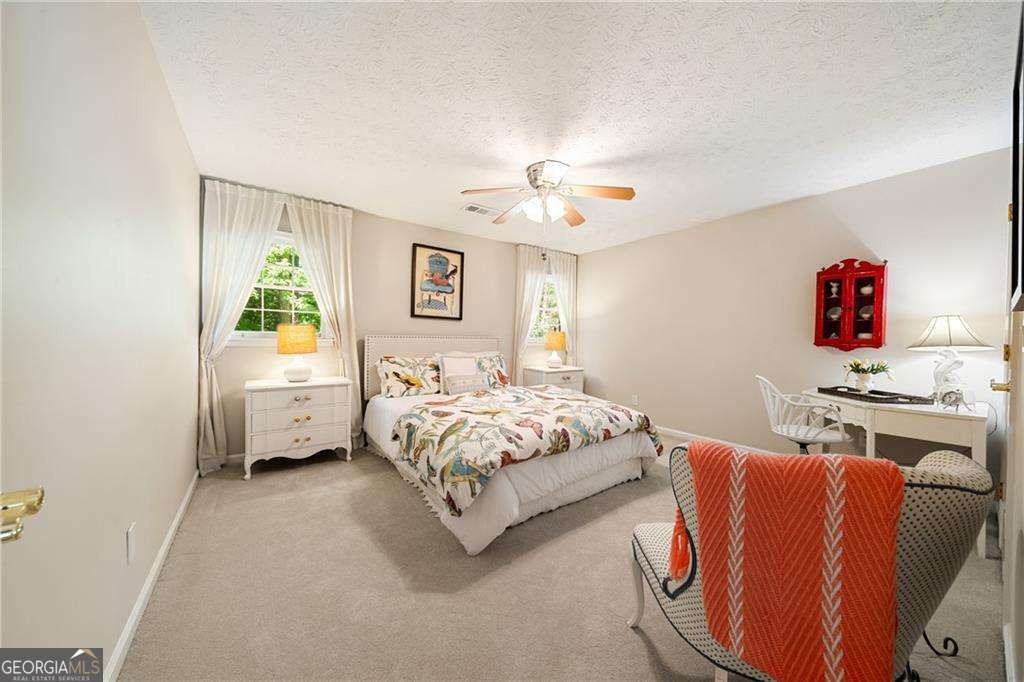
Welcome to this charming European-style home tucked away on a quiet street with no HOA! Step inside to a grand two-story foyer with a stunning wrap-around staircase that sets the tone for the rest of the home. The expansive living room impresses with soaring vaulted ceilings, a newly rebuilt fireplace, rich hardwood floors, and an abundance of natural light. This beautifully maintained residence offers an oversized master suite on the main level, complete with a cozy fireplace, a separate sitting area, and a fully renovated spa-inspired bath featuring marble tile, dual vanities, a soaking tub, and a separate shower. The fully renovated kitchen is filled with natural light and showcases stainless steel appliances, a subway tile backsplash, breakfast bar seating, and abundant windows that create a bright and inviting atmosphere. The classic hardcoat stucco exterior adds to the home's timeless curb appeal and European charm. Designed for both everyday living and entertaining, the home's comfortable layout flows seamlessly to the outdoor living spaces. A convenient laundry room with a large utility sink adds to the home's everyday functionality. The backyard is a true highlight, offering a private retreat with a pergola, two patio areas, storage closet, and a peaceful wooded view. Whether enjoying your morning coffee or hosting friends and family, this outdoor oasis provides the perfect setting. Residents have the option to join the Hermitage swim and tennis community for added amenities. Conveniently located near Peachtree Industrial and Pleasant Hill Road - this home is close to shopping, dining, parks, and the Chattahoochee River! Don't miss this one!
Additional Information
- Property Description
- European, Ranch
- Interior Features
- Double Vanity, Master On Main Level, Vaulted Ceiling(s), Walk-In Closet(s)
- Appliances
- Dishwasher, Disposal, Dryer, Gas Water Heater, Microwave, Refrigerator, Washer
- Utilities
- Cable Available, Electricity Available, Natural Gas Available, Phone Available, Water Available
- Heating
- Forced Air, Natural Gas, Zoned
- Air Conditioning
- Ceiling Fan(s), Central Air, Zoned
- Elementary School
- Berkeley Lake
- High School
- Duluth
Listing courtesy of Century 21 Connect Realty. Contact:
Listing Courtesy Of Century 21 Connect Realty, Contact:
 © 2026 Georgia MLS. All rights reserved. Information Deemed Reliable But Not Guaranteed.