2573 E Tupelo Street SE, Atlanta, GA 30317
- $425,000
- 3
- BD
- 2
- BA
- 1,230
- SqFt







- List Price
- $425,000
- Days on Market
- 81
- Price Change
- ▼ $10,000 1787856722
- Closing Date
- Oct 09, 2026
- MLS#
- 10792723
- Year Built
- 1951
- Bedrooms
- 3
- Bathrooms
- 2
- Living Area
- 1,230
- Lot Size
- 12,196
- Acres
- 0.28
Property Description
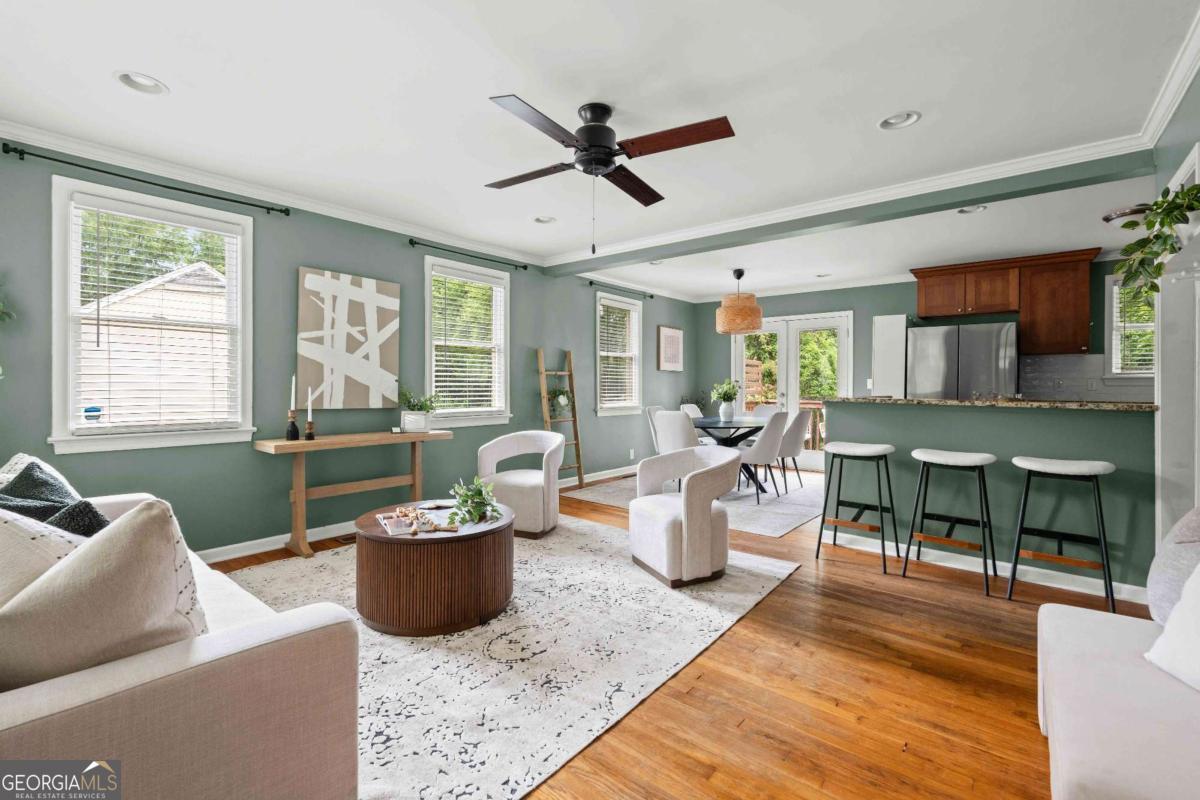
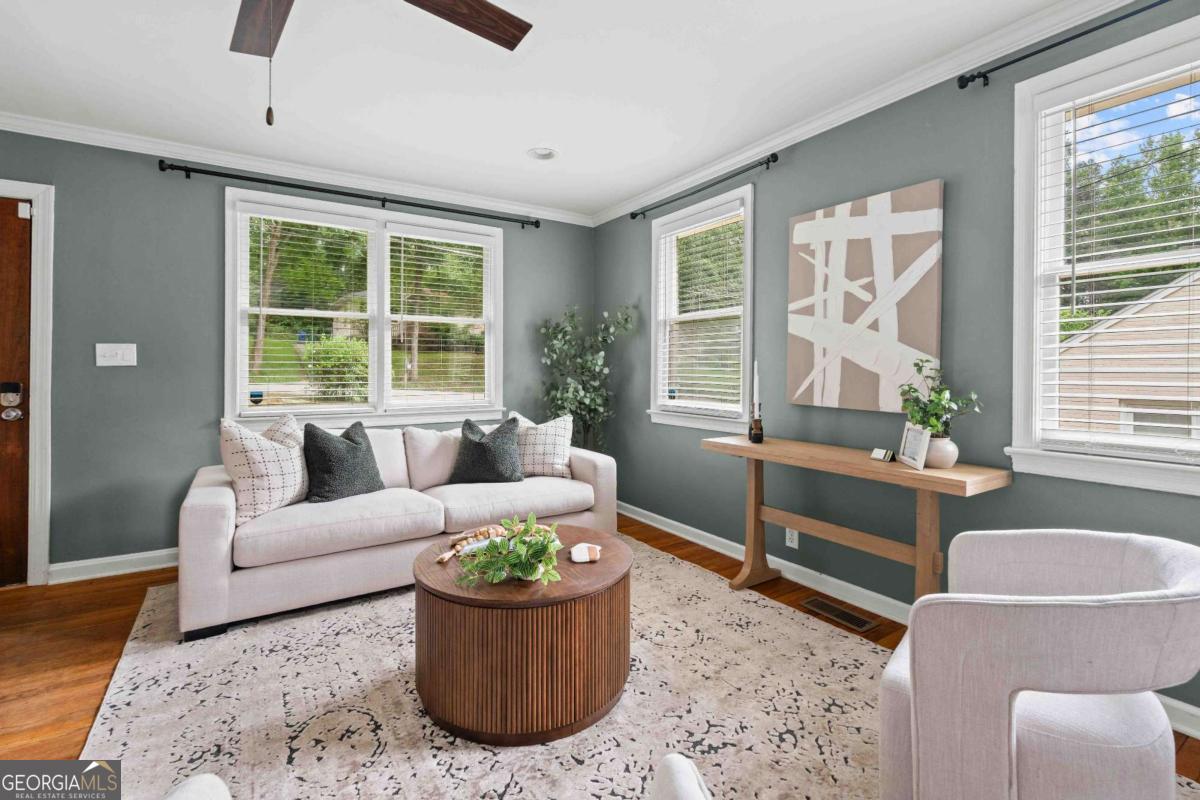
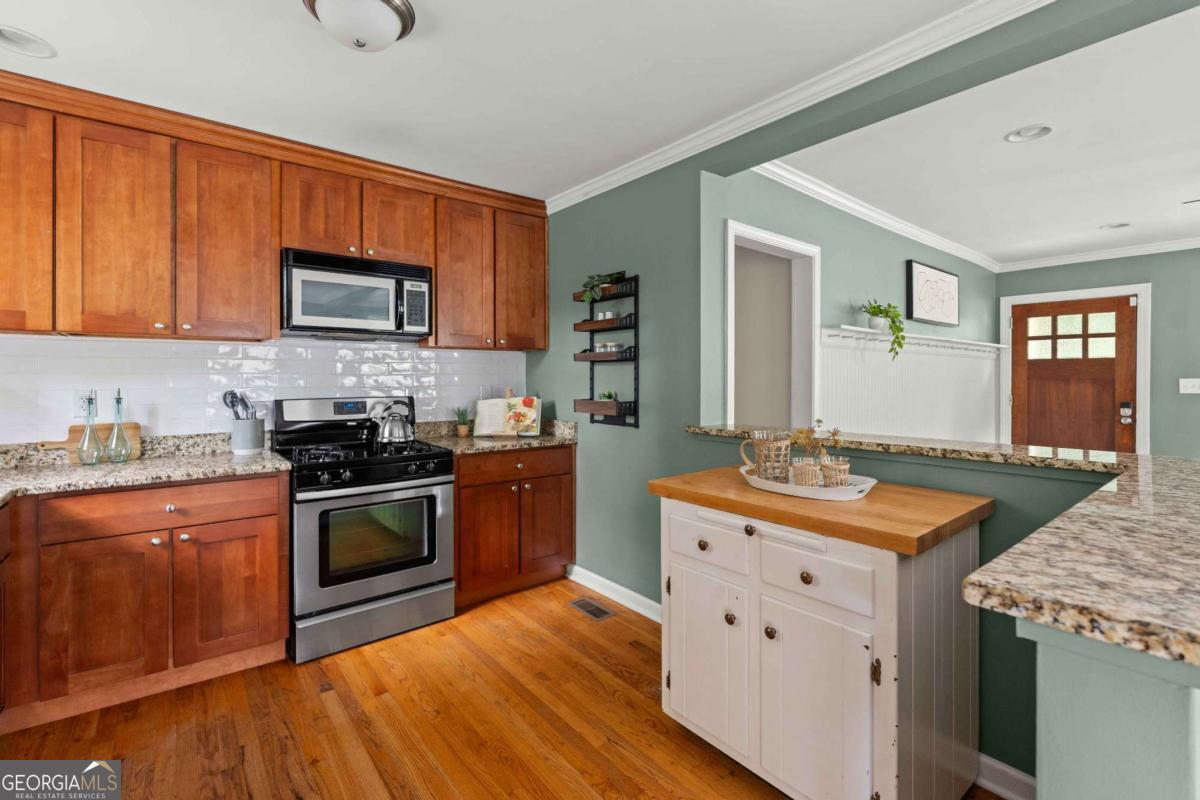
Tucked inside one of Atlanta's best-kept secrets, a tight-knit pocket of Dearborn Park affectionately known by neighbors as "Saint Patrick," this charming four sided brick bungalow offers the perfect blend of community, convenience and character. Life here is all about location. Positioned between the City of Decatur, East Lake and Avondale Estates, you'll enjoy easy access to some of the East Side's favorite destinations. Grab coffee in Oakhurst Village, spend a Saturday on the Decatur Square, tee off at Charlie Yates Golf Course, explore nearby parks and trails, or hop on MARTA for an easy commute. Emory, the CDC, I-20, I-285 and Hartsfield-Jackson Airport are all within easy reach. Inside, hardwood floors and an open-concept layout create a welcoming, easygoing vibe. A dedicated dining area flows into the updated kitchen featuring warm wood cabinetry, granite countertops, stainless steel appliances, a gas range, breakfast bar and a sink perfectly positioned beneath a window overlooking the backyard. A spacious primary suite feels like a true retreat with vaulted ceilings, two closets, and an ensuite bath featuring a double vanity. Two secondary bedrooms provide flexibility for guests, a home office or hobbies. Outside, enjoy a fenced backyard ready for pets, gardening, entertaining or simply relaxing after a day exploring the neighborhood. A large unfinished walk-in basement with a separate exterior entrance offers abundant storage and room for all your gear. From friendly neighbors to parks, restaurants, golf and some of Atlanta's most beloved intown destinations just minutes away, this is the kind of neighborhood people discover by accident and never want to leave.
Additional Information
- Property Description
- Brick 4 Side, Brick/Frame, Other, Ranch, Traditional
- Interior Features
- Double Vanity, High Ceilings, Master On Main Level, Other, Tile Bath, Vaulted Ceiling(s), Walk-In Closet(s)
- Appliances
- Convection Oven, Dishwasher, Disposal, Microwave, Other, Range, Refrigerator, Stainless Steel Appliance(s)
- Utilities
- Cable Available, Electricity Available, High Speed Internet, Natural Gas Available, Sewer Connected, Water Available
- Heating
- Central, Floor Furnace, Forced Air
- Air Conditioning
- Ceiling Fan(s), Central Air, Electric
- Elementary School
- Avondale
- High School
- Druid Hills
Listing Courtesy Of Knapp Realty, Contact:
 © 2026 Georgia MLS. All rights reserved. Information Deemed Reliable But Not Guaranteed.