4479 Chattahoochee Plantation Drive SE, Marietta, GA 30067
- $980,000
- 4
- BD
- 5
- BA
- 5,965
- SqFt





- List Price
- $980,000
- Days on Market
- 86
- Price Change
- ▼ $10,000 1790101953
- MLS#
- 10792547
- Year Built
- 1990
- Bedrooms
- 4
- Bathrooms
- 5
- Baths Half
- 1
- Living Area
- 5,965
- Lot Size
- 6,141
- Acres
- 0.14
Property Description
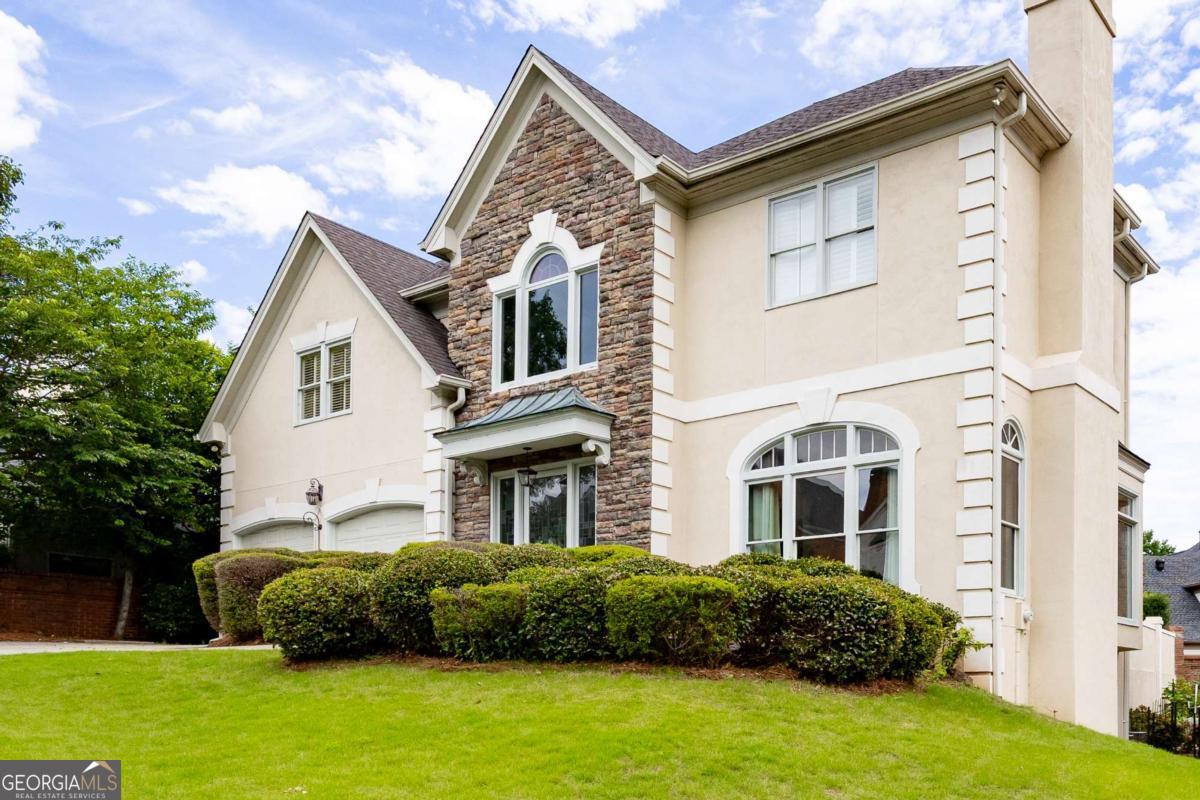
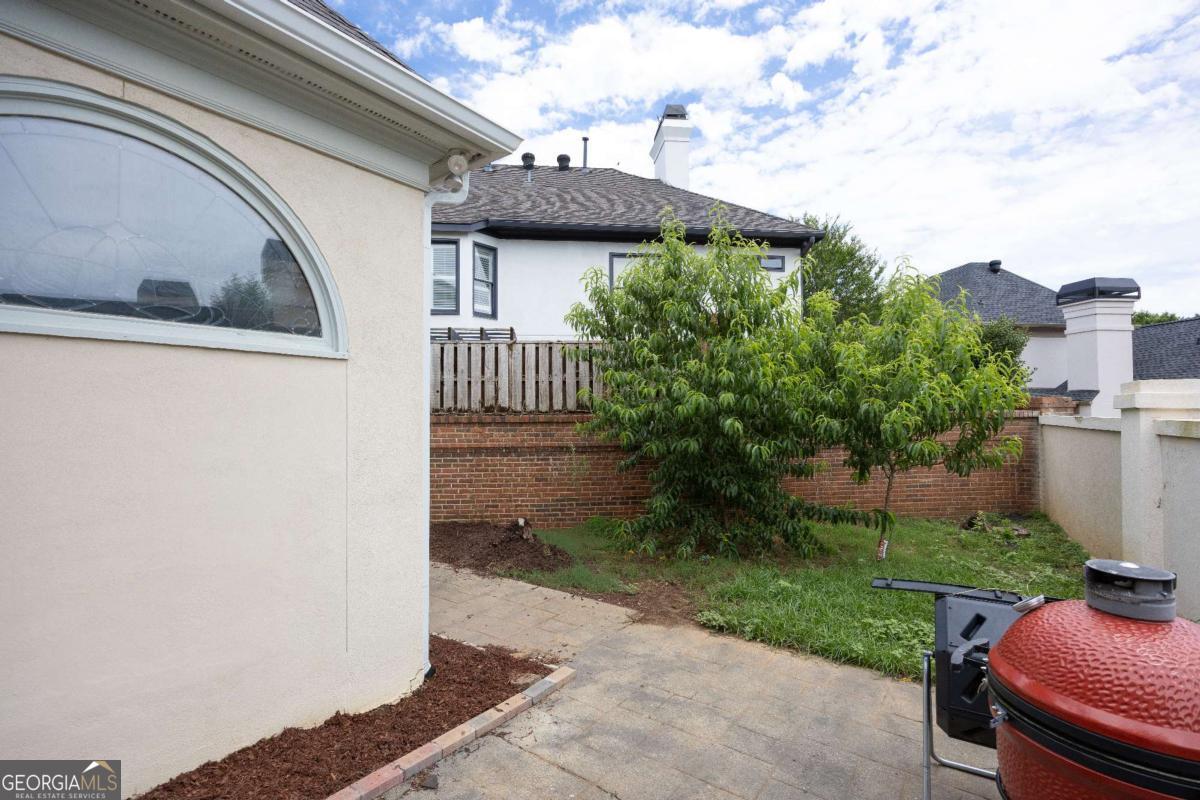
Recently reduced and a rare opportunity to call Atlanta Country Club home! This 4 bedroom, 4.5 bath is a gem offering an exceptional blend of space, comfort, and flexibility in a highly desirable East Cobb location. Step inside to a welcoming foyer featuring a stunning staircase that leads to a spacious upper-level landing, three additional bedrooms, and a versatile bonus room-ideal for a home office, nursery, playroom, or creative space. The main-level primary suite provides a peaceful retreat, complete with a remodeled bathroom, dual walk-in closets, and a private bonus room that can easily adapt to your lifestyle. The fully finished basement expands the possibilities even further, featuring new carpet, a kitchenette, full bathroom, and exterior access to the low-maintenance yard. Whether you're hosting guests, creating a private living space, or accommodating extended family, this flexible lower level is ready to meet your needs. Numerous major and minor updates have been completed within the past three years, including a large gas range, windows, doors, HVAC, and gutter guards, offering added peace of mind. Ideally located near I-285, I-75, and GA-400, you'll enjoy convenient access to The Avenue East Cobb, Whole Foods, the Chattahoochee River Walk, and top-rated Walton High School. With generous living space, multiple flexible areas, and thoughtful updates throughout, opportunities offering this combination of size, versatility, and location are increasingly hard to find.
Additional Information
- Hoa Fee
- $350
- Property Description
- European
- Interior Features
- Beamed Ceilings, Bookcases, Double Vanity, High Ceilings, In-Law Floorplan, Master On Main Level, Separate Shower, Soaking Tub, Split Bedroom Plan, Tray Ceiling(s), Entrance Foyer, Vaulted Ceiling(s), Walk-In Closet(s), Wet Bar
- Appliances
- Dishwasher, Disposal, Double Oven, Dryer, Gas Water Heater, Microwave, Range, Oven, Refrigerator, Stainless Steel Appliance(s), Trash Compactor
- Utilities
- Cable Available, Electricity Available, Natural Gas Available, Phone Available, Water Available
- Heating
- Central, Natural Gas, Zoned
- Air Conditioning
- Central Air, Zoned
- Elementary School
- Sope Creek
- High School
- Walton
Listing courtesy of eXp Realty. Contact:
Listing Courtesy Of eXp Realty, Contact:
 © 2026 Georgia MLS. All rights reserved. Information Deemed Reliable But Not Guaranteed.