101 Kingsley Way SE, Acworth, GA 30102
- $549,900
- 4
- BD
- 5
- BA
- 3,321
- SqFt






- List Price
- $549,900
- Days on Market
- 75
- Price Change
- ▼ $19,000 1783799733
- Closing Date
- Oct 08, 2026
- MLS#
- 10790714
- Year Built
- 2024
- Bedrooms
- 4
- Bathrooms
- 5
- Baths Half
- 1
- Living Area
- 3,321
- Lot Size
- 6,534
- Acres
- 0.15
Property Description
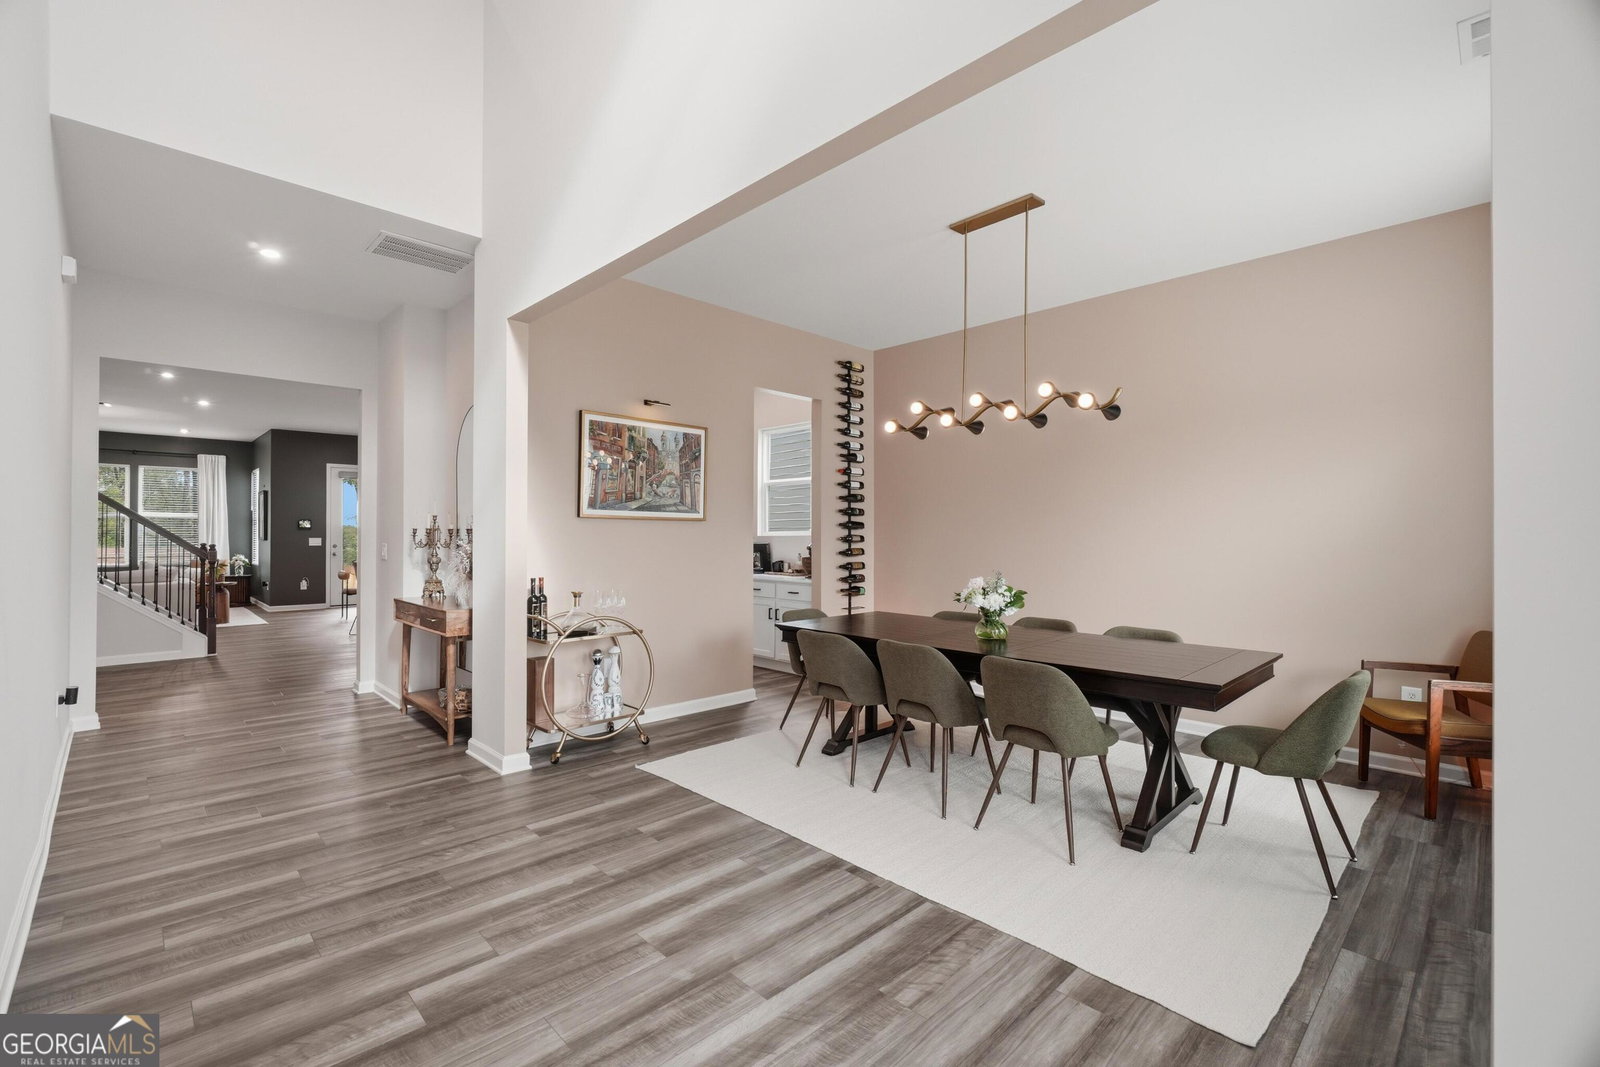
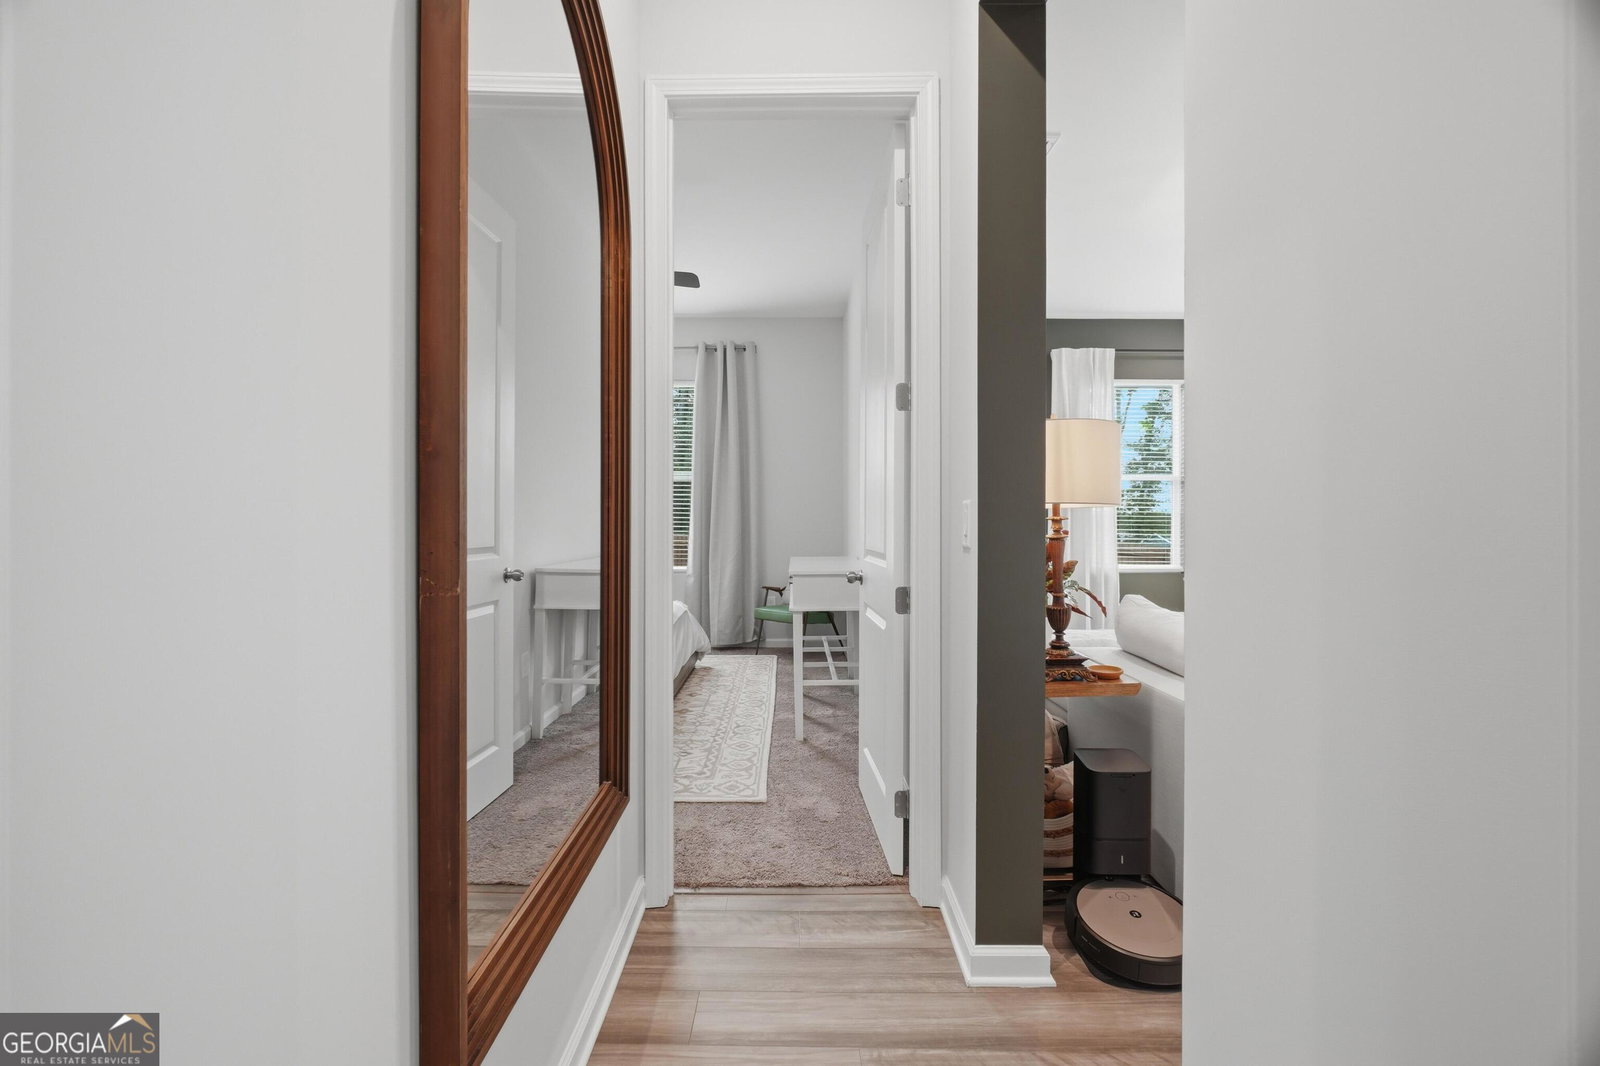
Welcome to 101 Kingsley Way SE, a beautifully upgraded 4-bedroom, 4.5-bath home in the highly sought-after Kingsley community. Situated on a premium corner lot, this spacious home provides over 3,200 square feet of thoughtfully designed living space, combining modern comfort with timeless style. Inside, you'll find soaring ceilings, abundant natural light, and an open-concept floor plan suitable for both everyday living and entertaining. The main level features a private guest suite with a full bath, while upstairs you'll find the expansive primary retreat complete with a luxurious ensuite bathroom featuring a freestanding soaking tub, oversized shower, and designer remodeled walk-in closet. The heart of the home is the beautifully appointed kitchen, complete with a butler's pantry and seamless flow into the main living and dining areas. Upstairs, updated luxury vinyl plank flooring extends throughout the entire second floor, adding both durability and elegance. A large flex space provides endless flexibility for a media room, playroom, home office, or fitness space, while the conveniently located upstairs laundry room makes daily living effortless. Step outside to enjoy the fully fenced backyard for pets, play, and outdoor gatherings. End your evenings with stunning sunset views that make this home truly special. Located in one of Acworth's most desirable communities, this move-in-ready home is the perfect blend of space, upgrades, and functionality-just minutes from shopping, dining, parks, and Lake Allatoona. Features include: * 4 Bedrooms | 4.5 Bathrooms * Guest Suite on Main Level * Spacious Primary Suite Upstairs * Updated LVP Flooring Throughout Second Floor * Large Flex Space * Butler's Pantry * Freestanding Soaking Tub * Upstairs Laundry Room * Fully Fenced Backyard * Corner Lot * High Ceilings * Exceptional Natural Light * Beautiful Sunset Views
Additional Information
- Hoa Fee
- $450
- Property Description
- Traditional
- Interior Features
- High Ceilings, Soaking Tub, Entrance Foyer, Walk-In Closet(s)
- Appliances
- Dishwasher, Electric Water Heater, Microwave
- Utilities
- Electricity Available, High Speed Internet, Phone Available, Water Available
- Heating
- Central, Electric, Heat Pump
- Air Conditioning
- Central Air, Electric
- Elementary School
- Allatoona
- High School
- Woodland
Listing courtesy of Beycome Brokerage Realty LLC. Contact:
Listing Courtesy Of Beycome Brokerage Realty LLC, Contact:
 © 2026 Georgia MLS. All rights reserved. Information Deemed Reliable But Not Guaranteed.