2341 Habersham Drive SW, Marietta, GA 30064
- $997,700
- 5
- BD
- 7
- BA
- 7,484
- SqFt













- List Price
- $997,700
- Days on Market
- 18
- Closing Date
- Jul 24, 2026
- MLS#
- 10790130
- Year Built
- 1986
- Bedrooms
- 5
- Bathrooms
- 7
- Living Area
- 7,484
- Lot Size
- 68,258
- Acres
- 1.57
Property Description
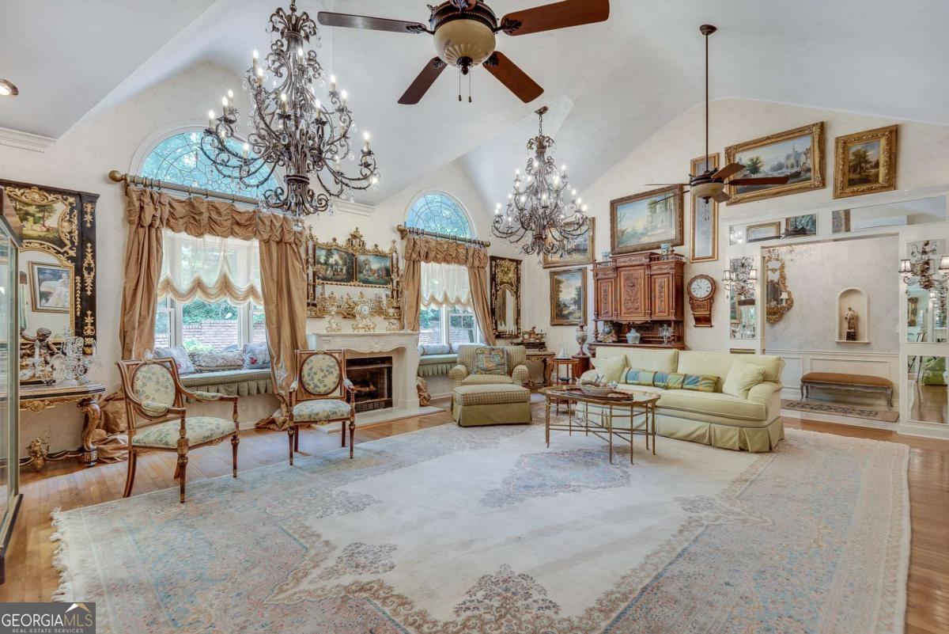
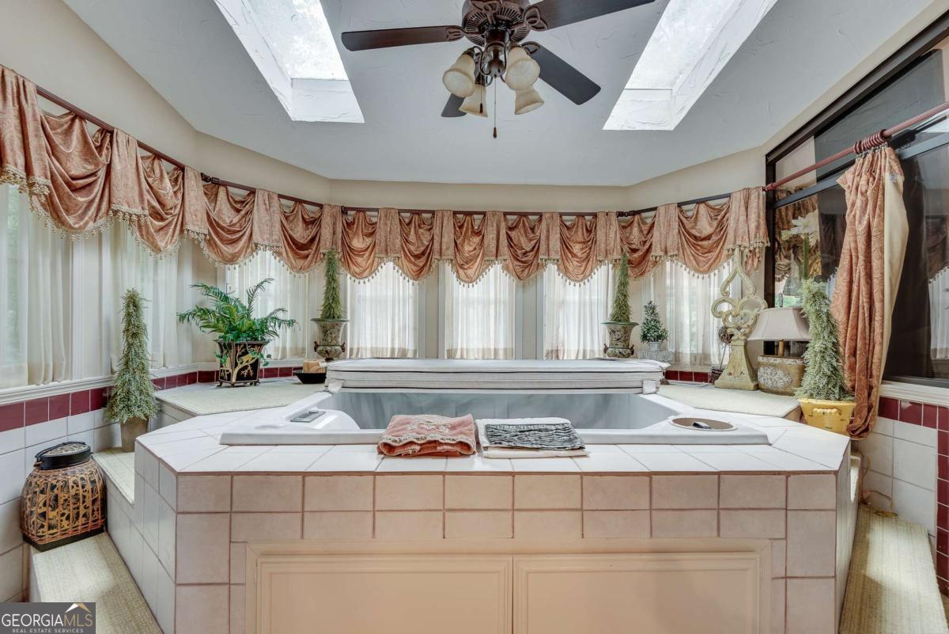
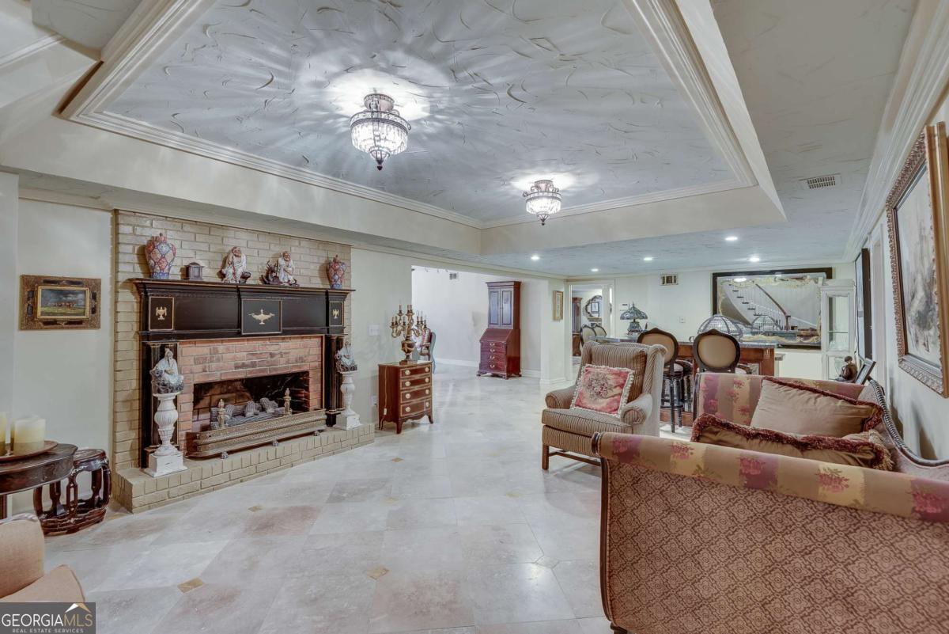
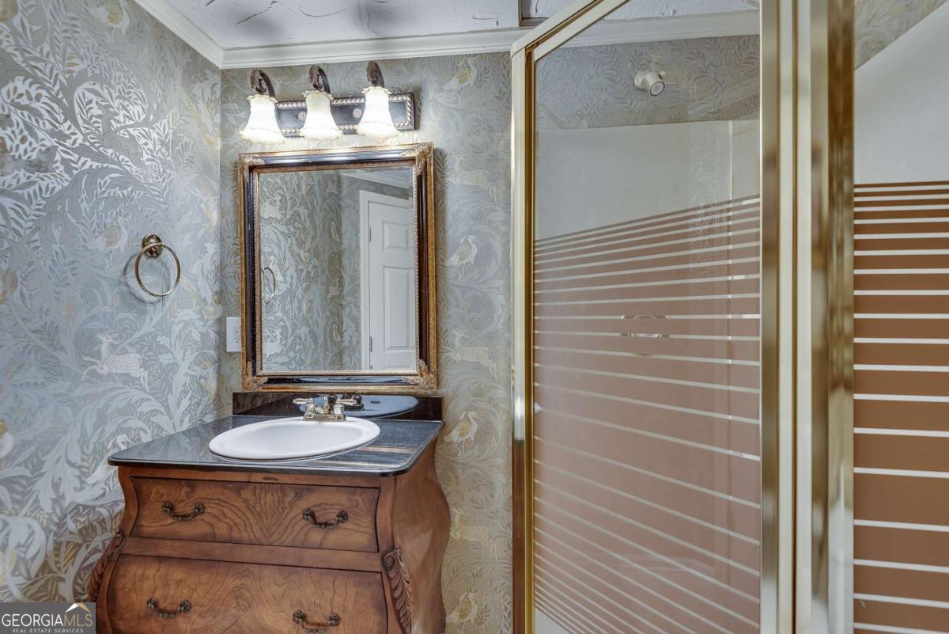
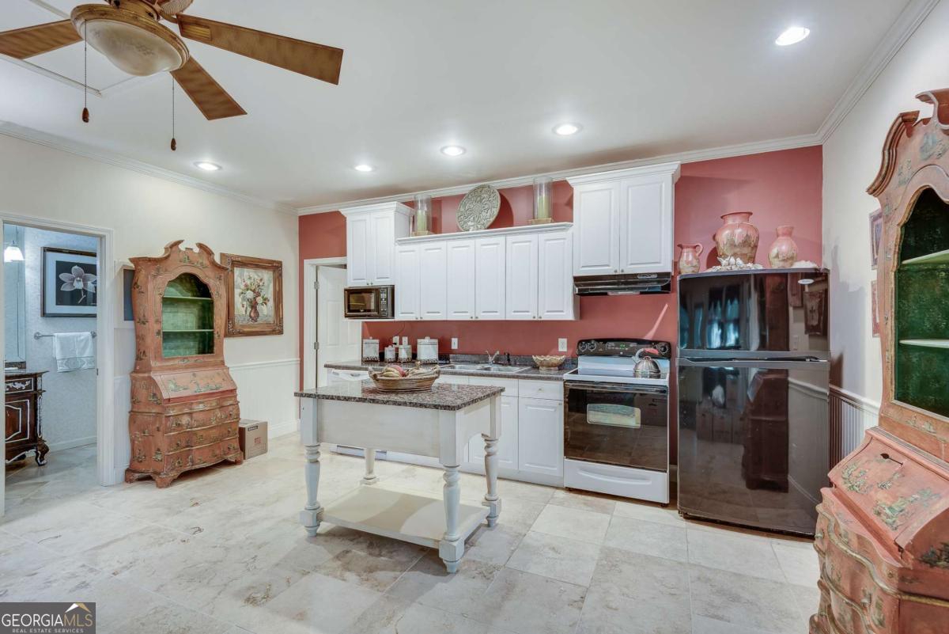
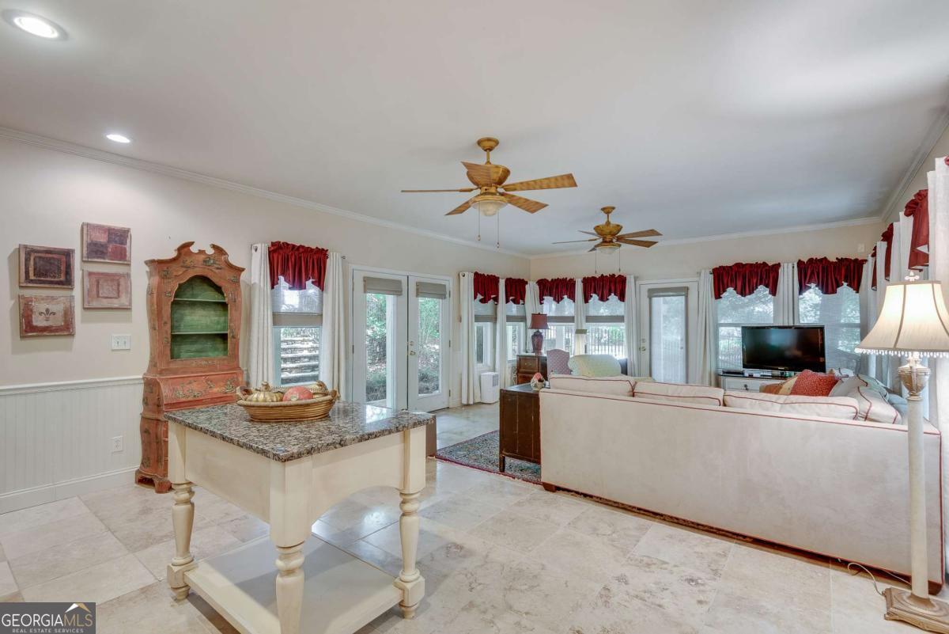
Get ready to fall in love with this truly unique and beautidul estate home, just a few miles from downtown Marietta. From the circular drive, make your way through the private, front courtyard and you'll begin to see how perfect this large ranch home will be for both entertaining and family gatherings alike. The vaulted foyer welcomes you inside, where you'll begin to notice the exceptional architecture and cusom features. To your right is the formal living room, a grand yet comfortable space with its soaring ceilings, oversized windows with window seats and gorgeous chandeliers. There's plenty of room to spread out or gather in front of the intricately carved fireplace. Pass through the light filled formal dining room on your way to the kitchen, pausing to take in the floor to ceiling wall of windows and the triple tray ceiling...the ideal space for family meals or holiday celebrations. You'll look forward to preparing those meals in the expansive kitchen. An abundance of granite counter space and white cabinetry provide plenty of storage and surfaces for food preparation. A large island offers seating, additional storage and two dishwashers. The butler's pantry includes a second sink and a second microwave for added convenience. Off the kitchen is the family room, another delightful space that is cozier but just as lovely as the formal living room. Pass through the family room to the informal dining area / sun room, which is the perfect transition from indoor to outdoor living. Step out onto the covered deck to enjoy morning coffee or an evening glass of wine while looking out over the pool area and the pond. Back inside, a surprise awaits. There is a climate controlled jacuzzi room, surrounded by windows. At the end of the day, retire to the grand yet comfortable owner's suite. This spacious suite boasts a large sitting room with an arched window wall and seating and huge master closet with organizational built-ins. This master suite offers TWO his and her baths! Both are well appointed with custom features and granite vanities. Included is an oxygenating jacuzzi tub and double vanities. Two more roomy bedrooms and another full bath on the opposite side of the home ensure privacy for you and your guests. Travel down the gracefully curved staircase to the full, finished terrace level, which is an entertainer's dream. This is a complete living area with a second kitchen, large flex apces, a bedroom, three baths, fireplace and walk out access to the extensive patio and glistening pool. Or, walk down to the pond to sunbathe on the dock. As if all this wasn't enough, nestled in the trees alongside the pool area there is a cozy and convenient guest house waiting for you! Cross the wrap around porch and enter this perfect little home. A full kitchen, living room, bedroom and bath ensure your guests will be comfortable and well provided for. In addition to the abundance of space and serence outdoor areas, there are so many elegant and unique features to enjoy in this property. Breathtaking chandeliers throughout, five fireplaces, gleaming hardwoods, high end travertine and custom architectural details everywhere you look. Once you see this home, you will never want to leave, so make it your own today!
Additional Information
- Hoa Fee
- $120
- Property Description
- Brick 4 Side, Ranch, Traditional
- Interior Features
- Bookcases, Double Vanity, High Ceilings, Master On Main Level, Other, Tray Ceiling(s), Vaulted Ceiling(s), Walk-In Closet(s), Wet Bar
- Appliances
- Cooktop, Dishwasher, Disposal, Dryer, Microwave, Range, Refrigerator, Washer
- Utilities
- Cable Available, Electricity Available, Natural Gas Available, Phone Available, Sewer Available, Underground Utilities, Water Available
- Heating
- Central
- Air Conditioning
- Ceiling Fan(s), Central Air
- Elementary School
- Cheatham Hill
- High School
- Hillgrove
Listing courtesy of Potts Realty Inc.. Contact:
Listing Courtesy Of Potts Realty Inc., Contact:
 © 2026 Georgia MLS. All rights reserved. Information Deemed Reliable But Not Guaranteed.