4071 Peregrine Way, Gainesville, GA 30506
- $579,990
- 5
- BD
- 3
- BA




- List Price
- $579,990
- Days on Market
- 90
- Price Change
- ▼ $24,645 1787859170
- MLS#
- 10788784
- New Construction
- Yes
- Year Built
- 2026
- Bedrooms
- 5
- Bathrooms
- 3
- Lot Size
- 28,967
- Acres
- 0.67
Property Description
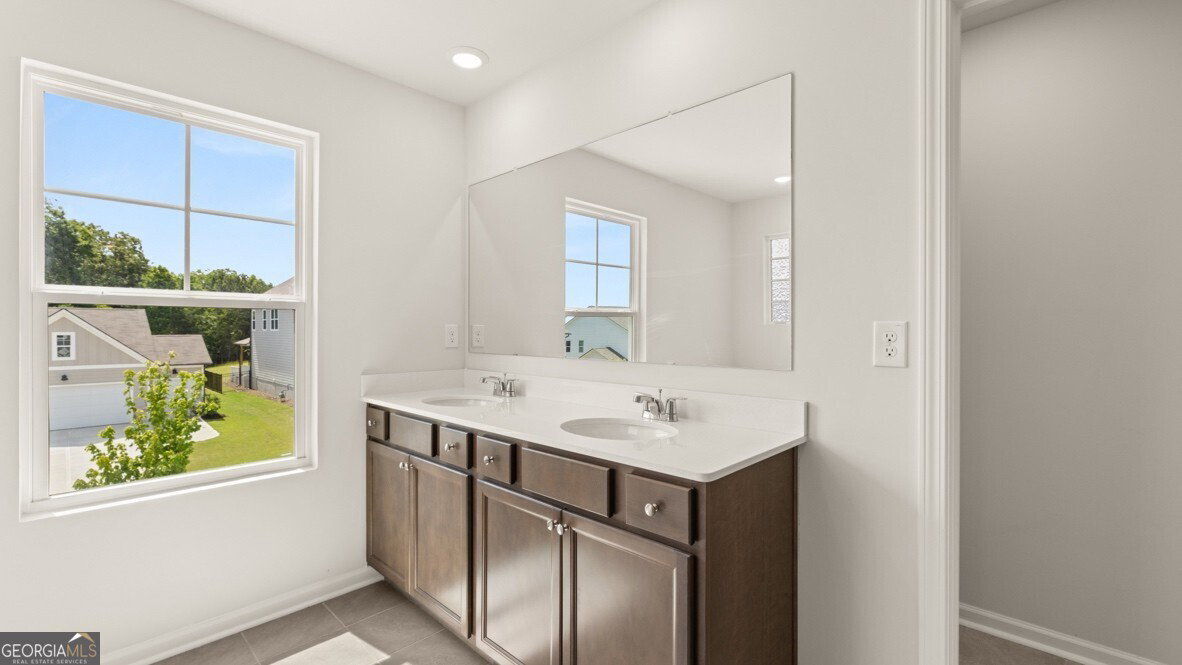
BOAT SLIP INCLUDED IN PRICE! Welcome to 4071 Peregrine Way featuring the 3,209 sq. ft. Halton plan, a two-story home in Falcon Landing, a community in Gainesville, GA. With 5 bedrooms and 3 bathrooms, including a spectacular primary suite, there's no question why this is one of our best-selling plans. The entry to the home gives you access to the stairs, a hallway to the living room, and an entryway to the flex room. The butler's pantry passes from the flex room into the kitchen and provides access to the large pantry. The large kitchen flows into the attached dining area and adjacent living room. A stainless-steel appliance suite, oversized island, and bountiful counterspace complete the kitchen. A bedroom and full bathroom round out the main living area. The first floor also features a golf cart garage!. Upstairs you walk directly into an additional living area at the top of the stairs. To one side, you'll find three secondary bedrooms and a bathroom with double vanity and a linen closet. The primary suite features a bedroom with its own sitting area, two walk-in closets and a bathroom with double vanity, separate tub and shower, and a water closet. The laundry room rounds out the second level. If 4071 Peregrine Way sounds like your dream home in the Falcon Landing community in Gainesville, GA, let us give you a tour! Interior photos are representative in nature. Features may differ.
Additional Information
- Hoa Fee
- $850
- Property Description
- Brick Front, Traditional
- Interior Features
- Double Vanity, High Ceilings, Separate Shower, Soaking Tub, Split Bedroom Plan, Walk-In Closet(s)
- Appliances
- Dishwasher, Disposal, Electric Water Heater, Microwave
- Utilities
- Cable Available, Electricity Available, High Speed Internet, Natural Gas Available, Phone Available, Sewer Available, Underground Utilities, Water Available
- Heating
- Central, Electric, Heat Pump, Zoned
- Air Conditioning
- Central Air, Electric, Zoned
- Elementary School
- Lanier
- High School
- Chestatee
Listing courtesy of D.R. Horton Realty of Georgia, Inc.. Contact:
Listing Courtesy Of D.R. Horton Realty of Georgia, Inc., Contact:
 © 2026 Georgia MLS. All rights reserved. Information Deemed Reliable But Not Guaranteed.