2094 Harmony Drive, Canton, GA 30115
- $950,000
- 5
- BD
- 5
- BA
- 5,950
- SqFt









- List Price
- $950,000
- Days on Market
- 94
- MLS#
- 10788605
- Year Built
- 2008
- Bedrooms
- 5
- Bathrooms
- 5
- Baths Half
- 1
- Living Area
- 5,950
- Lot Size
- 33,541
- Acres
- 0.77
Property Description
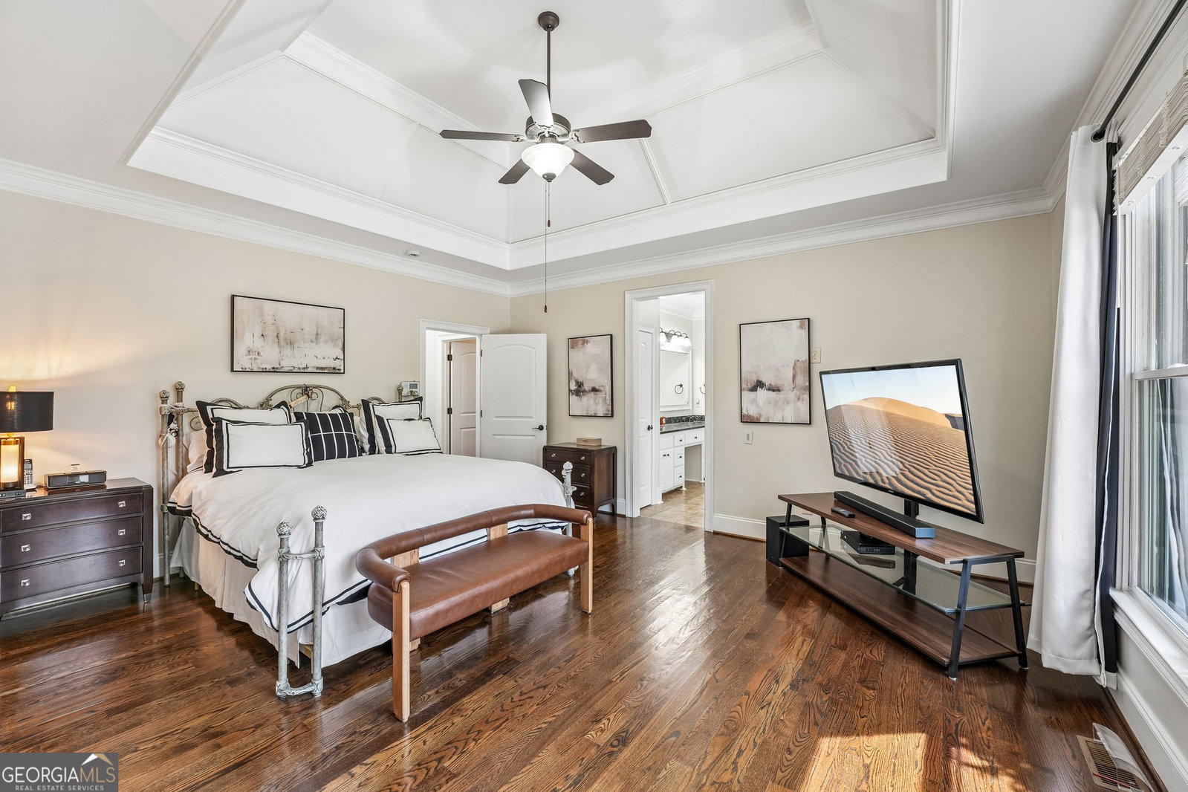
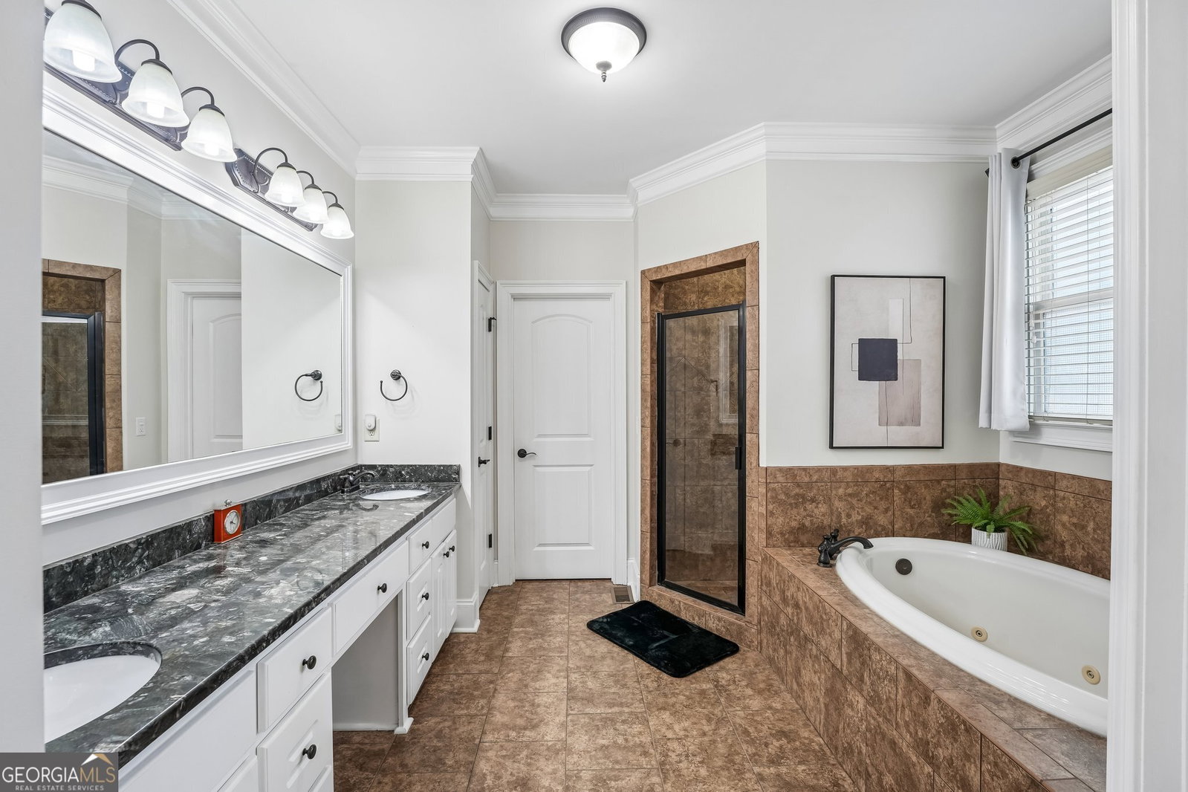
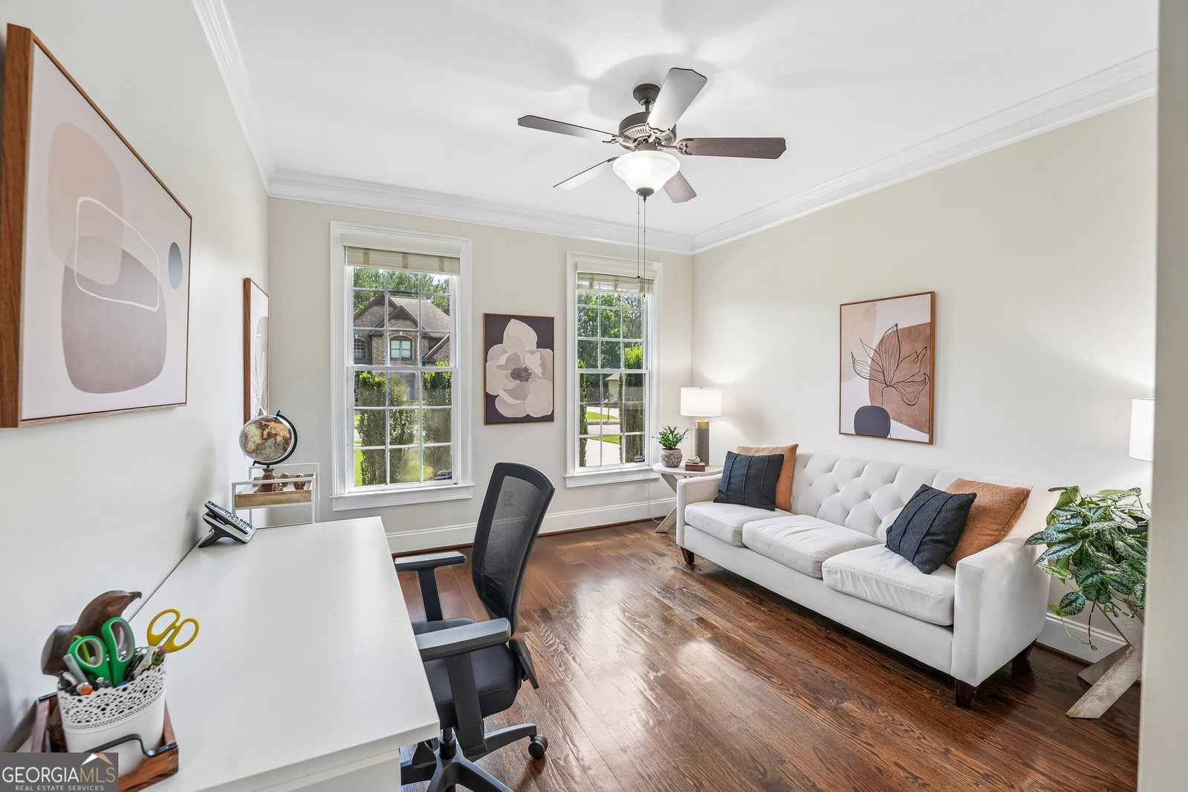
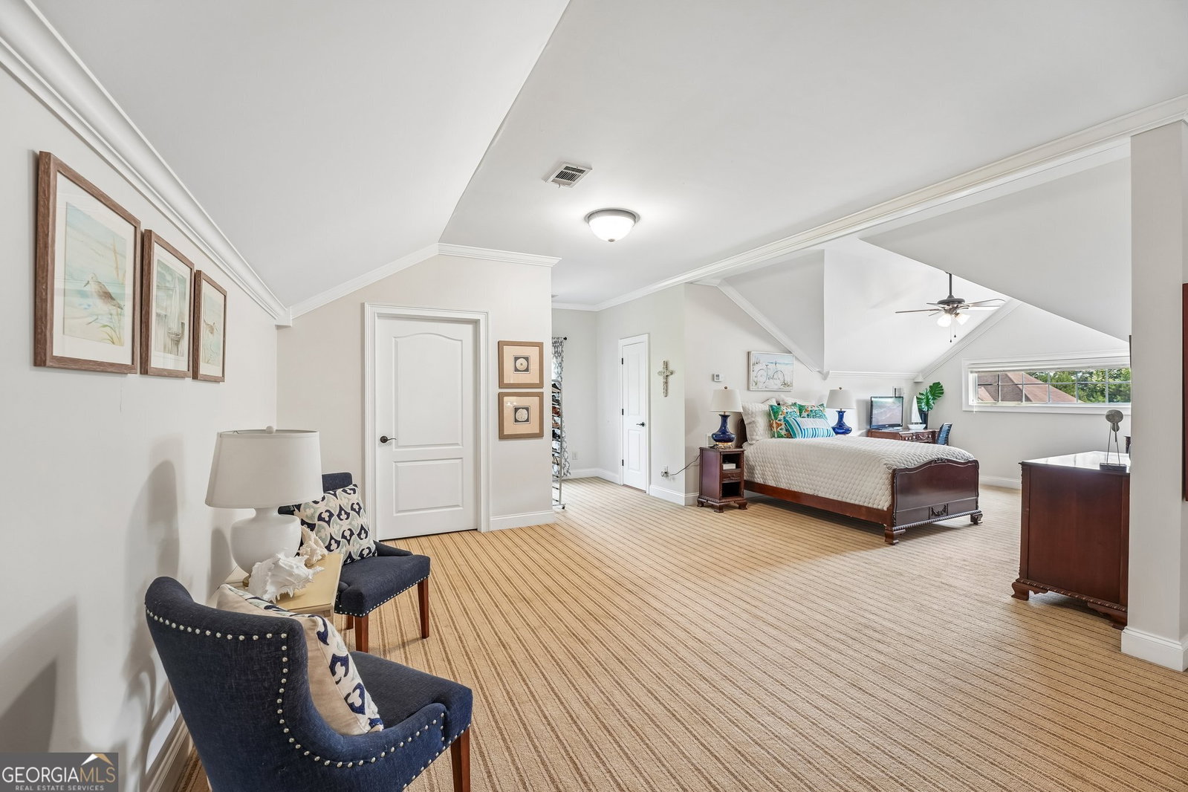
Stunning home on an oversized, private lot in Canton featuring a resort-style in-ground pool surrounded by mature trees and a fenced backyard. Inside, you'll find a formal dining room that comfortably seats 10, a fireside living room filled with natural light, and energy-efficient solar screens on the windows. The gourmet kitchen offers a gas cooktop, stainless steel appliances, walk-in pantry, and breakfast bar overlooking the living room. Enjoy year-round outdoor living on the screened porch overlooking your private pool. Hardwood floors flow throughout the main level, including the spacious primary suite with a soaking tub, tile shower, and oversized walk-in dressing closet with separate his-and-her sides. Secondary bedrooms share a Jack-and-Jill bath with tile shower. Upstairs features a private loft bedroom suite with full bath, vaulted ceilings, and sitting area or office space. The finished basement is an entertainer's dream with a media room, second living area, bedroom, full bath, two large storage rooms, and a California room leading directly to the recently resurfaced pool patio. The large lot extends into the woods past the fenced area providing privacy and room to expand the yard. The 3-car garage offers epoxy floors and an extended driveway. Don't miss the incredible neighborhood amenities including 2 pools, one with a waterslide, tennis and pickleball courts, playground and more!
Additional Information
- Hoa Fee
- $1,100
- Property Description
- Traditional
- Interior Features
- Master On Main Level, Tray Ceiling(s)
- Appliances
- Dishwasher, Dryer, Microwave, Refrigerator, Washer
- Utilities
- Electricity Available, Natural Gas Available, Sewer Available, Water Available
- Heating
- Central, Heat Pump, Natural Gas
- Air Conditioning
- Ceiling Fan(s), Central Air, Electric
- Elementary School
- Avery
- High School
- Creekview
Listing courtesy of Redfin Corporation. Contact:
Listing Courtesy Of Redfin Corporation, Contact:
 © 2026 Georgia MLS. All rights reserved. Information Deemed Reliable But Not Guaranteed.