494 Waterman Street, Marietta, GA 30060
- $1,325,000
- 5
- BD
- 3
- BA
- 3,784
- SqFt






- List Price
- $1,325,000
- Days on Market
- 104
- MLS#
- 10787374
- New Construction
- Yes
- Year Built
- 2024
- Bedrooms
- 5
- Bathrooms
- 3
- Living Area
- 3,784
- Lot Size
- 5,096
- Acres
- 0.12
Property Description
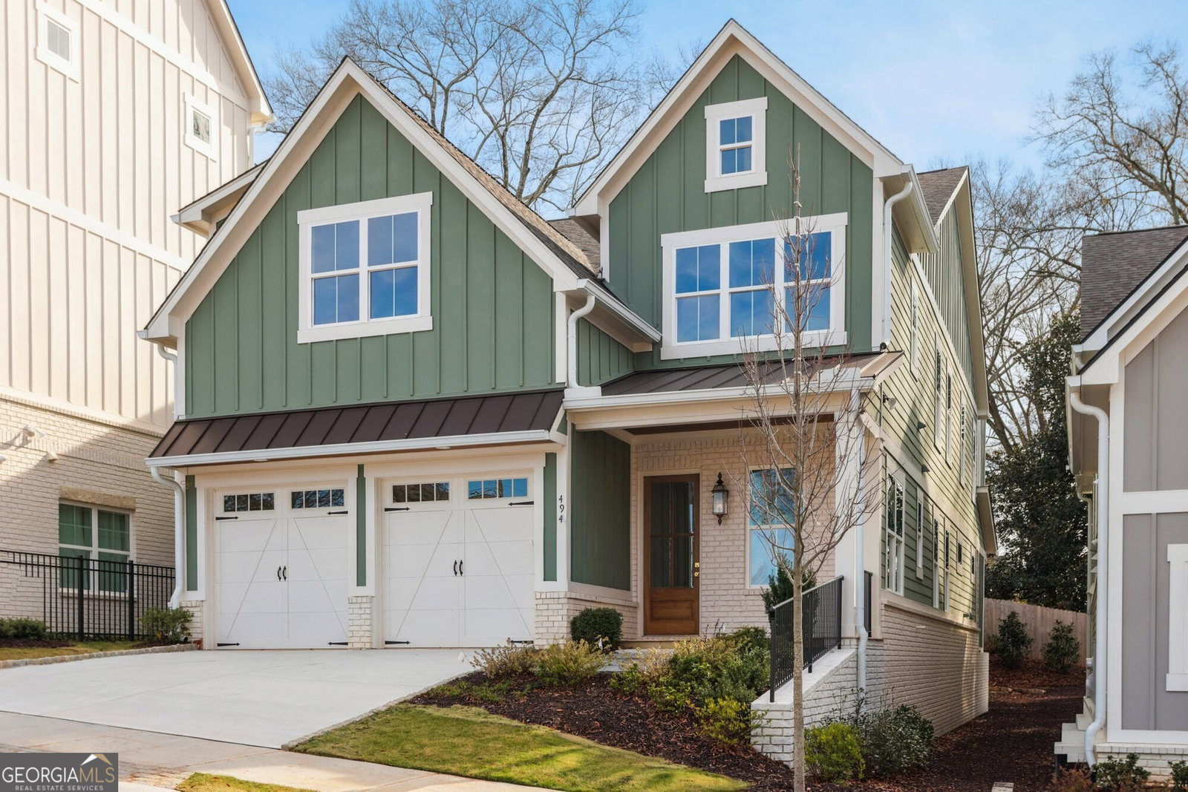
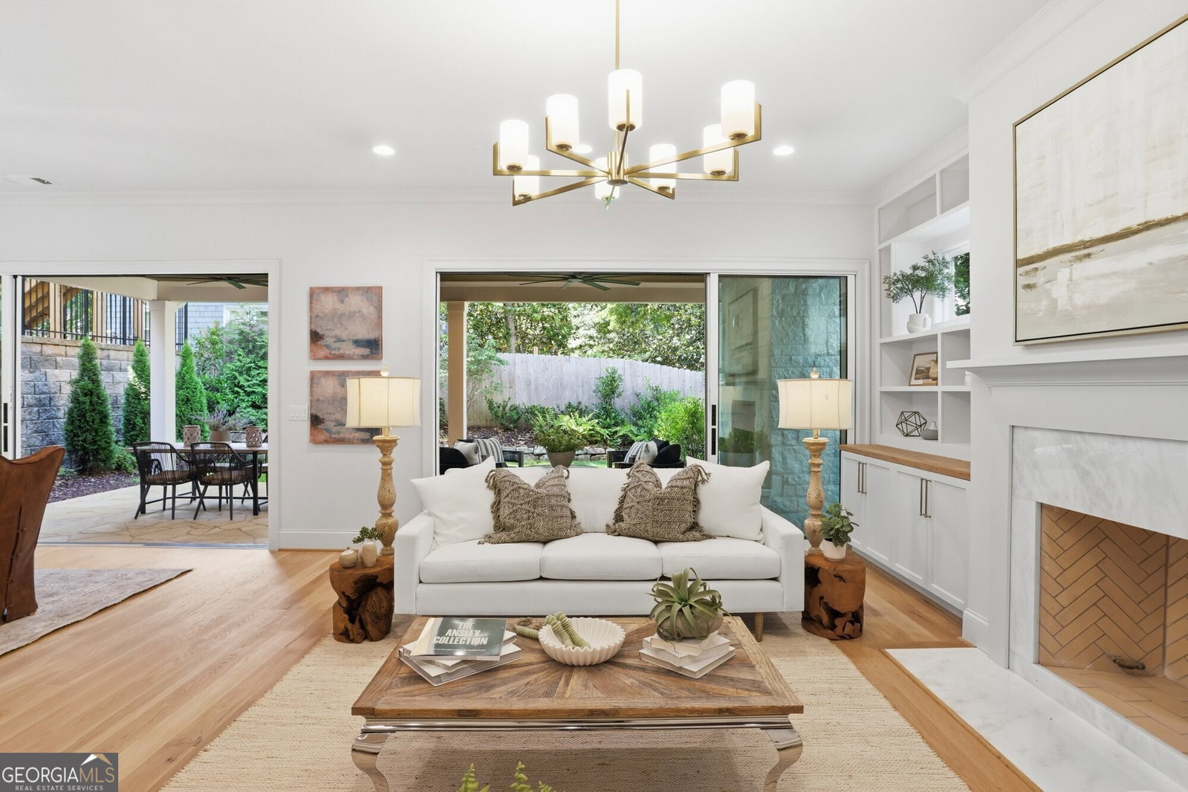
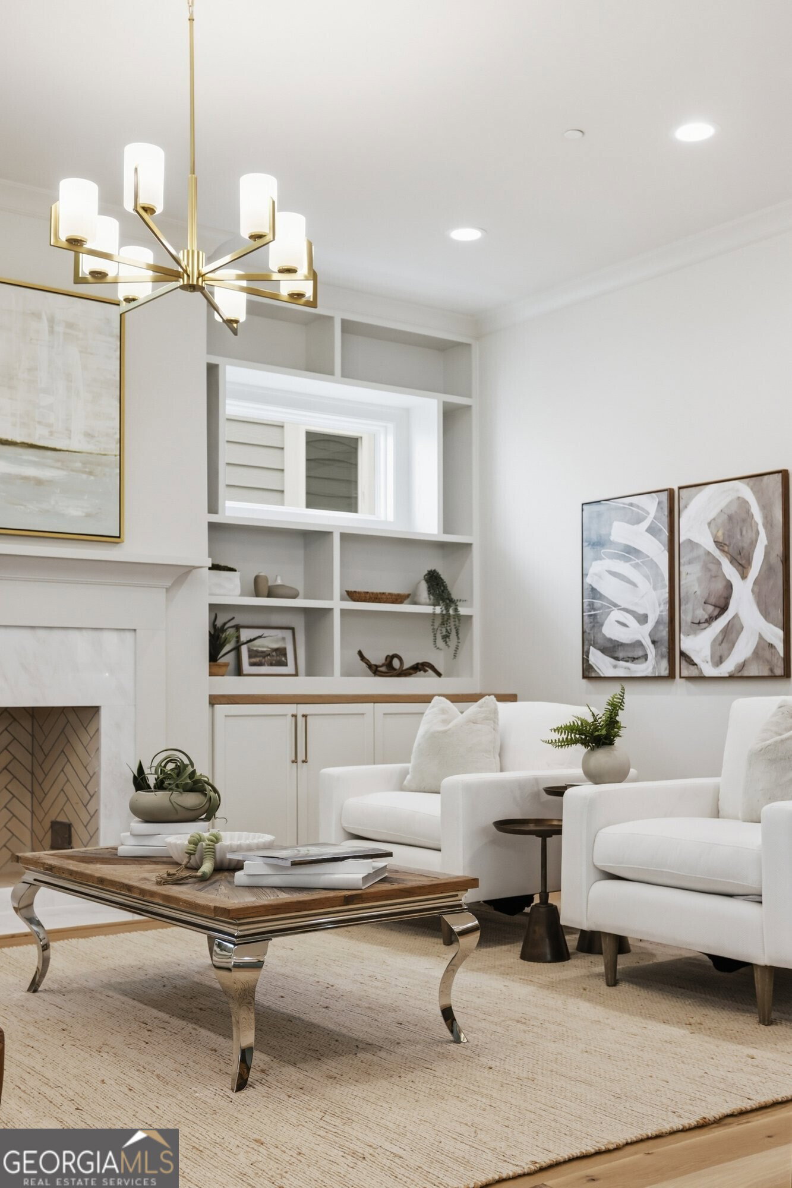
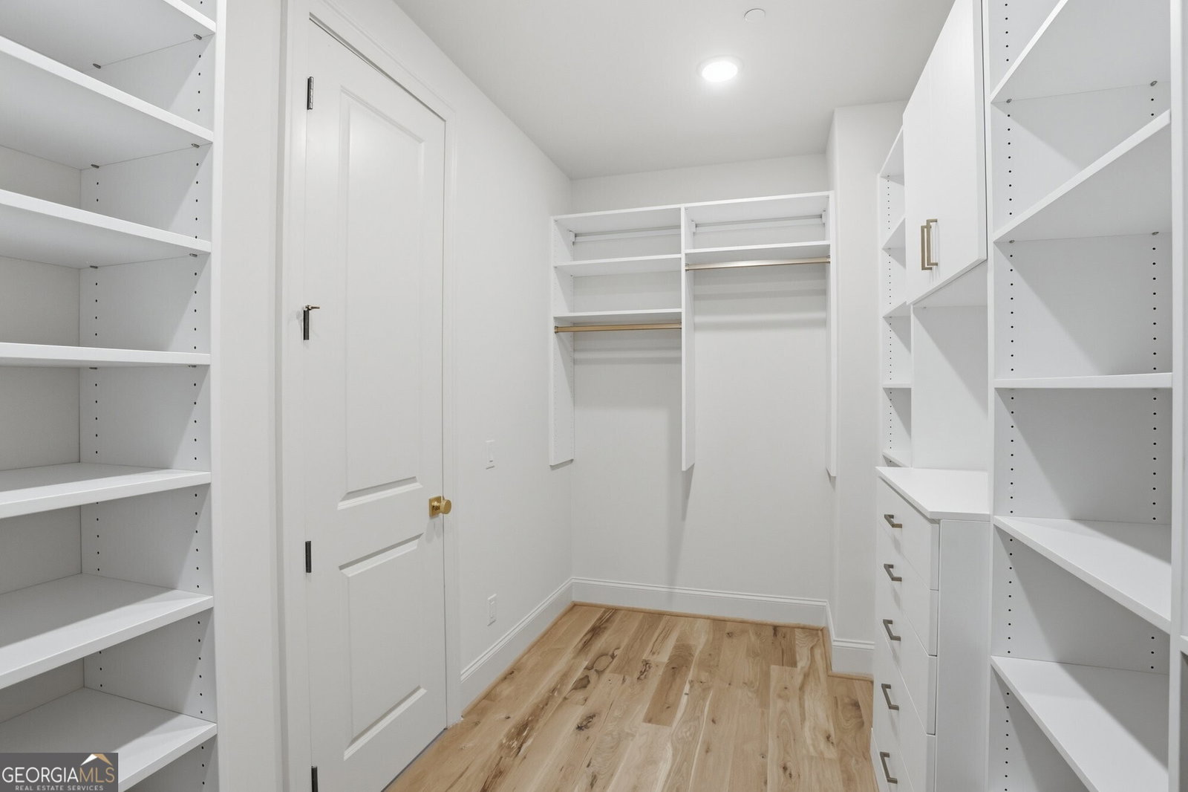
An exceptional new construction residence that defines refined modern living in the heart of historic downtown Marietta. Perfectly positioned just moments from acclaimed dining, intimate wine bars, boutique shopping, and beloved seasonal festivals, this home offers the rare combination of vibrant city energy with the warmth and charm of an established neighborhood. Thoughtfully designed with both elegance and livability in mind, the home features four generously sized bedrooms, three full baths, a versatile flex space ideal for a fifth bedroom or bonus room, and a dedicated home office. At the center of the home is a truly stunning chef's kitchen, appointed with Sub-Zero refrigeration, a Wolf gas range, Bosch dishwasher, Sharp microwave, custom soft-close cabinetry, striking stone countertops, and an expansive island that anchors the space. A walk-in pantry doubles as an entertainer's wet bar, complete with a built-in beverage refrigerator and microwave-perfect for hosting with ease. The oversized prep island flows seamlessly into the family room, where a beautiful fireplace creates a warm and inviting focal point, while expansive sightlines connect to the eat-in kitchen and covered outdoor living area. Five-inch site-finished hardwood floors extend throughout both the main and upper levels, elevating every space with timeless sophistication. The primary suite is a private retreat, bathed in natural light and highlighted by vaulted ceilings, a spa-inspired bath with dual vanities, a freestanding soaking tub, frameless glass shower, and a spacious walk-in closet with direct access to the laundry room for ultimate convenience. A main-level guest suite offers privacy for visitors, while upstairs you'll find two additional bedrooms and a flexible bonus room ideal for a media room, playroom, or additional bedroom. Outdoor living is equally impressive, with a covered rear patio featuring a full fireplace, creating a year-round extension of the home's living space. Built with meticulous attention to detail, the home includes a 30-year architectural roof, tankless water heater, spray foam insulation, and refined interior finishes such as rounded wall corners, delivering both beauty and efficiency. A rare opportunity to own a thoughtfully crafted luxury home in one of Marietta's most desirable locations.
Additional Information
- Property Description
- Traditional
- Interior Features
- Double Vanity, High Ceilings, Separate Shower, Soaking Tub, Walk-In Closet(s), Wet Bar
- Appliances
- Disposal, Microwave, Refrigerator, Tankless Water Heater
- Utilities
- Cable Available, Electricity Available, High Speed Internet, Natural Gas Available, Phone Available, Sewer Available, Sewer Connected, Water Available
- Heating
- Forced Air, Natural Gas
- Air Conditioning
- Central Air
- Elementary School
- Park Street
- High School
- Marietta
Listing courtesy of Ansley RE|Christie's Int'l RE. Contact:
Listing Courtesy Of Ansley RE|Christie's Int'l RE, Contact:
 © 2026 Georgia MLS. All rights reserved. Information Deemed Reliable But Not Guaranteed.