518 Riverview Lane, Canton, GA 30114
- $349,900
- 2
- BD
- 2
- BA
- 1,357
- SqFt




- List Price
- $349,900
- Days on Market
- 47
- Price Change
- ▼ $100 1784767389
- MLS#
- 10787128
- Year Built
- 2017
- Bedrooms
- 2
- Bathrooms
- 2
- Living Area
- 1,357
- Lot Size
- 3,049
- Acres
- 0.07
Property Description
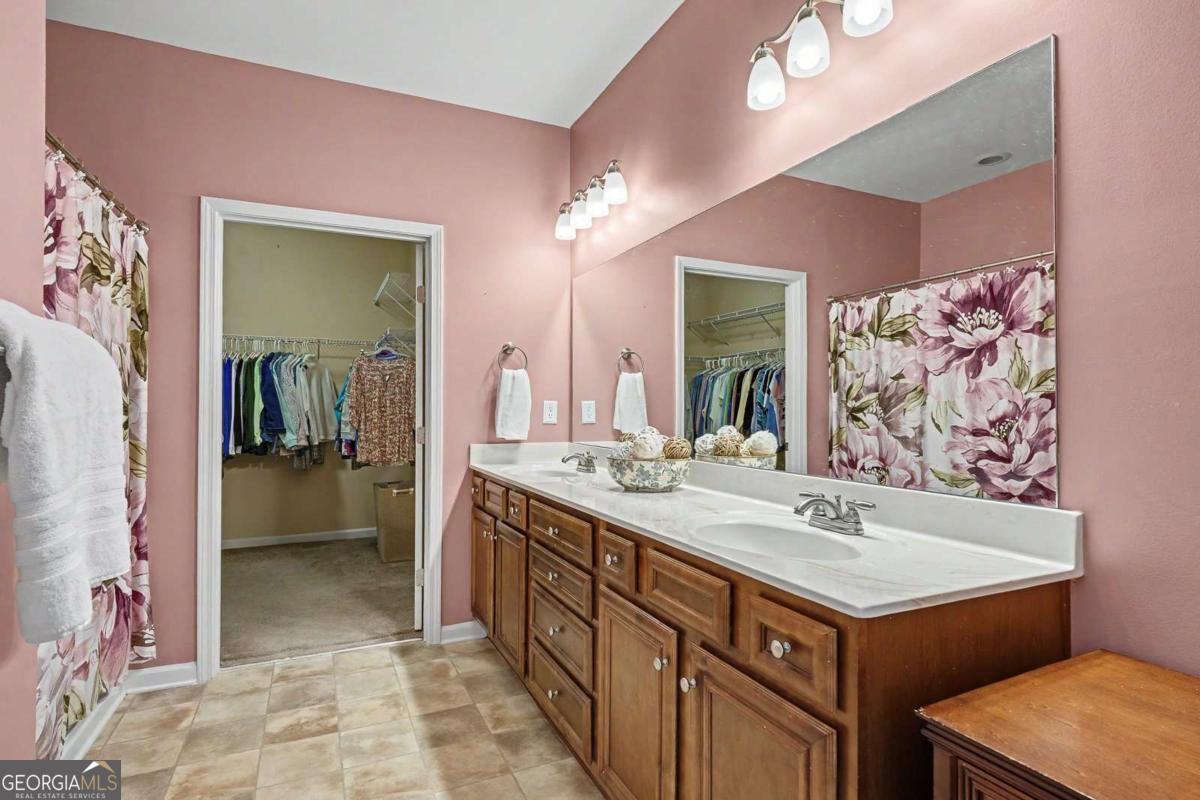
Enjoy easy, low-maintenance living in this beautifully designed, mostly detached townhome offering sought-after single-level living in an active adult community in the heart of Canton. The open-concept floor plan features durable LVP flooring throughout the kitchen, stained cabinetry, pantry, a gas range, and a center island overlooking the cozy living room-perfect for everyday living and entertaining. The oversized primary suite on the main level boasts elegant tray ceilings, an ensuite bath with dual vanities, a generous walk-in closet, and the added convenience of direct access to the laundry room. A secondary bedroom and full bathroom provide comfortable accommodations for guests or a home office. Relax year-round in the inviting four-season porch, complete with a ceiling fan and interchangeable vinyl windows and screens, allowing you to enjoy the space comfortably in every season. Just beyond, an open-air patio provides the perfect setting for grilling, entertaining, or enjoying a quiet morning coffee, all surrounded by thoughtful landscaping. Conveniently located in one of Canton's most desirable areas, this home offers quick access to shopping, dining, and major interstate connections. This property won't be available for long... schedule your showing today!!
Additional Information
- Hoa Fee
- $3,120
- Property Description
- Craftsman, Ranch
- Interior Features
- Double Vanity, Master On Main Level, Tray Ceiling(s), Walk-In Closet(s)
- Appliances
- Disposal, Dryer, Gas Water Heater, Microwave, Refrigerator, Washer
- Utilities
- Electricity Available, Natural Gas Available, Phone Available, Sewer Available, Underground Utilities, Water Available
- Heating
- Central, Forced Air, Natural Gas
- Air Conditioning
- Ceiling Fan(s), Central Air
- Elementary School
- Hasty
- High School
- Cherokee
Listing courtesy of Keller Williams Elevate. Contact:
Listing Courtesy Of Keller Williams Elevate, Contact:
 © 2026 Georgia MLS. All rights reserved. Information Deemed Reliable But Not Guaranteed.