6020 Riverside Drive, Sandy Springs, GA 30328
- $3,895,000
- 12
- BD
- 15
- BA
- 10,711
- SqFt

















- List Price
- $3,895,000
- Days on Market
- 96
- MLS#
- 10786768
- Year Built
- 2000
- Bedrooms
- 12
- Bathrooms
- 15
- Baths Half
- 2
- Living Area
- 10,711
- Lot Size
- 90,604
- Acres
- 2.08
Property Description
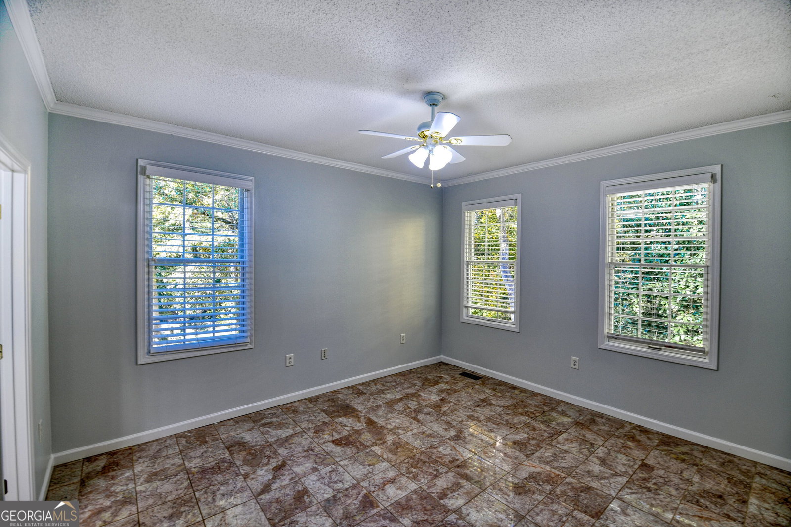
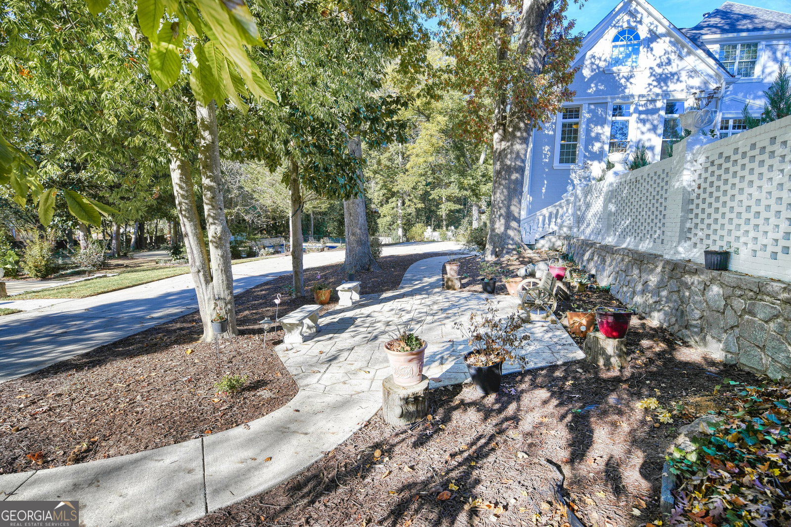
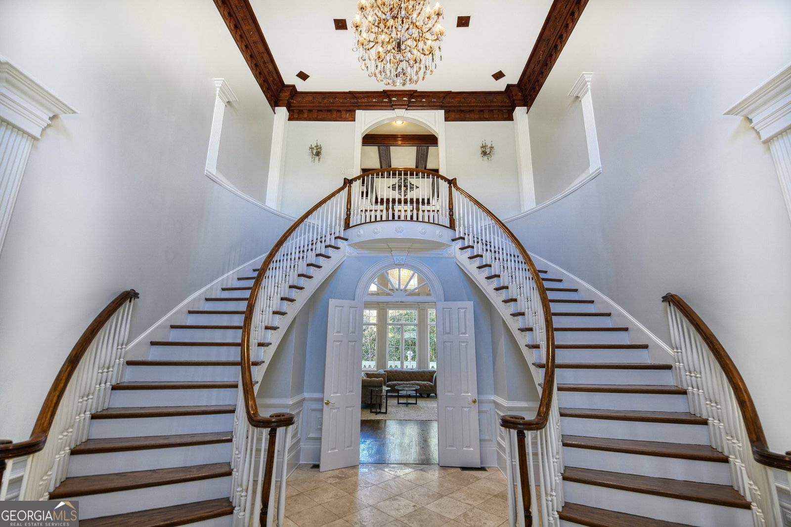
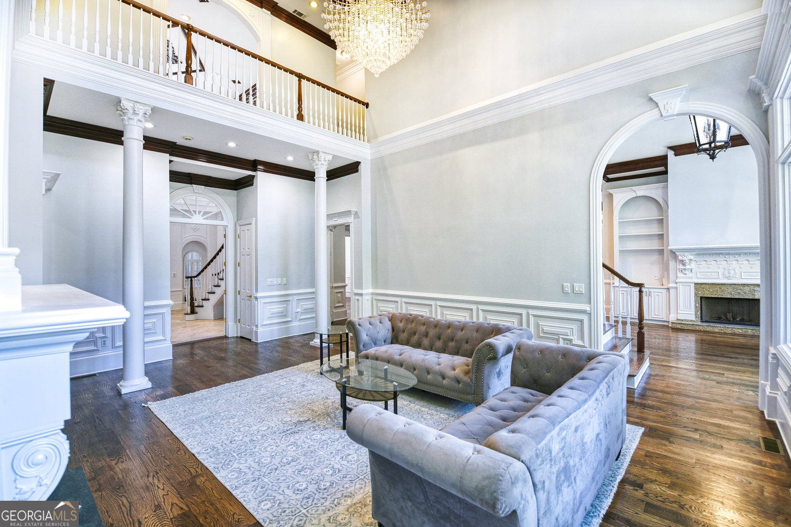
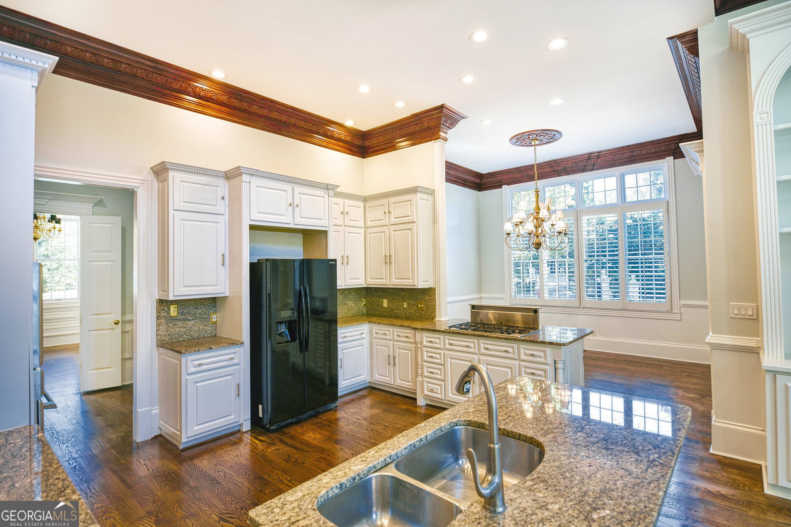
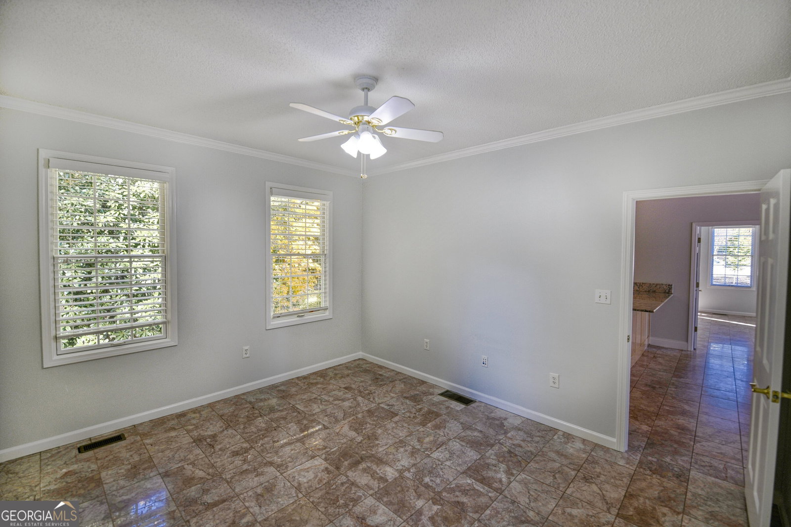
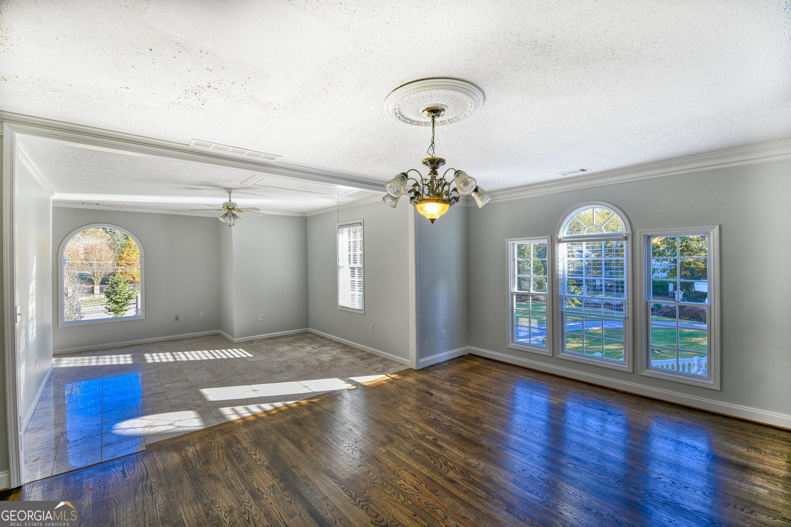
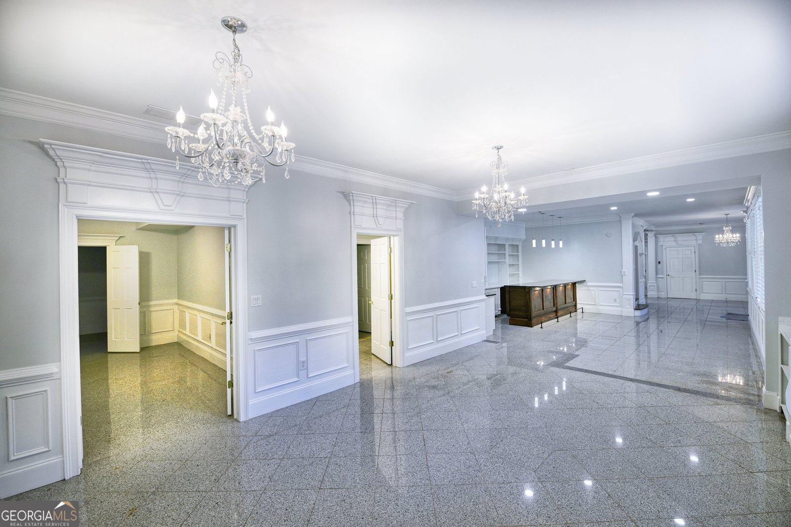
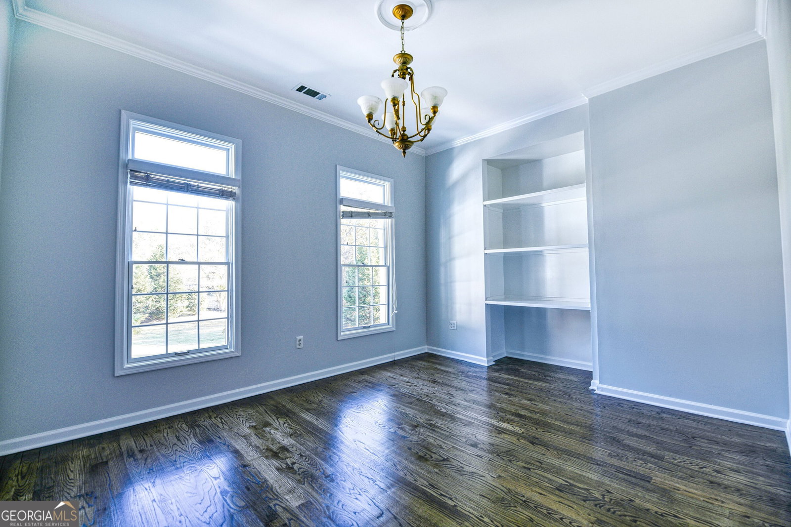
Spectacular Estate Style Luxury living on prestigious Riverside Drive in sought-after Sandy Springs. Minutes to I285 and Roswell Road this breathtaking home catches your eye as soon as you reach the intersection of Heards Ferry and Riverside Drive. Boasting unique award-winning architecture featured in numerous real estate magazines and publications through the years, this custom built home features opulent and unique finishes throughout. Situated on robust 2.08 acre lot, the grounds were professionally designed by an arborists displaying swaying palms, and a plethora of hand picked emblements. Three heavy wrought iron gates for multiple access points to the property. The inground pool with cascading waterfall, providing an oasis and reprieve during the hot summer months on your private pool terrace. Grand entry to split stairs and towering two story ceiling. Great room, with floor to ceiling windows gathering natural daylight from the western setting sun. Prepare meals in this complete chefs kitchen with custom 42" cabinets, range, oven, microwave and refrigerator, overlooking the vaulted ceiling keeping room and fireplace. Eat in at the bar, or in the breakfast room adjacent. The study showcases elegant handmade coffered ceilings and ample natural lighting. Master | Primary suite with 10+ ft ceilings, oversized and overlooking the pool. The full walk out daylight basement offers a myriad of spacious entertainment areas, and full bar for hosting family and guests and walk out to the patio and pool area. Theatre room with elevated platform ideal for movie nights, and memorable family experiences. This luxurious property offers a uniquely featured guest wing with two apartments, both upstairs and downstairs. Accessible across the walkthrough closed breezeway, this wing of the house has included living quarters separate from the main dwelling, with two bedrooms on each level, kitchen and full bathrooms. Private entry and access to the drive under three car garage. Providing a private living experience as a true attached carriage house. 5 car garage for parking all of your toys. The exterior has a newly installed 30-year architectural shingle roof, completely repainted exterior with Sherwin Williams Emerald paint. Every inch of the interior painted along with kitchen cabinets with new paint. 3/4" hardwood floors refinished with 2 coats of polyurethane. This home is in move in ready condition and awaits its new owner. Don't delay on this opportunity to own this amazing luxury mansion!
Additional Information
- Property Description
- Brick 4 Side, European, Mediterranean
- Interior Features
- Beamed Ceilings, Bookcases, Double Vanity, High Ceilings, In-Law Floorplan, Master On Main Level, Rear Stairs, Roommate Plan, Sauna, Separate Shower, Soaking Tub, Split Bedroom Plan, Tile Bath, Tray Ceiling(s), Entrance Foyer, Vaulted Ceiling(s), Walk-In Closet(s), Wet Bar
- Appliances
- Cooktop, Dishwasher, Disposal, Gas Water Heater, Ice Maker, Microwave, Oven, Refrigerator
- Utilities
- Cable Available, Electricity Available, High Speed Internet, Natural Gas Available, Phone Available, Sewer Available, Sewer Connected, Underground Utilities, Water Available
- Heating
- Central, Forced Air, Natural Gas, Zoned
- Air Conditioning
- Ceiling Fan(s), Central Air, Electric, Zoned
- Elementary School
- Heards Ferry
- High School
- Riverwood
Listing courtesy of Maximum One Grt. Atl. REALTORS. Contact:
Listing Courtesy Of Maximum One Grt. Atl. REALTORS, Contact:
 © 2026 Georgia MLS. All rights reserved. Information Deemed Reliable But Not Guaranteed.