6290 Birchfield Trail, Cumming, GA 30041
- $599,000
- 4
- BD
- 4
- BA
- 3,184
- SqFt




- List Price
- $599,000
- Days on Market
- 89
- Price Change
- ▼ $11,000 1788915813
- Closing Date
- Oct 15, 2026
- MLS#
- 10786468
- Year Built
- 2017
- Bedrooms
- 4
- Bathrooms
- 4
- Baths Half
- 1
- Living Area
- 3,184
- Lot Size
- 18,295
- Acres
- 0.42
Property Description
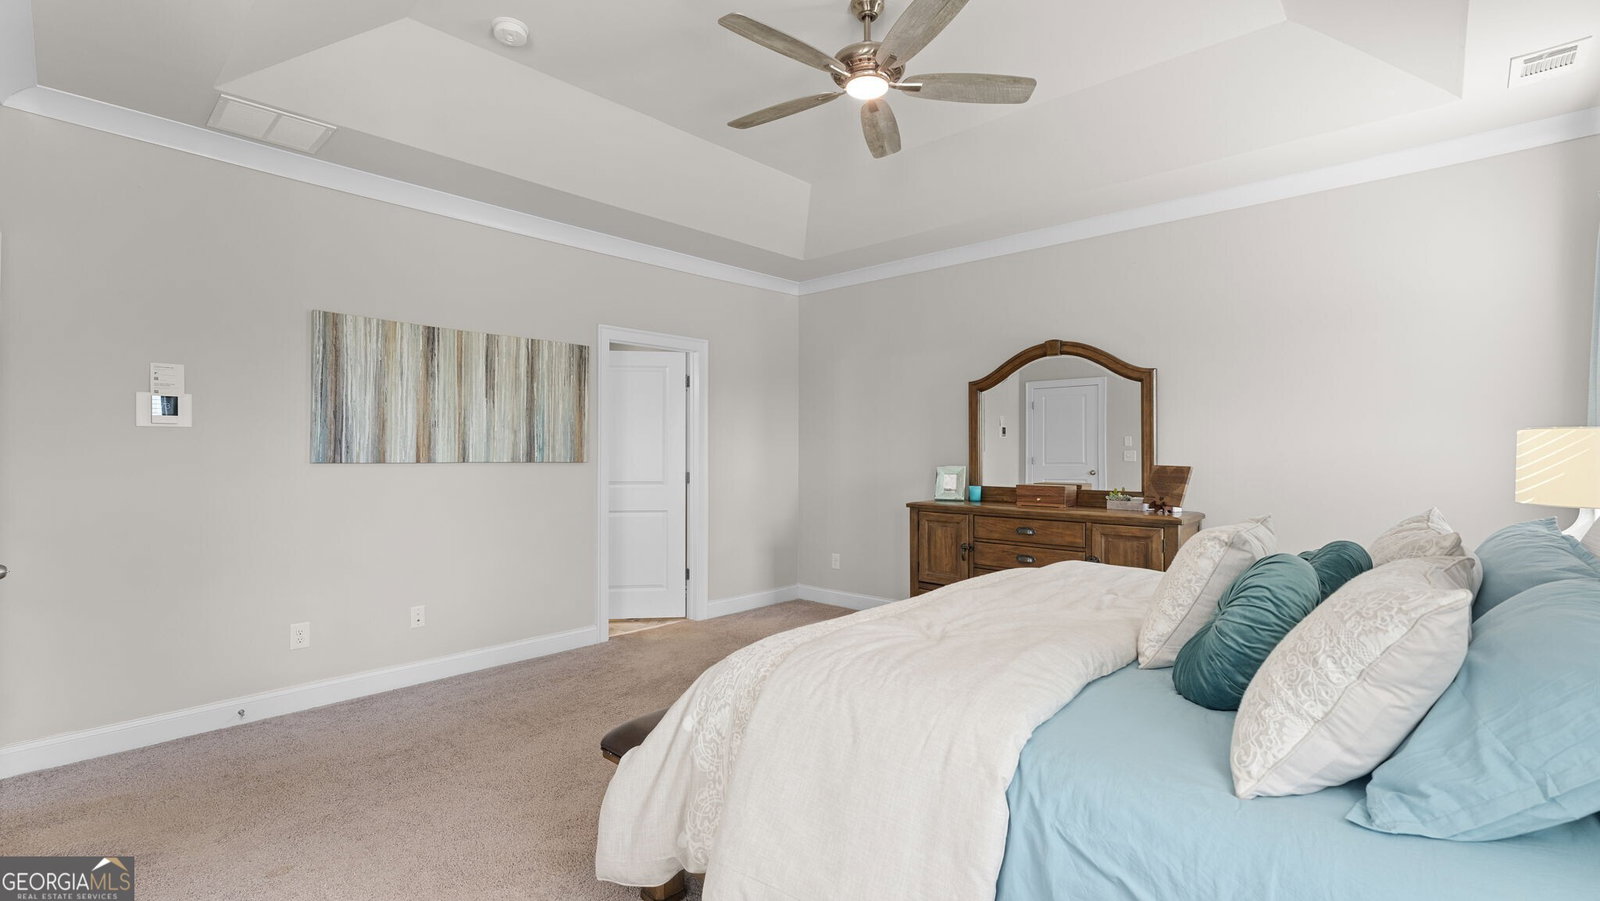
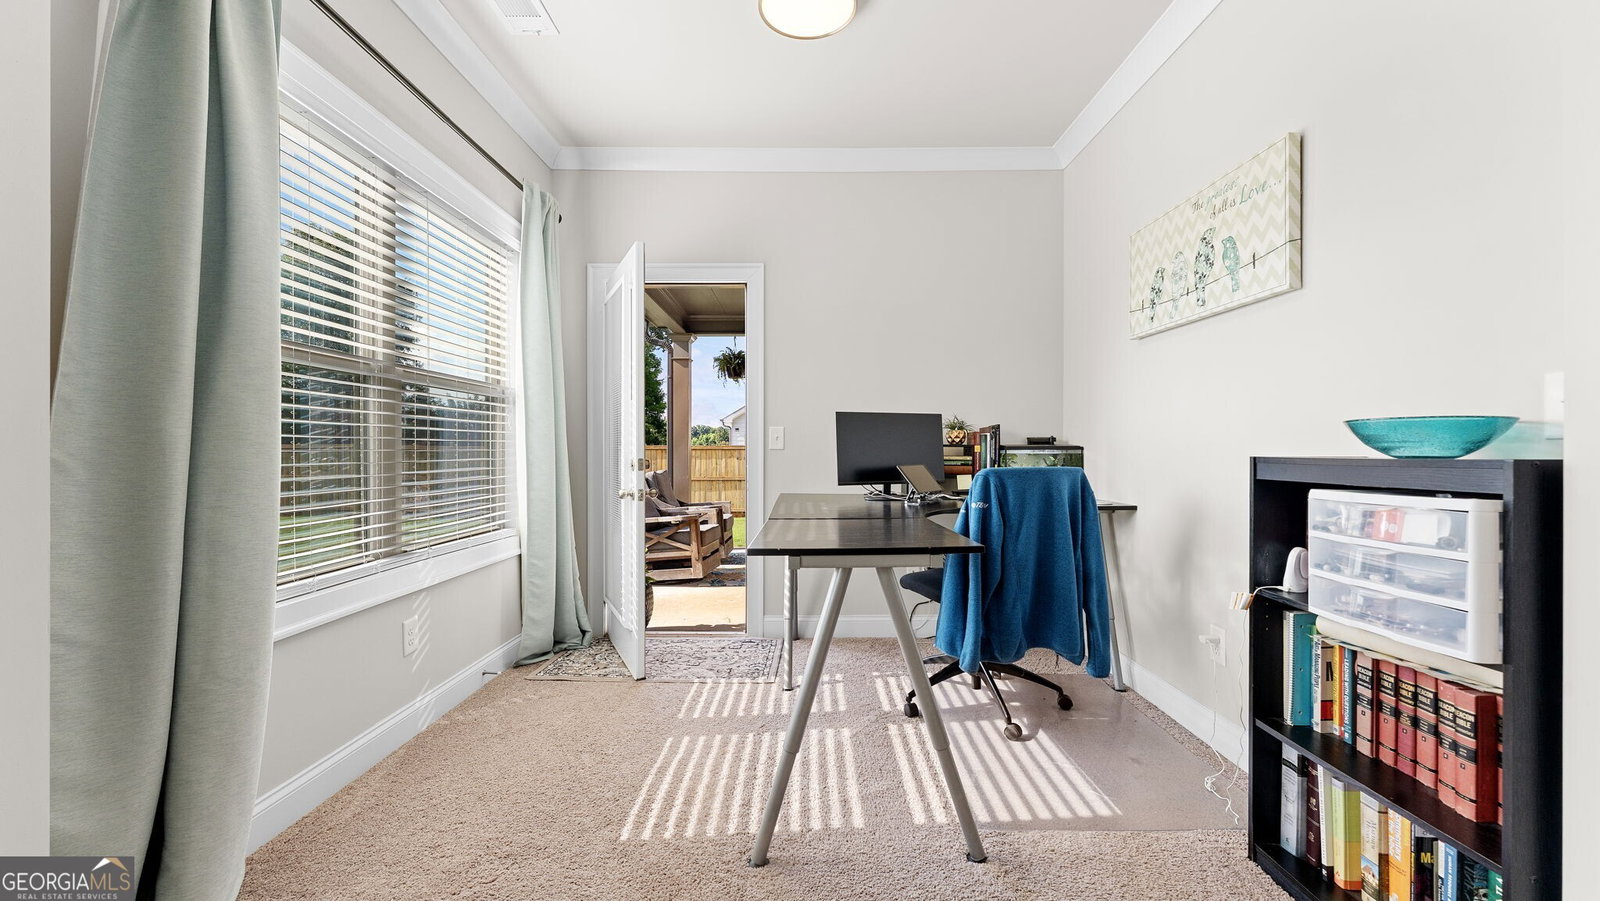
Incredible new price! Motivated Seller! Don't miss this incredible opportunity. All reasonable offers will be thoughtfully considered. This beautifully updated home is in one of Cumming's most desirable communities. Offering generous living space, soaring ceilings, and thoughtful upgrades throughout, this home combines comfort, functionality, and peace of mind in a way that truly stands apart. Inside, you'll find updated lighting and fixtures in every room, creating a fresh, modern feel from top to bottom. High Ceilings and abundant natural light make every space feel open and inviting, with ample storage, including a third garage bay and separate utility shed-provides room for everything from tools and hobbies to seasonal decor. Major systems have already been taken care of for the next owner, with both the HVAC system and tankless water heater replaced within the past year, offering exceptional efficiency and eliminating the expense and uncertainty of aging mechanicals, while also allowing the next owner to inherit the ongoing HVAC warranty. Step outside to one of the home's most impressive features: a huge, level, fully fenced backyard that's perfect for entertaining, pets, and play. Families will appreciate the premium playground, creating a private outdoor retreat that is ready to enjoy from day one. Combining significant recent investments, extensive storage, modern updates, and one of the best neighborhoods, this move-in-ready home offers a level of value and convenience that is difficult to find.
Additional Information
- Hoa Fee
- $850
- Property Description
- Craftsman
- Interior Features
- High Ceilings, Master On Main Level, Separate Shower, Soaking Tub, Tile Bath, Tray Ceiling(s), Entrance Foyer, Vaulted Ceiling(s), Walk-In Closet(s)
- Appliances
- Cooktop, Dishwasher, Disposal, Dryer, Electric Water Heater, Microwave, Oven, Refrigerator, Stainless Steel Appliance(s), Washer
- Utilities
- Cable Available, Electricity Available, Natural Gas Available, Phone Available, Sewer Available, Underground Utilities, Water Available
- Heating
- Central, Electric, Heat Pump
- Air Conditioning
- Ceiling Fan(s), Central Air
- Elementary School
- Chestatee
- High School
- East Forsyth
Listing Courtesy Of Maximum One Community Realtors, Contact:
 © 2026 Georgia MLS. All rights reserved. Information Deemed Reliable But Not Guaranteed.