6290 Granbury Walk NW, Acworth, GA 30101
- $899,000
- 6
- BD
- 5
- BA
- 4,313
- SqFt




- List Price
- $899,000
- Days on Market
- 42
- MLS#
- 10786253
- Year Built
- 2021
- Bedrooms
- 6
- Bathrooms
- 5
- Living Area
- 4,313
- Lot Size
- 18,730
- Acres
- 0.43
Property Description
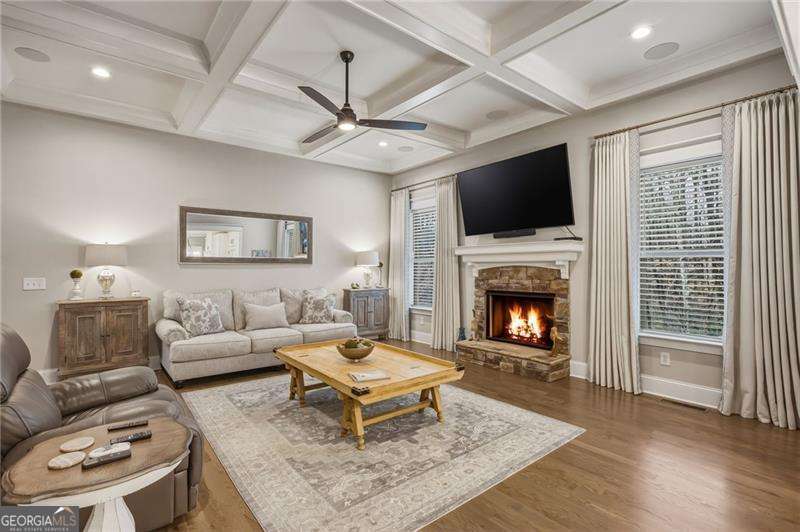
Incredible attention to detail and truly better than new, this stunning Craftsman-style home in Ambrose Lake makes an unforgettable first impression. The striking exterior showcases a welcoming front porch with shake, stone, and board-and-batten siding accents - just a preview of the impressive features throughout. Long driveway leads to side entry 3 car garage. Inside is an expansive main level featuring rich hardwood floors and a thoughtfully designed open-concept layout. The beautifully appointed kitchen is a showstopper, complete with a sunny breakfast area, stainless steel appliances, 5 burner gas stove, double ovens, a microwave built into the island, granite countertops, Shaker-style cabinetry with glass accents, elongated hex tile backsplash, pot filler, modern matte black hardware, and a built-in wine rack. The great room offers coffered ceilings, recessed lighting, and built-in speakers - creating the perfect space for entertaining or relaxing. 2 BEDROOMS ON MAIN! The luxurious primary suite includes a cozy office nook/sitting area, while the spa-inspired bath features porcelain tile flowing seamlessly from floor to shower, contemporary mosaic accents, a handheld shower, and a freestanding pedestal tub with floor-mounted faucet and hand shower. The double vanity boasts granite countertops and Pottery Barn-style mirrors. A second main-level bedroom with full bath access is ideal for guests or multi-generational living. The mudroom off the garage entrance is thoughtfully designed with a built-in bench, coat hooks, and upper and lower storage. Upstairs you'll find four additional bedrooms. The large private suite above the garage has its own staircase and full en suite bath. Another secondary bedroom also features a private en suite, while two additional bedrooms share a spacious full bath with double vanity. A versatile loft/flex space and an enormous bonus room offer endless possibilities for media, play, homeschooling, crafting, or fitness. Just off the kitchen, enjoy the covered and screened in deck overlooking a large, level, fenced backyard - perfect for outdoor gatherings. The unfinished basement includes a large, custom-finished fire-resistant safe room, offering added security and peace of mind. Entire gutter system was replaced in 2024 with Mastersheild mesh and leaf and debris gutter guard system. Additional upgrades include, Advanced exterior video surveillance system, Automatic irrigation system and Fresh interior paint. Residents of Ambrose Lake enjoy access to a community lake with dock. Walk to Picketts Mill Elementary! Located in the highly sought-after Cobb County school district and convenient to shopping, dining, theaters, parks, trails, and I-75, this home truly offers luxury, comfort, and convenience in one exceptional package.
Additional Information
- Hoa Fee
- $550
- Property Description
- Craftsman
- Interior Features
- Double Vanity, High Ceilings, Master On Main Level
- Appliances
- Dishwasher, Disposal, Double Oven, Microwave
- Utilities
- Cable Available, Electricity Available, Natural Gas Available, Sewer Available, Underground Utilities
- Heating
- Central, Forced Air, Natural Gas
- Air Conditioning
- Ceiling Fan(s), Central Air, Electric, Zoned
- Elementary School
- Picketts Mill
- High School
- Allatoona
Listing courtesy of Atlanta Communities. Contact:
Listing Courtesy Of Atlanta Communities, Contact:
 © 2026 Georgia MLS. All rights reserved. Information Deemed Reliable But Not Guaranteed.