4314 Calder Street, Duluth, GA 30097
- $849,900
- 5
- BD
- 5
- BA
- 3,708
- SqFt




- List Price
- $849,900
- Days on Market
- 28
- Price Change
- ▼ $10,100 1782863210
- Closing Date
- Sep 14, 2026
- MLS#
- 10785828
- Year Built
- 2024
- Bedrooms
- 5
- Bathrooms
- 5
- Baths Half
- 1
- Living Area
- 3,708
- Lot Size
- 8,276
- Acres
- 0.19
Property Description
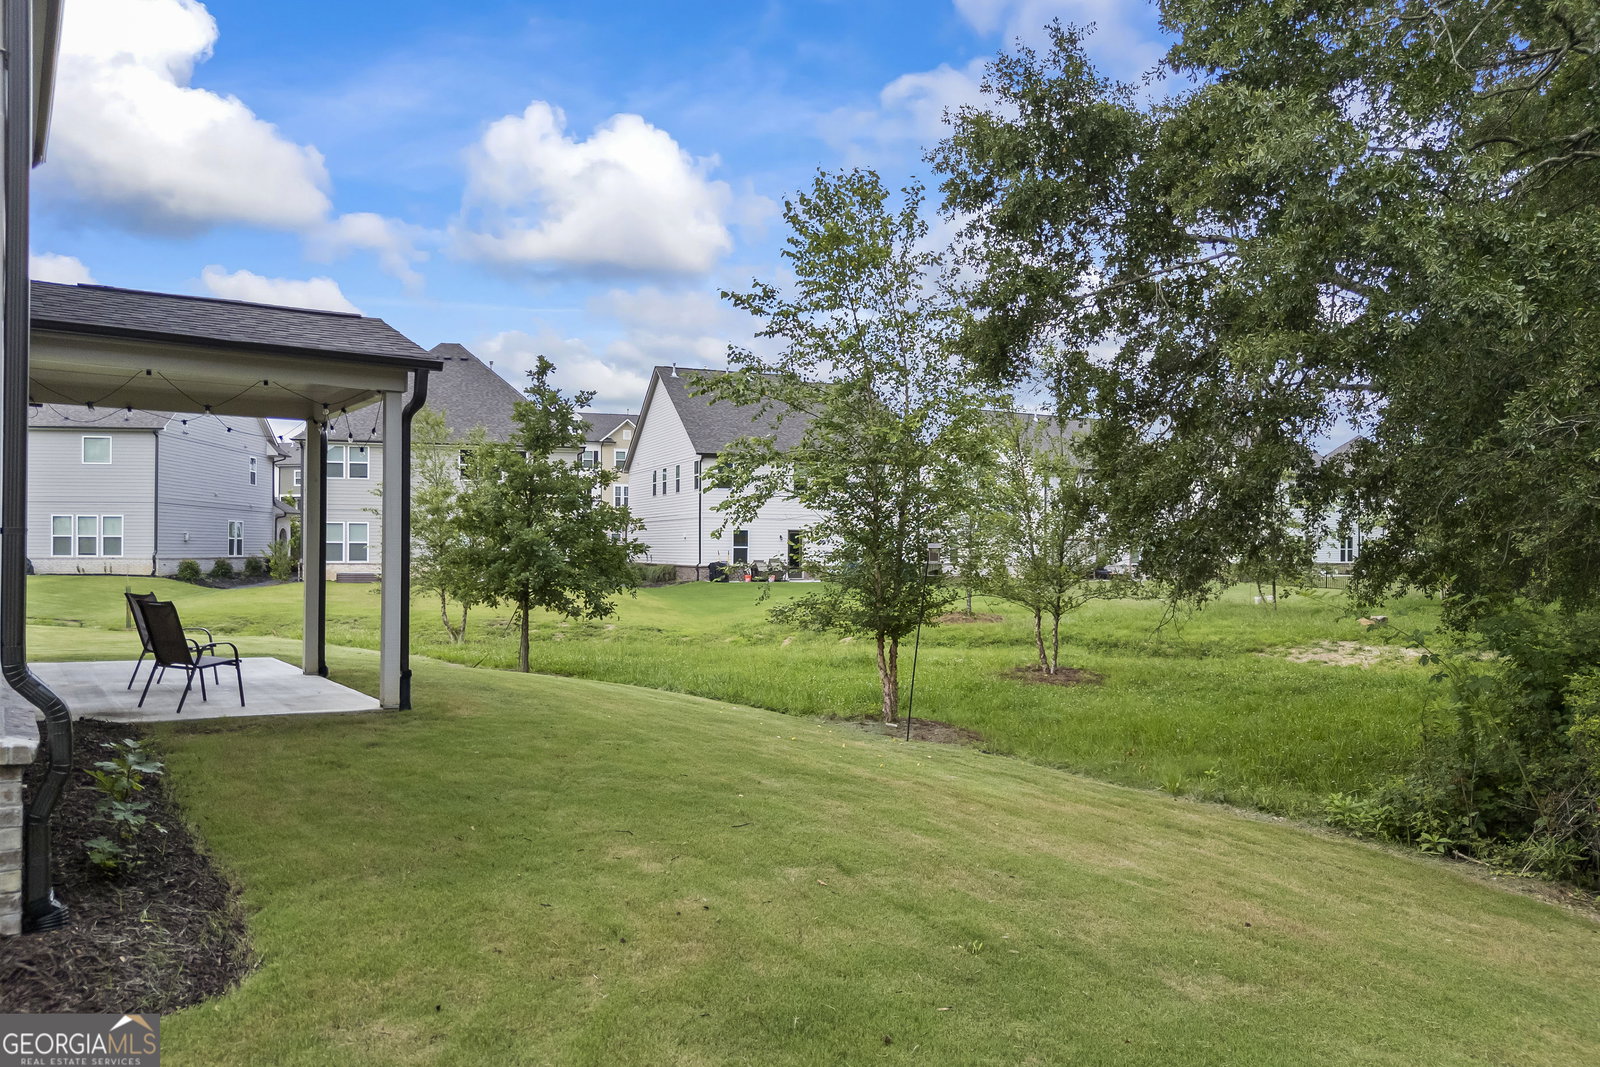
Welcome to this stunning, better-than-model home featuring builder and owner upgrades, offering an exceptional blend of luxury, comfort, and modern design. Every detail has been thoughtfully selected to create a home that is both elegant and functional. Step inside to a bright, open-concept floor plan highlighted by beautiful LVP flooring throughout the main level. At the heart of the home is a chef-inspired kitchen designed to impress, featuring an extended island, quartz countertops, full-height quartz backsplash, spacious butler's pantry, designer lighting, and upgraded fixtures. Whether entertaining guests or preparing everyday meals, this space delivers style and practicality in equal measure. The adjoining family room is warm and inviting, centered around a custom fireplace that creates the perfect gathering space. Upstairs, hardwood stairs with open railings enhance the home's airy feel, while upgraded plush carpeting provides comfort throughout the bedrooms. Professional-grade vent hood, Custom closet systems, Designer cabinets, Epoxy-coated garage flooring for enhanced durability and style, 2 water heaters, purified water at kitchen sink, and whole house water purifier. The location is equally impressive. Enjoy easy access to Rogers Bridge Park and the newly opened Cauley Creek Park, offering walking trails, playgrounds, and green space. Community amenities include a swimming pool and tennis courts, while top-rated schools, premier shopping, dining, and major highways are just minutes away. Some photos are virtually staged. Corporate relocation.
Additional Information
- Hoa Fee
- $925
- Property Description
- Brick Front, Contemporary
- Interior Features
- Double Vanity, In-Law Floorplan, Vaulted Ceiling(s), Walk-In Closet(s)
- Appliances
- Dishwasher, Disposal, Double Oven, Dryer, Gas Water Heater, Microwave, Other, Refrigerator, Washer
- Utilities
- Cable Available, Electricity Available, Natural Gas Available, Sewer Available, Water Available
- Heating
- Forced Air, Natural Gas
- Air Conditioning
- Central Air
- Elementary School
- Chattahoochee
- High School
- Duluth
Listing courtesy of Coldwell Banker Realty. Contact:
Listing Courtesy Of Coldwell Banker Realty, Contact:
 © 2026 Georgia MLS. All rights reserved. Information Deemed Reliable But Not Guaranteed.