2426 Watercrest Terrace NW, Acworth, GA 30101
- $694,900
- 6
- BD
- 4
- BA
- 4,164
- SqFt














- List Price
- $694,900
- Days on Market
- 102
- Price Change
- ▼ $4,100 1785552037
- MLS#
- 10785156
- Year Built
- 1998
- Bedrooms
- 6
- Bathrooms
- 4
- Living Area
- 4,164
- Lot Size
- 15,420
- Acres
- 0.35
Property Description
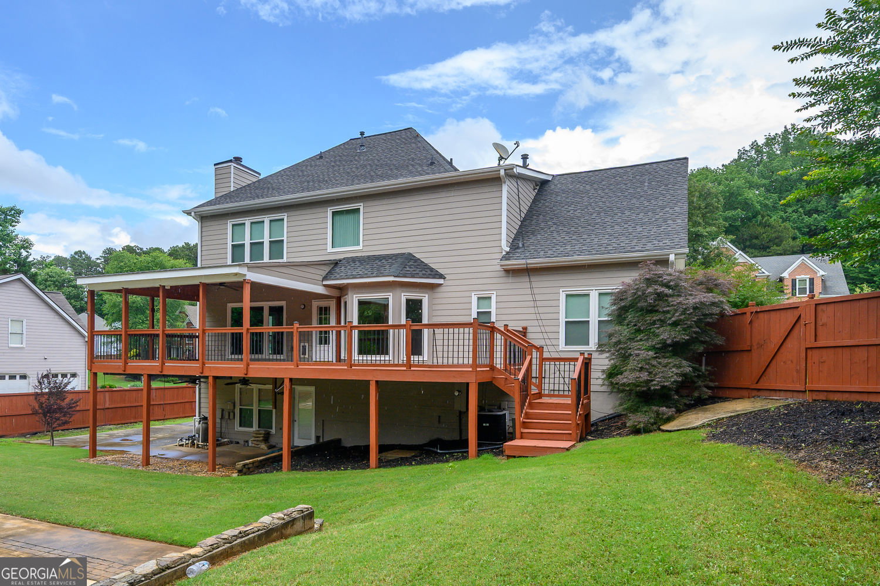
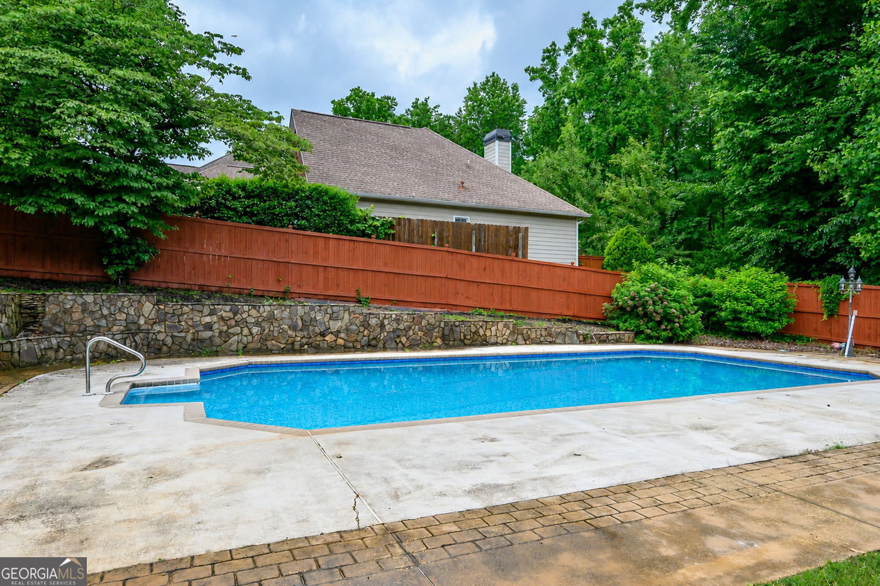
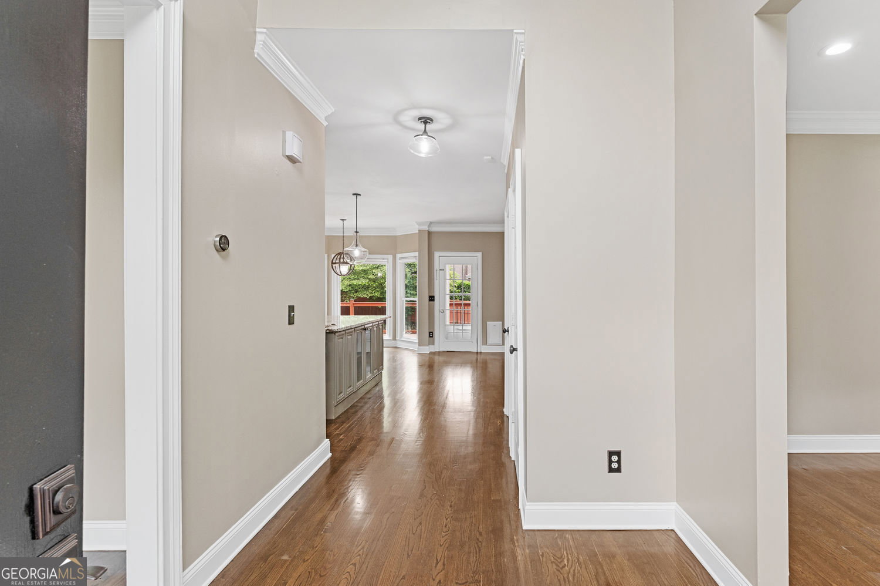
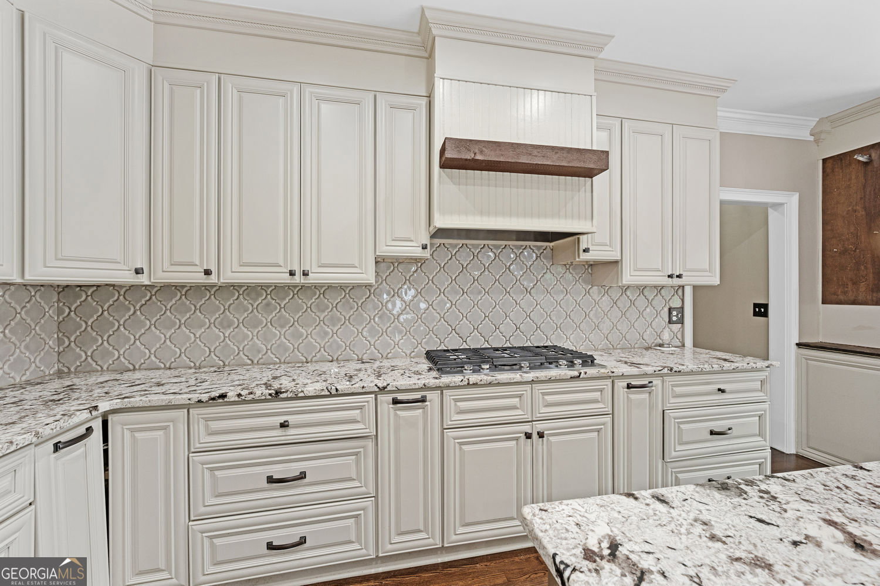
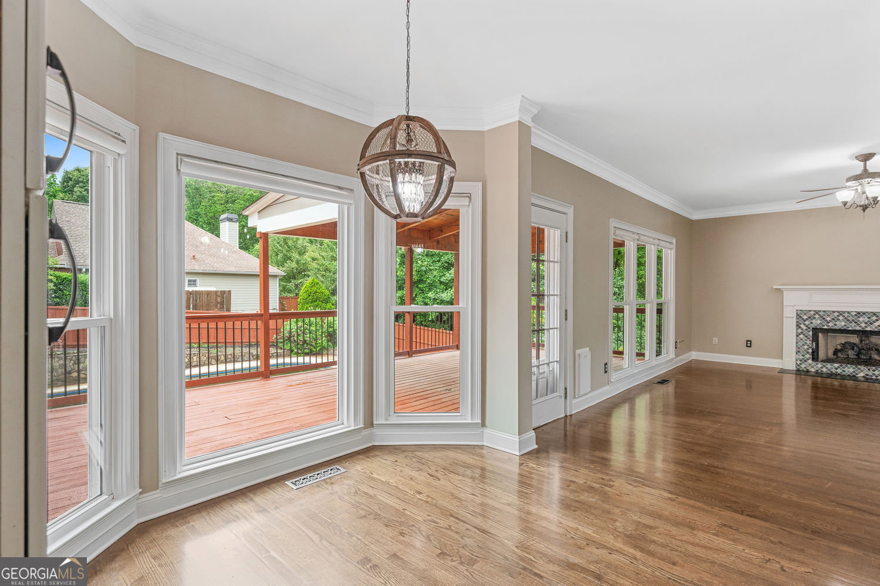
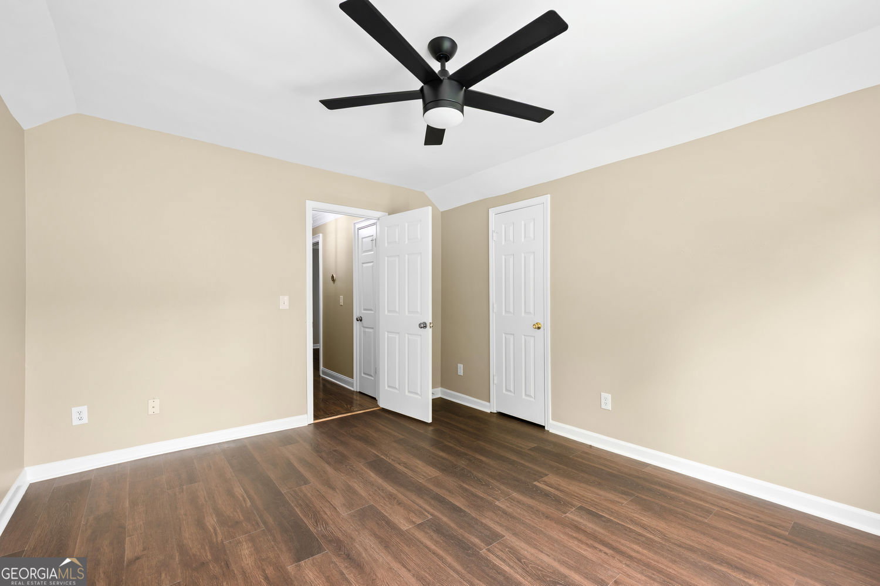
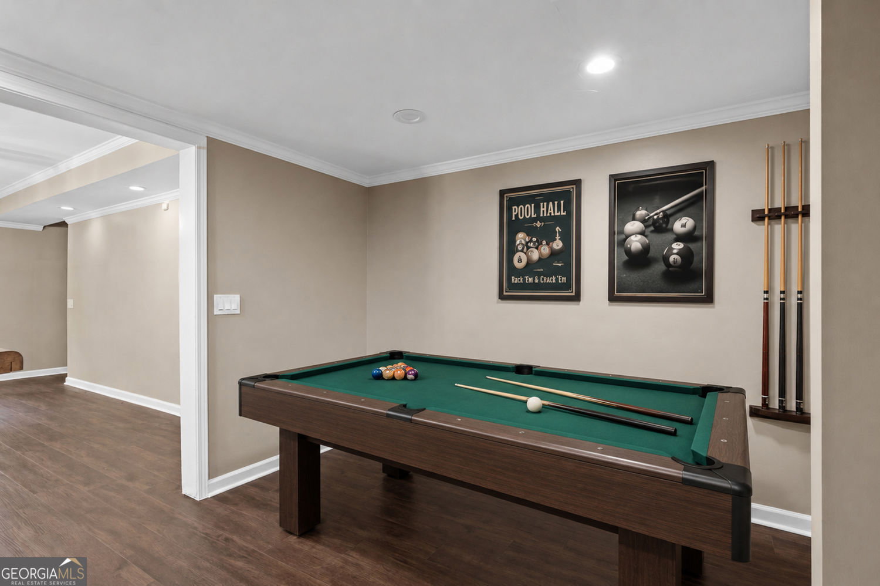
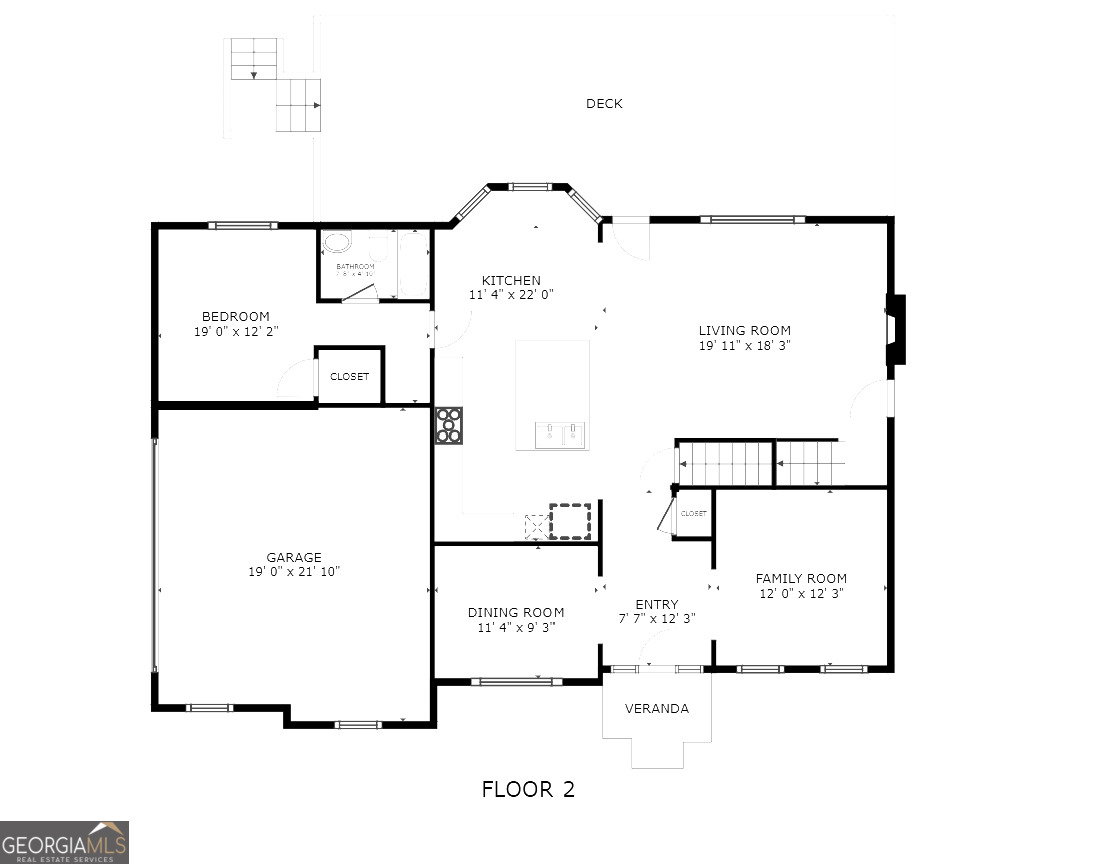
Welcome to 2426 Watercrest Terrace, a spacious 6 bedroom, 4 bathroom brick-front home in the Waterstone community of Acworth, GA 30101. Set on a corner lot in Cobb County, this three-level home offers a finished terrace level, a fenced backyard, and an inground saltwater pool. The flexible floor plan works well for everyday living, working from home, hosting guests, and entertaining. The main level features hardwood floors that were just refinished, a two-story foyer, a formal dining room, and a front flex room that fits a home office, study, or sitting room. The open kitchen includes custom cabinetry, granite countertops, stainless steel appliances, a gas cooktop, double wall ovens, a large center island, a copper farmhouse sink, and a bright breakfast area with a bay window. The kitchen opens to the family room, which offers a fireplace with a tile surround and large windows overlooking the deck and backyard. A bedroom and a full bathroom on the main level add everyday convenience and a comfortable space for guests. Upstairs you will find new LVP flooring, fresh interior paint, and four bedrooms. The primary suite includes a tray ceiling, a sitting area, a walk-in closet with a built-in organizer system, and a private bathroom with a double vanity, a soaking tub, and a separate shower. Three additional bedrooms, a full bathroom, and a laundry room complete the upper level. The finished terrace level is one of the home's standout spaces. It offers new LVP flooring, a bedroom, a full bathroom with a tiled walk-in shower, a living and recreation area with a fireplace, a second kitchenette, a separate laundry hookup, and its own exterior access. A second driveway leads directly to the terrace level, adding private, separate entry for the suite. This private lower level makes an excellent in-law suite, guest suite, media room, game room, home office, or separate living area. Outside, a large covered deck with a vaulted wood ceiling and a ceiling fan overlooks the fenced backyard and the inground saltwater pool. The yard also includes a patio, a stone retaining wall, mature landscaping, and room to relax or entertain. Newer exterior paint adds to the curb appeal and the move-in-ready feel. The location is a major plus. You are just a couple of miles from the I-75 Express Lane entrance, which makes commuting throughout Northwest Atlanta and into the city easier. Downtown Acworth, Lake Acworth, Cauble Park, and Lake Allatoona are all close by, with options for shopping, dining, boating, fishing, paddleboarding, and lakeside parks. Outdoor lovers can explore the trails at Kennesaw Mountain National Battlefield Park and Red Top Mountain State Park, and LakePoint Sports is just minutes away. The Outlet Shoppes at Atlanta, plus additional Kennesaw and Woodstock shopping and restaurants, are a short drive away. Three finished levels, a saltwater pool, and a flexible terrace suite come together at 2426 Watercrest Terrace in Acworth. Schedule your private tour today.
Additional Information
- Hoa Fee
- $895
- Property Description
- Traditional
- Interior Features
- Double Vanity, Tray Ceiling(s), Walk-In Closet(s)
- Appliances
- Dishwasher, Disposal, Double Oven, Gas Water Heater, Microwave, Refrigerator
- Utilities
- Cable Available, Electricity Available, Natural Gas Available, Phone Available, Sewer Available, Underground Utilities, Water Available
- Heating
- Forced Air, Natural Gas
- Air Conditioning
- Central Air
- Elementary School
- Baker
- High School
- North Cobb
Listing courtesy of RE/MAX Center. Contact:
Listing Courtesy Of RE/MAX Center, Contact:
 © 2026 Georgia MLS. All rights reserved. Information Deemed Reliable But Not Guaranteed.