208 Hampton Station Boulevard, Canton, GA 30115
- $525,000
- 5
- BD
- 5
- BA
- 3,425
- SqFt




- List Price
- $525,000
- Days on Market
- 9
- Closing Date
- Aug 05, 2026
- MLS#
- 10784382
- Year Built
- 2011
- Bedrooms
- 5
- Bathrooms
- 5
- Baths Half
- 1
- Living Area
- 3,425
- Lot Size
- 10,454
- Acres
- 0.24
Property Description
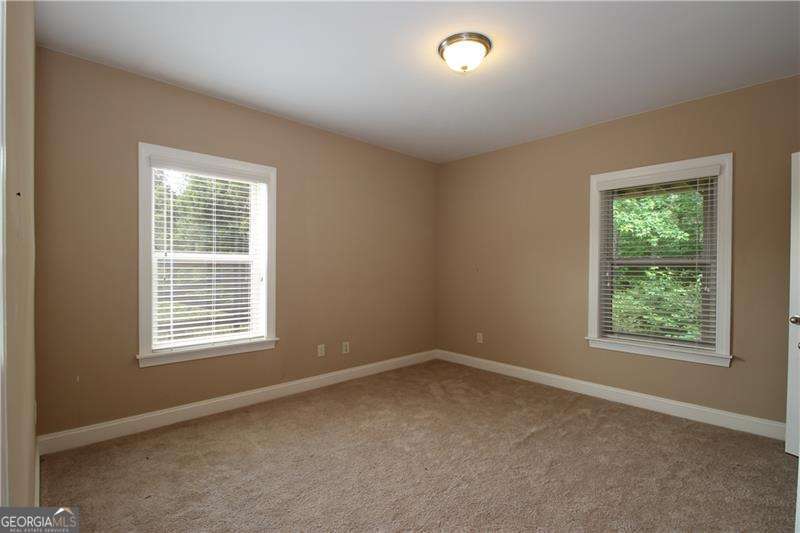
Spacious Ranch Home in the Highly Desirable Creekview High School District! Welcome to this beautifully maintained 4-bedroom, 4.5-bath ranch-style home. Designed for comfortable living and effortless entertaining, this home offers an exceptional floor plan with spacious living areas, quality finishes, and multiple indoor and outdoor gathering spaces. A charming rocking chair front porch creates a warm first impression, while the inviting interior features hardwood floors, elegant architectural details, and abundant natural light throughout. The main level includes 3 bedrooms and 2.5 bathrooms, plus a private home office with 12-pane glass doors, hardwood flooring, and a stunning coffered ceiling-perfect for remote work or study. The formal dining room showcases Craftsman-style wainscoting, an impressive octagonal tray ceiling, and ample space to comfortably accommodate a table for 12 guests. The spacious great room features a coffered ceiling and is centered around a cozy gas log fireplace flanked by custom built-in bookshelves and cabinetry, creating the perfect setting for everyday living and entertaining. The open-concept kitchen features a large center island, abundant cabinetry, and a breakfast area overlooking the great room. Stainless steel Whirlpool appliances, including an electric range, dishwasher, microwave, and refrigerator, complete this functional and stylish space. The main-level owner's suite offers hardwood flooring and a luxurious en-suite bath with a soaking tub, separate tiled shower, and a spacious walk-in closet with convenient direct access to the laundry room. Two additional bedrooms, a full tiled bath, and a powder room complete the main floor. Upstairs, a finished bonus room with a full tile bath provides flexible space for a guest suite, media room, or playroom. The finished basement adds even more versatility with an additional finished room and full bathroom, ideal for guests, hobbies, or a private retreat. Outdoor living is equally impressive with a covered back porch, a concrete patio, and a landscaped pathway leading to a charming brick outdoor fireplace and additional entertaining areas-perfect for enjoying Georgia's beautiful seasons. This exceptional home combines ranch-style convenience, flexible living space, and sought-after school district location, making it a rare opportunity for buyers seeking comfort, style, and functionality.
Additional Information
- Hoa Fee
- $1,024
- Property Description
- Brick Front, Craftsman, Ranch
- Interior Features
- Beamed Ceilings, Bookcases, High Ceilings, Master On Main Level, Rear Stairs, Split Bedroom Plan, Tray Ceiling(s), Vaulted Ceiling(s), Walk-In Closet(s)
- Appliances
- Dishwasher, Disposal, Dryer, Microwave, Refrigerator, Tankless Water Heater, Washer
- Utilities
- Cable Available, Electricity Available, High Speed Internet, Natural Gas Available, Phone Available, Sewer Available, Underground Utilities, Water Available
- Heating
- Central, Forced Air, Natural Gas
- Air Conditioning
- Ceiling Fan(s), Central Air, Zoned
- Elementary School
- Macedonia
- High School
- Creekview
Listing courtesy of Atlanta Communities. Contact:
Listing Courtesy Of Atlanta Communities, Contact:
 © 2026 Georgia MLS. All rights reserved. Information Deemed Reliable But Not Guaranteed.