507 Perdue Trail, Canton, GA 30115
- $719,900
- 3
- BD
- 4
- BA










- List Price
- $719,900
- Days on Market
- 46
- MLS#
- 10784143
- Year Built
- 2021
- Bedrooms
- 3
- Bathrooms
- 4
- Baths Half
- 1
- Lot Size
- 21,344
- Acres
- 0.49
Property Description
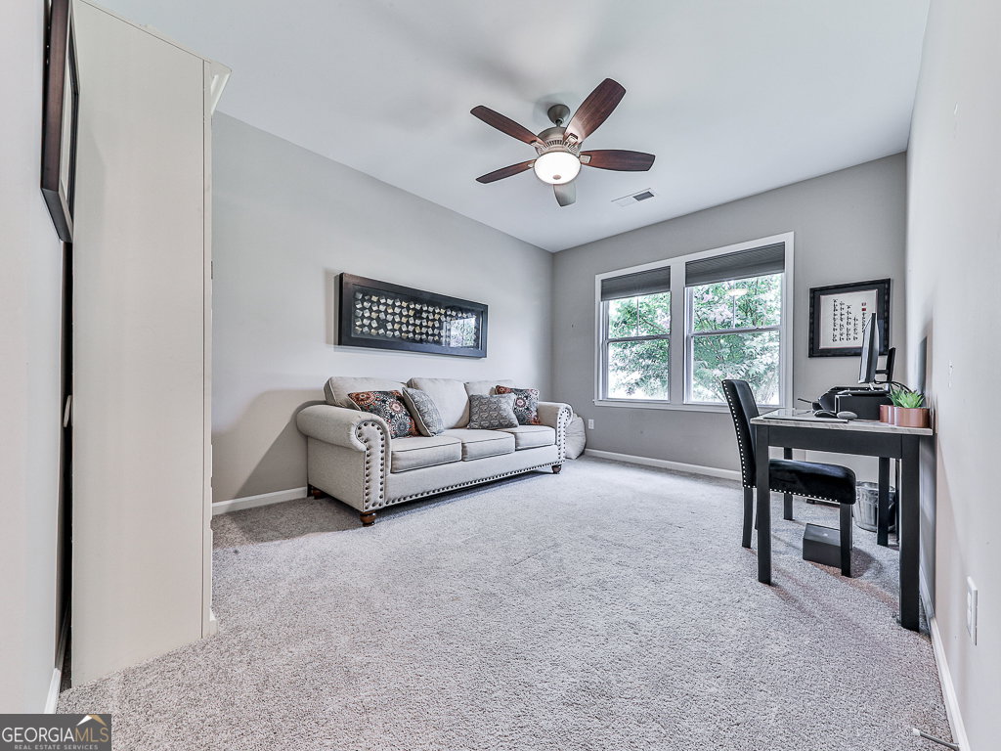
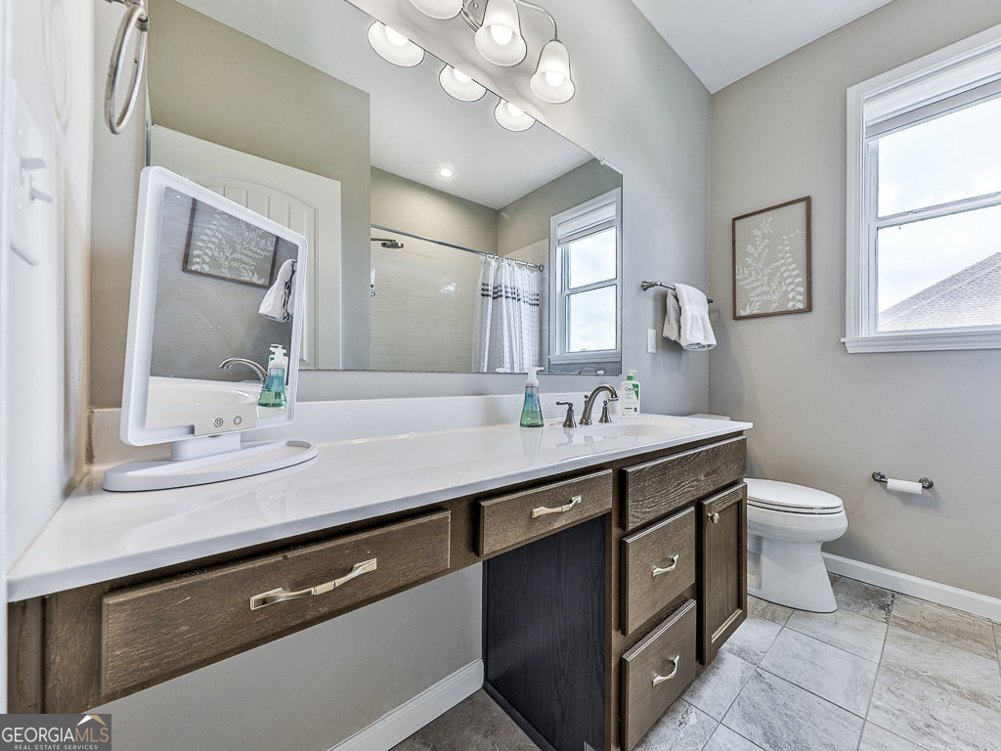
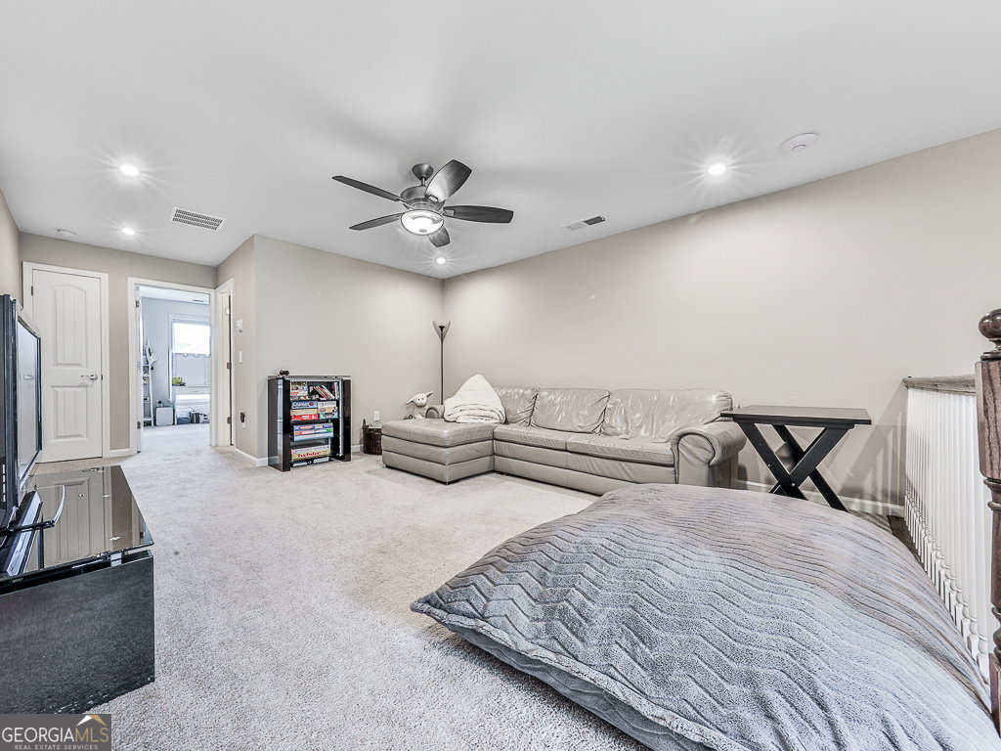
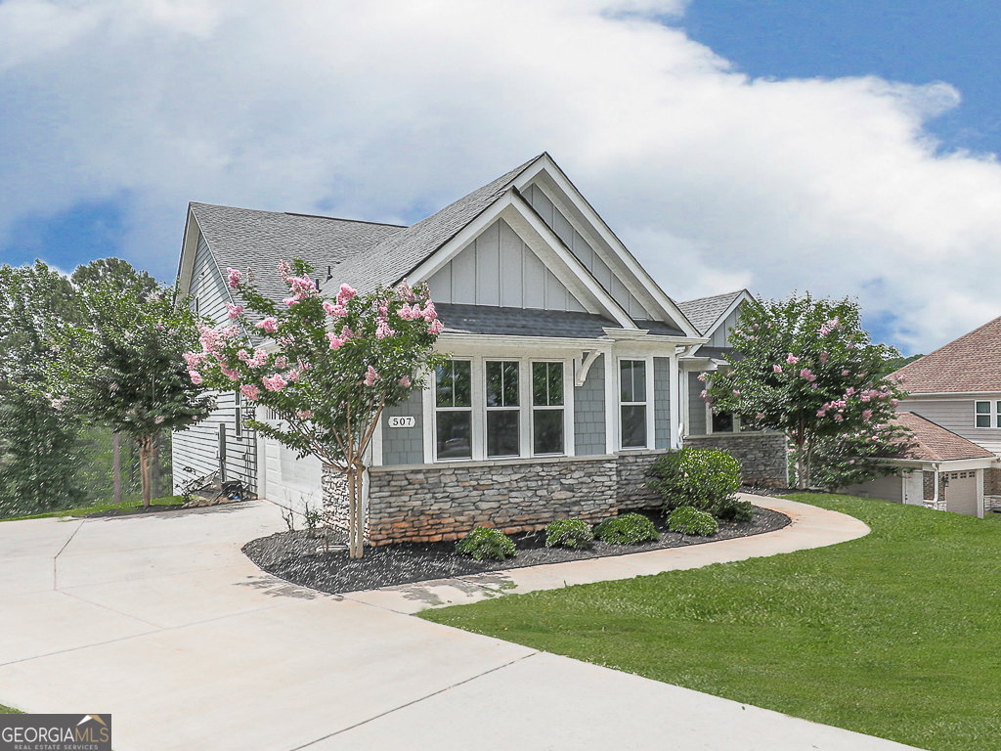
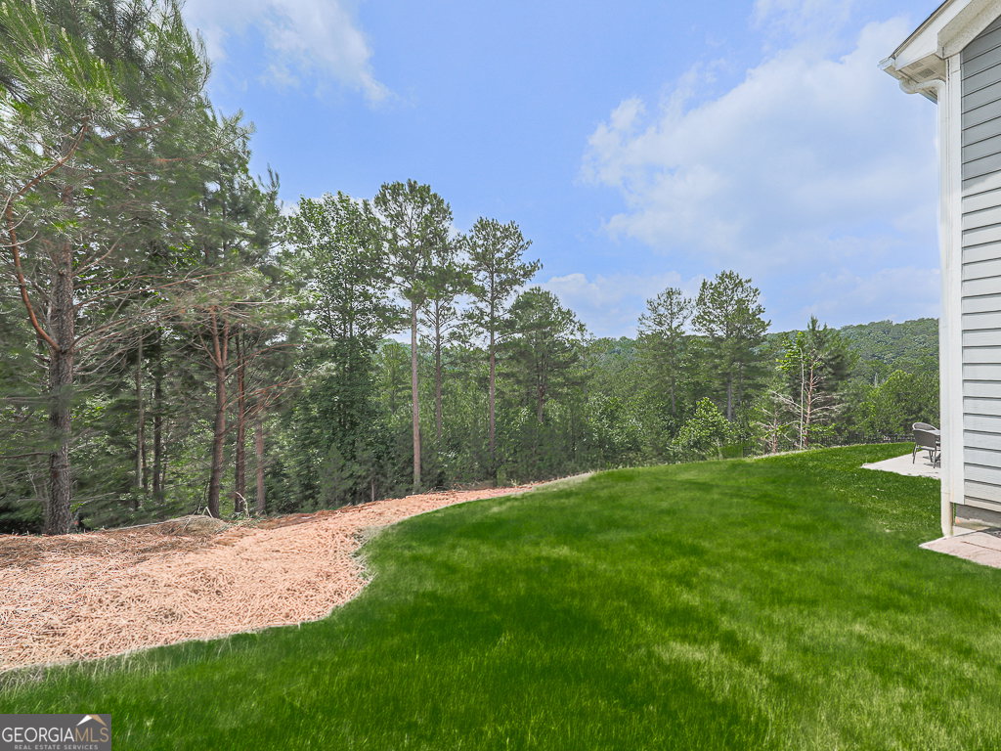
NEW LISTING IN GOVERNORS PRESERVE! Are you looking for single floor living? Look no further than this gorgeous 1 1/2 story home on a full, unfinished, walkout basement! Welcoming you to this home is a lovely path to the front door and a large rocking chair covered front porch. On the main floor you'll find a huge primary suite with direct access to laundry room. Opposite side of home is a secondary bedroom, full bath, a home office (could be another bedroom) and a sitting/dining room. Open concept gourmet kitchen, keeping room and great room are the heart of the home with access to covered deck (could be screened in). The upper floor is a private en-suite with a bedroom, bathroom, loft and storage area. Additional space is ready to finish in the full size, walk-out, daylight unfinished basement. Low maintenance yard in front and back, although back could be cleared for a future pool. Can't make it in person? No problem! Take a virtual tour of this beautiful home from the comfort of your own couch. Our 360-degree walkthrough allows you to explore every corner of this property at your own pace, ensuring you don't miss a single detail. Don't miss your chance to own this remarkable property! Schedule a private tour today and get ready to fall in love with your new home. The perfect blend of elegance, comfort, and functionality awaits you!
Additional Information
- Hoa Fee
- $1,095
- Property Description
- Craftsman, Ranch
- Interior Features
- High Ceilings, Master On Main Level, Tile Bath, Tray Ceiling(s), Walk-In Closet(s)
- Appliances
- Cooktop, Dishwasher, Disposal, Double Oven, Electric Water Heater, Microwave, Oven, Stainless Steel Appliance(s)
- Utilities
- Underground Utilities
- Heating
- Central, Forced Air
- Air Conditioning
- Ceiling Fan(s), Central Air
- Elementary School
- Avery
- High School
- Creekview
Listing courtesy of Atlanta Communities. Contact:
Listing Courtesy Of Atlanta Communities, Contact:
 © 2026 Georgia MLS. All rights reserved. Information Deemed Reliable But Not Guaranteed.