267 Chestnut Oak Lane, Dawsonville, GA 30534
- $884,000
- 6
- BD
- 5
- BA
- 5,640
- SqFt








- List Price
- $884,000
- Days on Market
- 48
- Price Change
- ▼ $5,000 1783107477
- MLS#
- 10781949
- Year Built
- 2015
- Bedrooms
- 6
- Bathrooms
- 5
- Living Area
- 5,640
- Lot Size
- 44,431
- Acres
- 1.02
Property Description
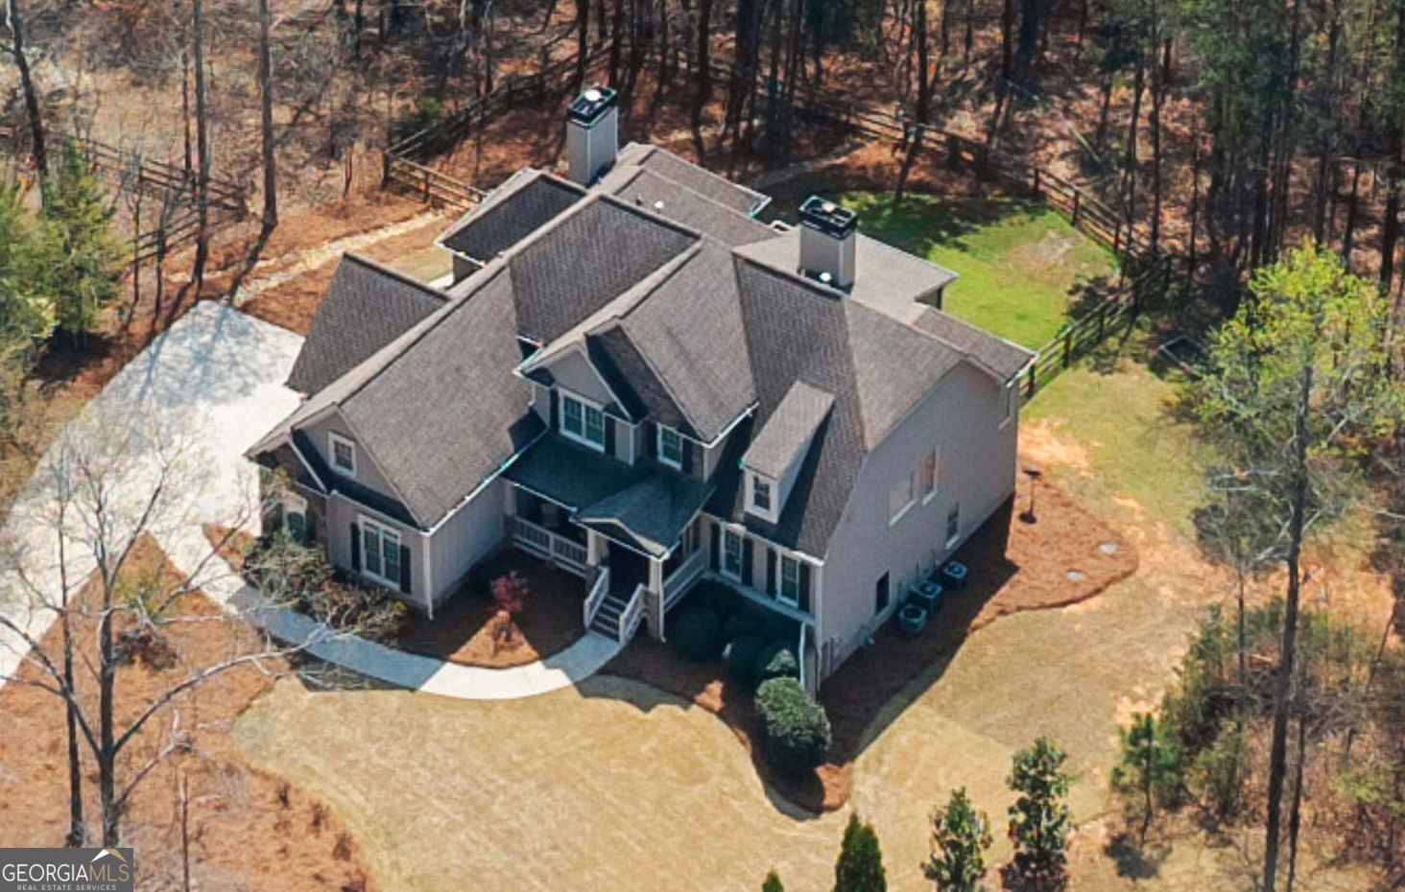
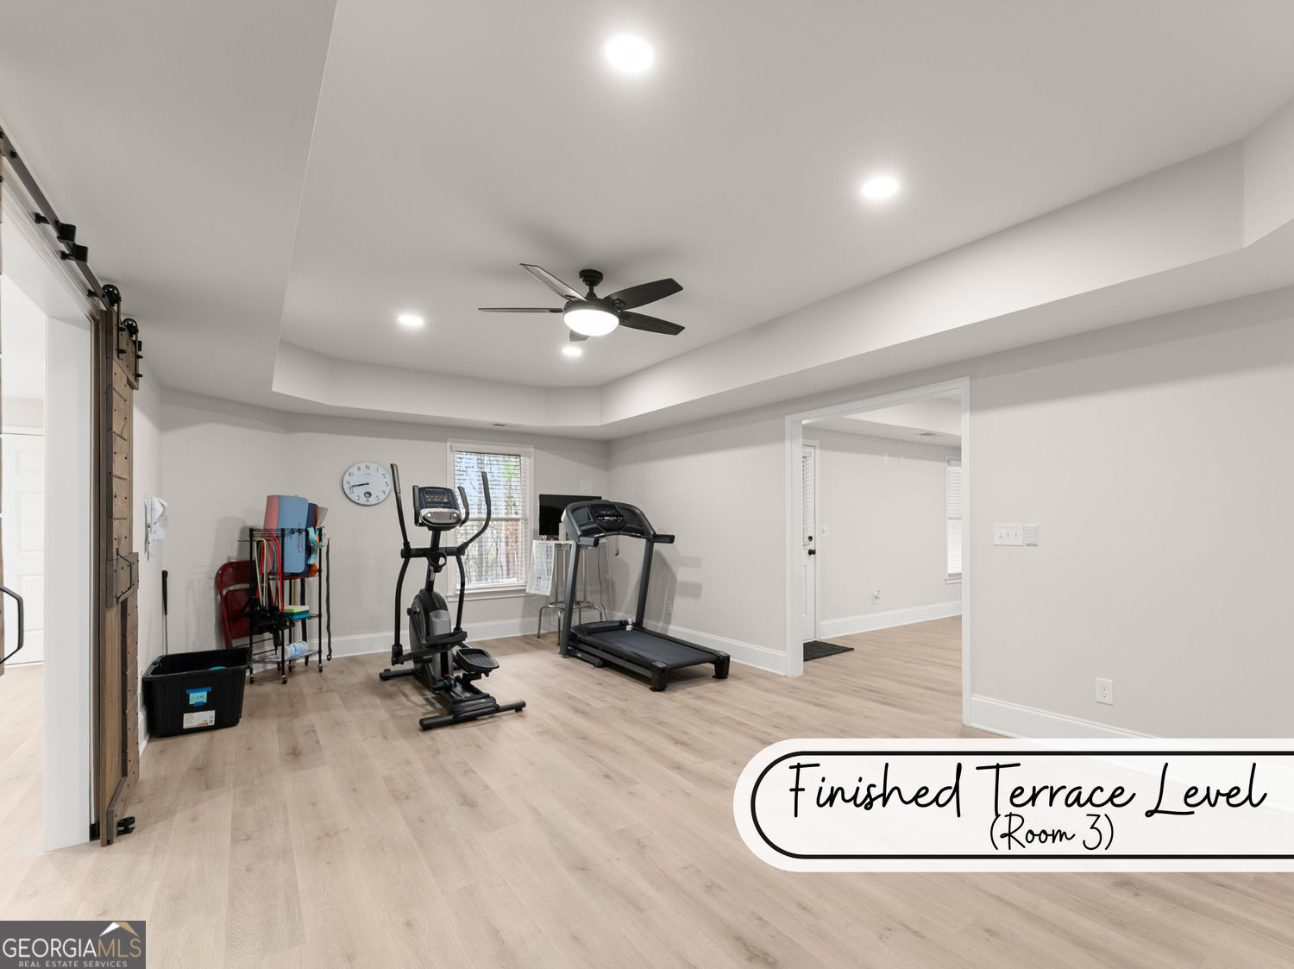
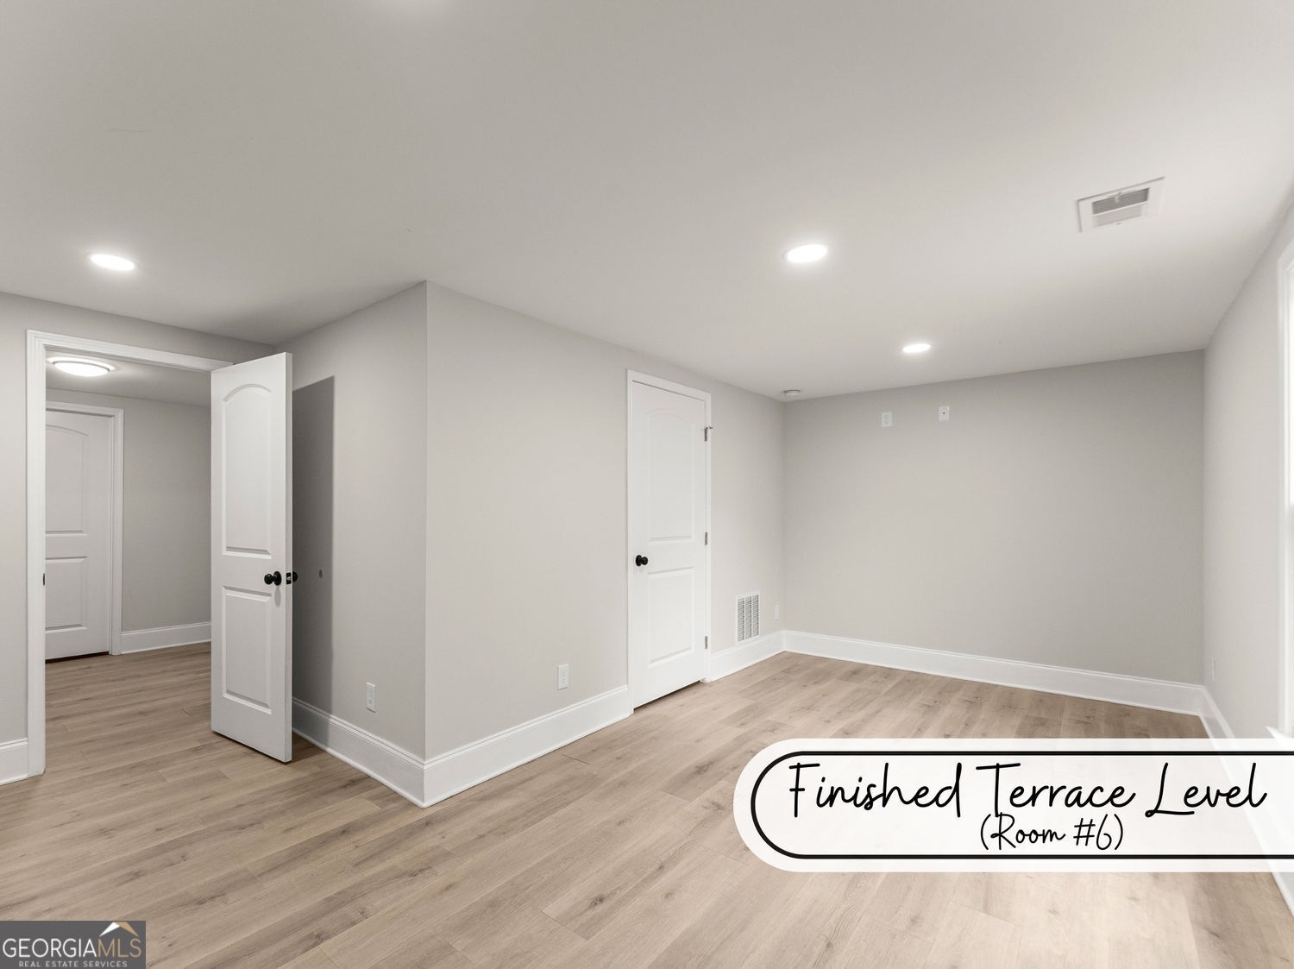
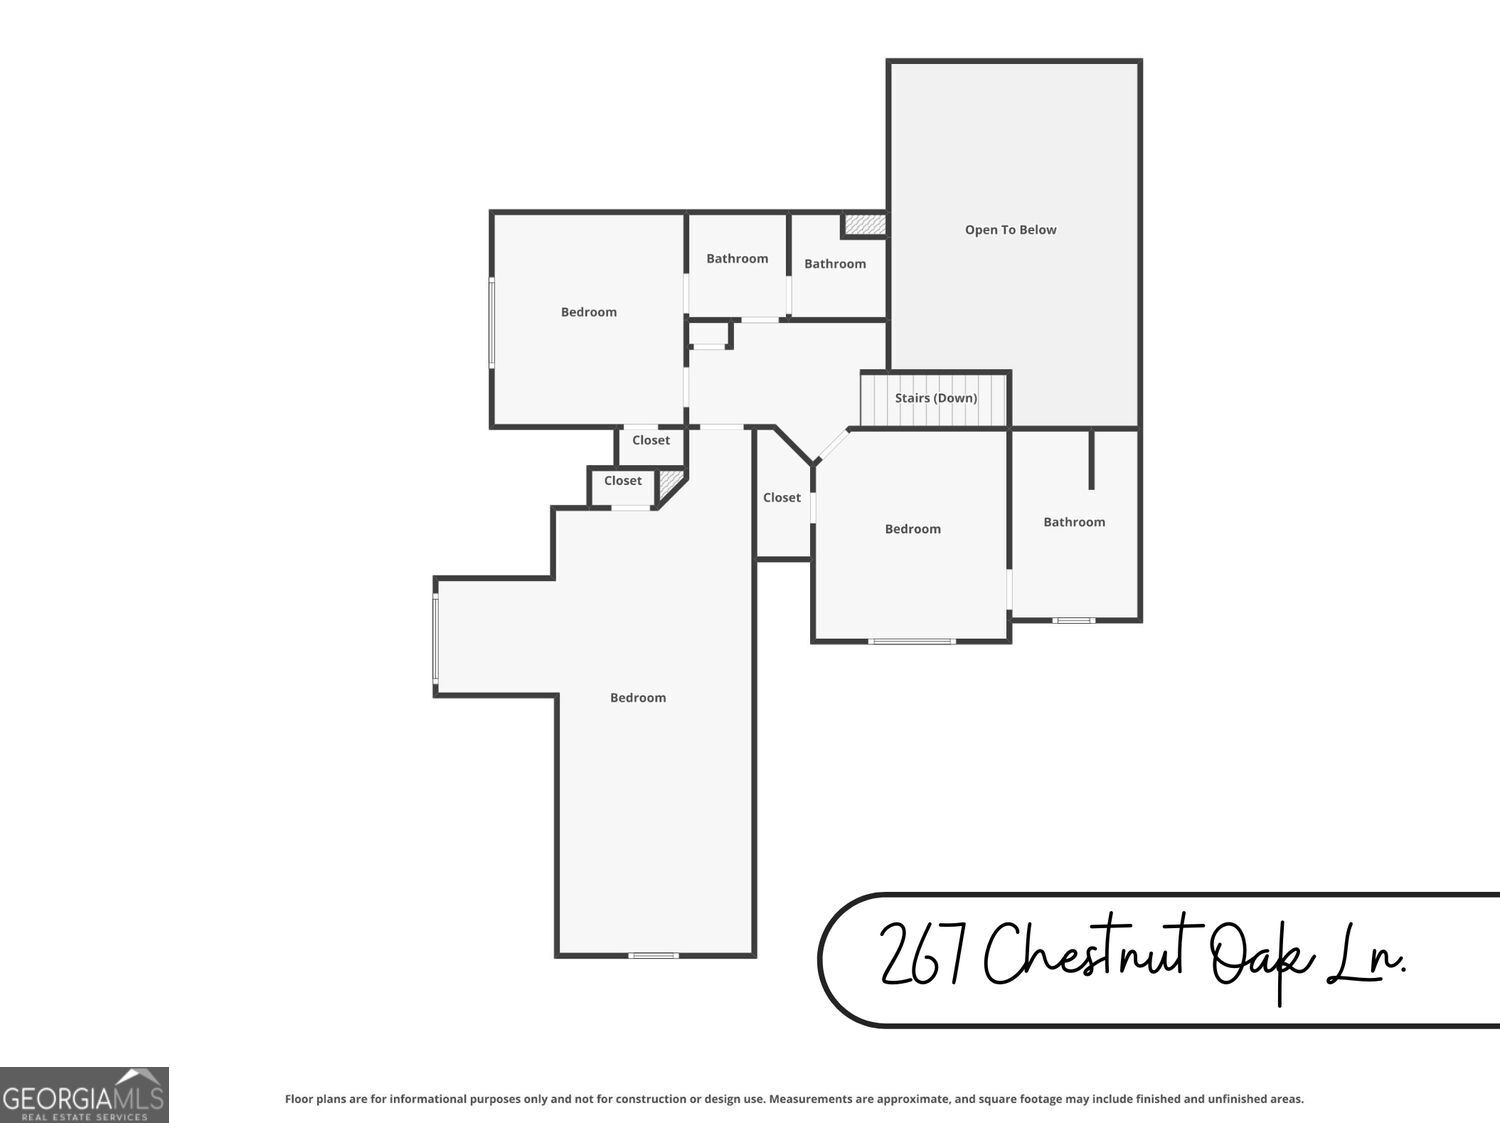
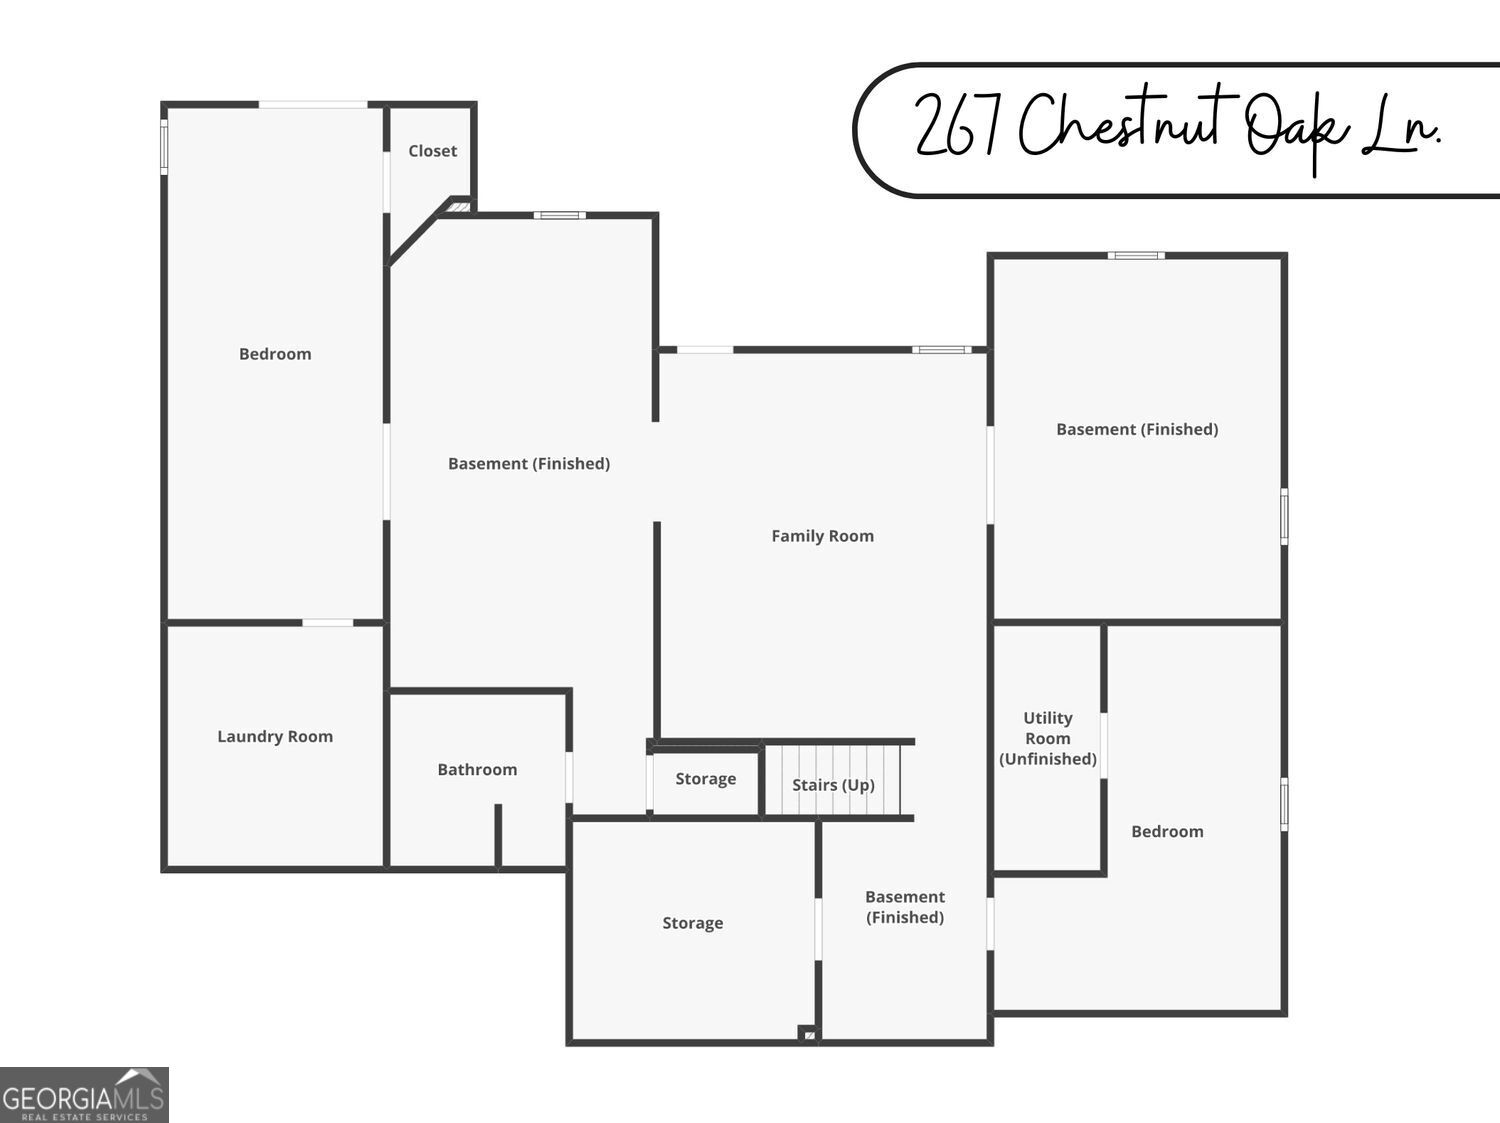
MOTIVATED SELLER!! ENTERTAINING ALL REASONABLE OFFERS!! Job relocation has required the seller to move, offering this amazing value! If you are looking for more room for your loved ones, more room for guests AND more room outside to enjoy, this beautiful 6 BEDROOM, 5 FULL BATH, CUSTOM HOME with OVER 5600 SQFT OF AIR-CONDITIONED LIVING SPACE is for YOU! Compare this home's features, location, neighborhood, along with its SUPER COMPETITIVE PRICE, you will find it hard to beat, and is certainly worth a look. The home is available for short notice showings so grab your agent, or simply call/text the listing agent and come see it today! NOTE: Minor repairs after recent moveout are underway. Painting and flooring touch ups are being scheduled. If you view and love the property now, you may be able to pick your own colors! Details: Located in the heart of the Dawsonville 400 corridor (only 2 miles from the N. Georgia Premium Outlets, a half mile from Hwy 400, and very close to Lake Lanier, this home has an exclusive convenient location to go along with its amazing features. This home resides in the sought after swim/tennis/pickleball neighborhood of Oak Forest, a former "Best Subdivision in Dawsonville" winner. Located on a quiet cul-de-sac and resting on a wonderful 1-ACRE LOT, entering the property is a breeze via a wonderfully level driveway (surprisingly rare feature). Once inside the home, you'll immediately notice the character placed into this custom home. On the main level you'll find a FORMAL DINING room, OPEN KITCHEN with DOUBLE OVENS, a two-story high family room with a FIREPLACE, BREAKFAST ROOM, and a SUPER COZY KEEPING ROOM with a SECOND FIREPLACE. Perhaps the best part of the main level is the oversized MASTER-ON-MAIN primary suite which offers a SITTING AREA with wonderful views, ON-SUITE BATH WITH SEPARATE TUB AND SHOWER, and even includes a HIS-AND-HERS SPLIT CLOSET. Continuing through the main level there is a second bedroom, and a full bath to accommodate guests, a MAIN LEVEL LAUNDRY ROOM with a sink, and access to TWO OUTDOOR DECK SPACES. One deck space is FULLY SCREENED to keep out the critters. The other deck space is open and perfect for your new grilling station. As we move through the home, kindly notice the OAK HARDWOOD FLOORS RUNNING THROUGHOUT the top two levels. Continue upstairs to find three more bedrooms. One of which is an ON-SUITE WITH ITS OWN PRIVATE FULL BATH, perfect for the teen or guest who would prefer to have their own space. Another OVERSIZED BONUS SPACE (400+sqft) could be perfect for siblings rooming together, a generous guest suite, or is certainly large enough to be easily purposed as a bonus gathering space or theater room. There is a third generous bedroom upstairs which also enjoys its own entry into the hallway full bath. Downstairs is a NEWLY, AND TASTEFULLY, FINISHED WALKOUT TERRACE LEVEL, you will find OVER 2100SQT OF OPEN AND FLEXIBLE SPACE. Complete with a NEW FULL BATH, LAUNDRY HOOKUPS AND SEPARATE EXTERIOR ENTRY path available from the driveway, the terrace level can easily adapt to our family needs such as a game room, multi-generational space, workout space, extra bedrooms, office space, or even a full apartment. Outside you will appreciate how gentle the terrain is, especially for the area. The back yard, which is conveniently fenced in, offers a slight slope, but is easily walked and enjoyed. Along with the LEVEL DRIVEWAY, the 3-CAR GARAGE offers ample parking for your vehicles and even has room for a motorized toy or two. Oak Forest boasts a clubhouse available for your large gatherings, swimming pool with resort style chairs, tables, and umbrellas, and modernized tennis/pickleball courts complete with stadium lighting for night play.
Additional Information
- Hoa Fee
- $950
- Property Description
- Traditional
- Interior Features
- Vaulted Ceiling(s), Walk-In Closet(s)
- Appliances
- Microwave
- Utilities
- Natural Gas Available, Phone Available, Underground Utilities, Water Available, Cable Available
- Heating
- Central
- Air Conditioning
- Central Air
- Elementary School
- Kilough
- High School
- Dawson
Listing courtesy of Anchor Real Estate Advisors. Contact:
Listing Courtesy Of Anchor Real Estate Advisors, Contact:
 © 2026 Georgia MLS. All rights reserved. Information Deemed Reliable But Not Guaranteed.