2156 Ellis Mountain Drive SW, Marietta, GA 30064
- $929,000
- 5
- BD
- 5
- BA
- 4,067
- SqFt








- List Price
- $929,000
- Days on Market
- 103
- Price Change
- ▲ $29,100 1788554652
- MLS#
- 10781844
- Year Built
- 2019
- Bedrooms
- 5
- Bathrooms
- 5
- Baths Half
- 1
- Living Area
- 4,067
- Lot Size
- 17,859
- Acres
- 0.41
Property Description
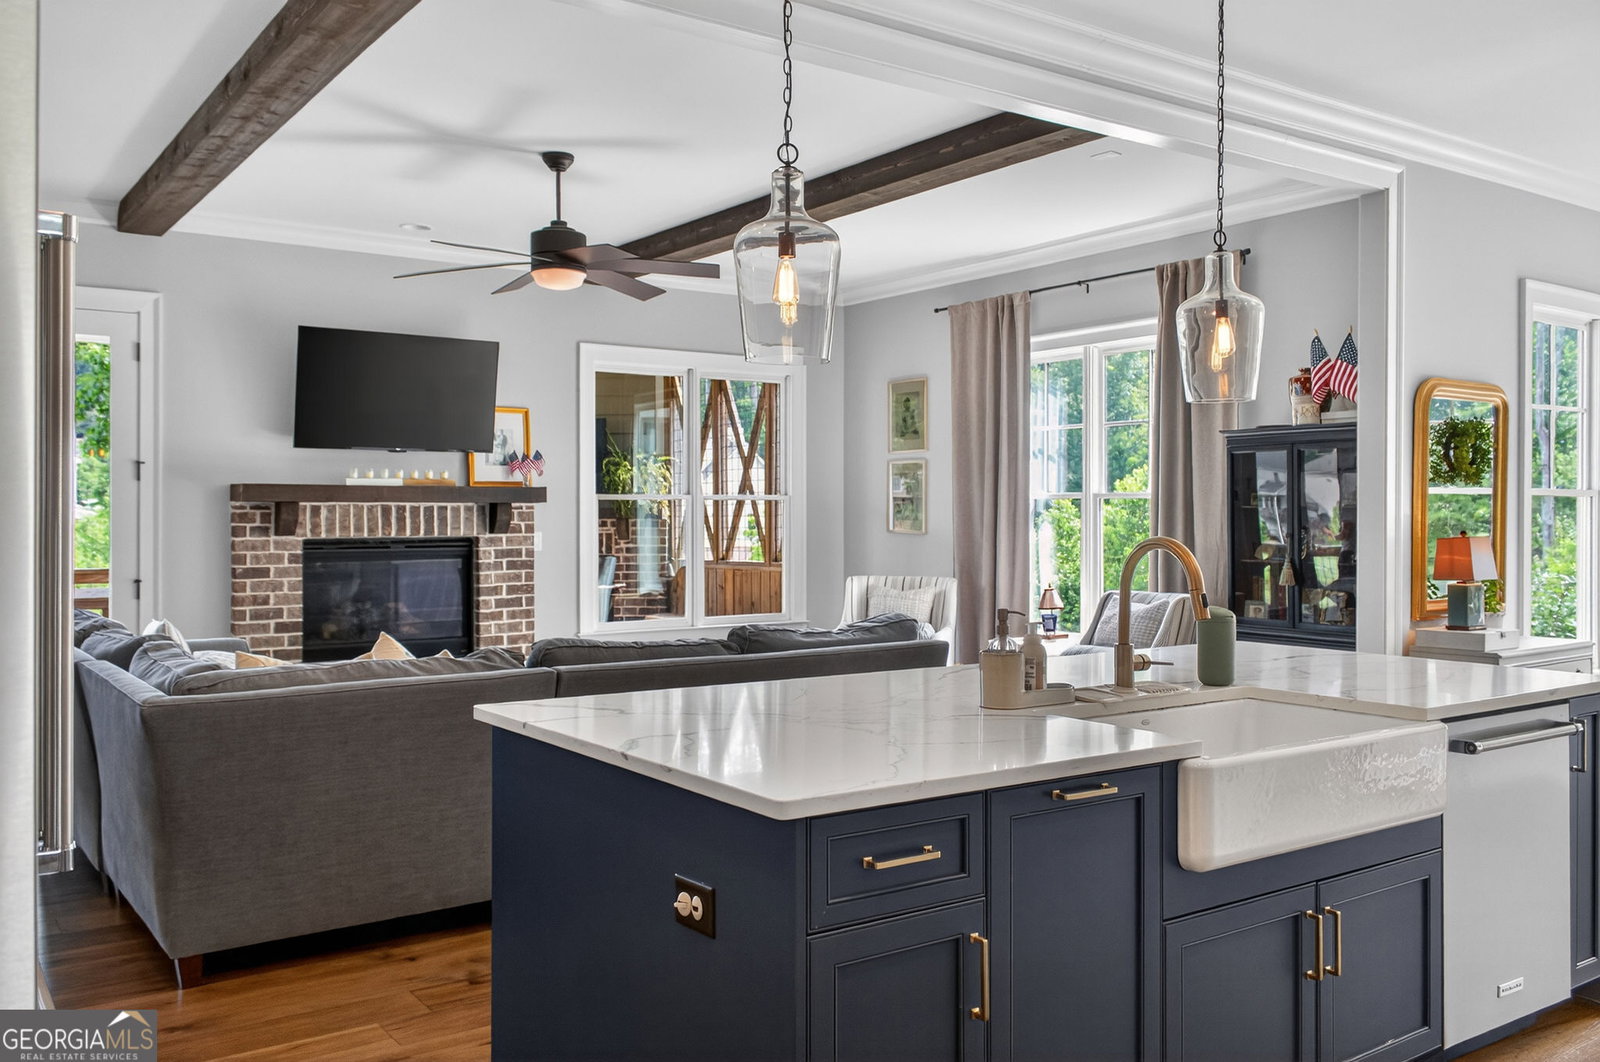
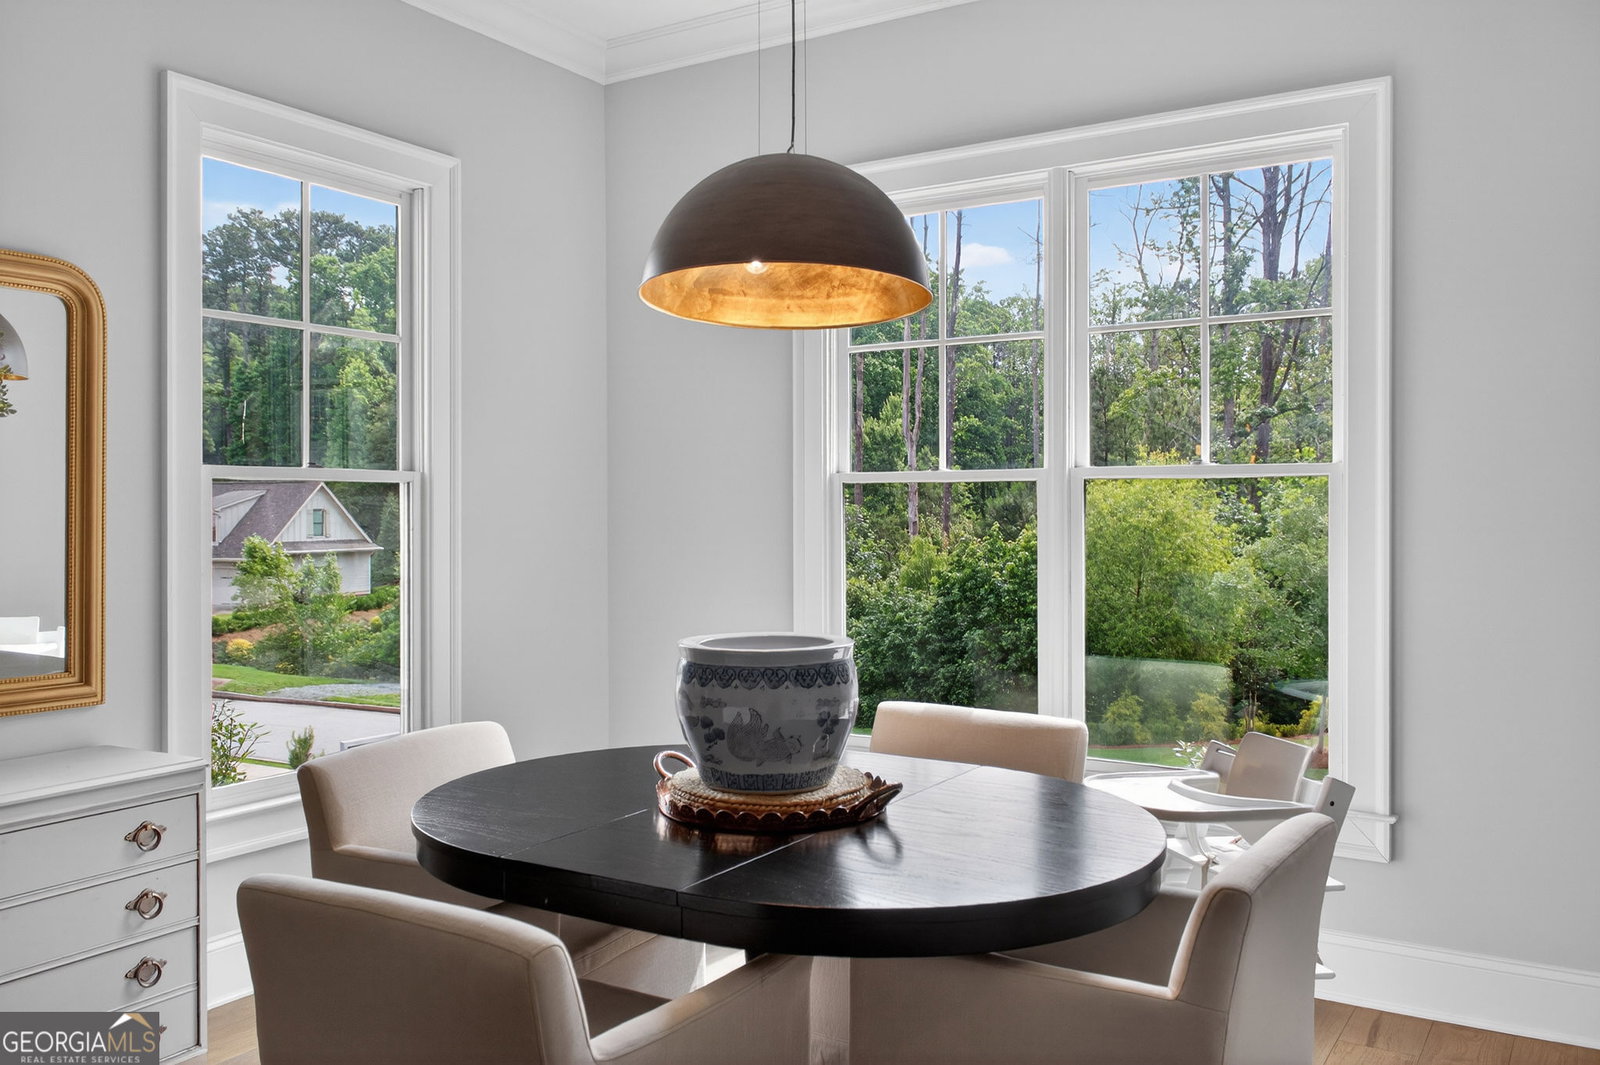
Lake views, low traffic, and luxury finishes in the heart of West Cobb. This stunning 5BR/4.5BA home sits on a corner lake lot in the sought-after Ellis community, tucked at the base of Kennesaw Mountain. Inside, gorgeous wide-plank hardwood floors - some of the finest you'll find - anchor the main level, complemented by dual master suites, soaring ceilings, and walk-in closets, across nearly 4,000 square feet of finished living space. The lake is woven into daily life here. Step onto the two-story deck, complete with an outdoor fireplace, and watch the views shift with the seasons. Ellis itself is a neighborhood that actually feels like one - anchored by two peaceful lakes where neighbors kayak, fish, and watch the ducklings grow up every spring, and rounded out with resort-style amenities: a community pool, clubhouse, tennis and pickleball courts, a playground, and walking trails. Kennesaw Mountain National Battlefield Park sits right around the corner for hiking and slow weekend mornings outdoors. Zoned for highly regarded Cobb County schools - Cheatham Hill Elementary, Lovinggood Middle, and Hillgrove High - one of West Cobb's most desirable feeder patterns. Convenience to match the calm: half a mile to Target, Publix, and dining; ten minutes to Marietta Square, Barrett Parkway, and the Avenues of West Cobb. And there's room to grow: a daylight walk-out terrace level opens to its own patio at the water's edge - a ready canvas to finish into a media room, gym, or in-law suite down the road. The perfect blend of tucked-away tranquility and unbeatable convenience - this home lives as good as it looks.
Additional Information
- Property Description
- Craftsman, Traditional
- Interior Features
- Beamed Ceilings, Double Vanity, In-Law Floorplan, Master On Main Level, Separate Shower, Soaking Tub, Walk-In Closet(s)
- Appliances
- Cooktop, Dishwasher, Disposal, Double Oven, Dryer, Gas Water Heater, Microwave, Range, Refrigerator, Stainless Steel Appliance(s), Washer
- Utilities
- Cable Available, Electricity Available, High Speed Internet, Natural Gas Available, Phone Available, Sewer Available, Sewer Connected, Underground Utilities, Water Available
- Heating
- Natural Gas
- Air Conditioning
- Central Air, Electric
- Elementary School
- Cheatham Hill
- High School
- Hillgrove
Listing courtesy of Lokation Real Estate LLC. Contact:
Listing Courtesy Of Lokation Real Estate LLC, Contact:
 © 2026 Georgia MLS. All rights reserved. Information Deemed Reliable But Not Guaranteed.