6851 Roswell Rd Apt C 8, Sandy Springs, GA 30328
- $259,500
- 2
- BD
- 2
- BA
- 1,469
- SqFt






- List Price
- $259,500
- Days on Market
- 52
- MLS#
- 10780131
- Year Built
- 1964
- Bedrooms
- 2
- Bathrooms
- 2
- Living Area
- 1,469
- Lot Size
- 1,481
- Acres
- 0.03
Property Description
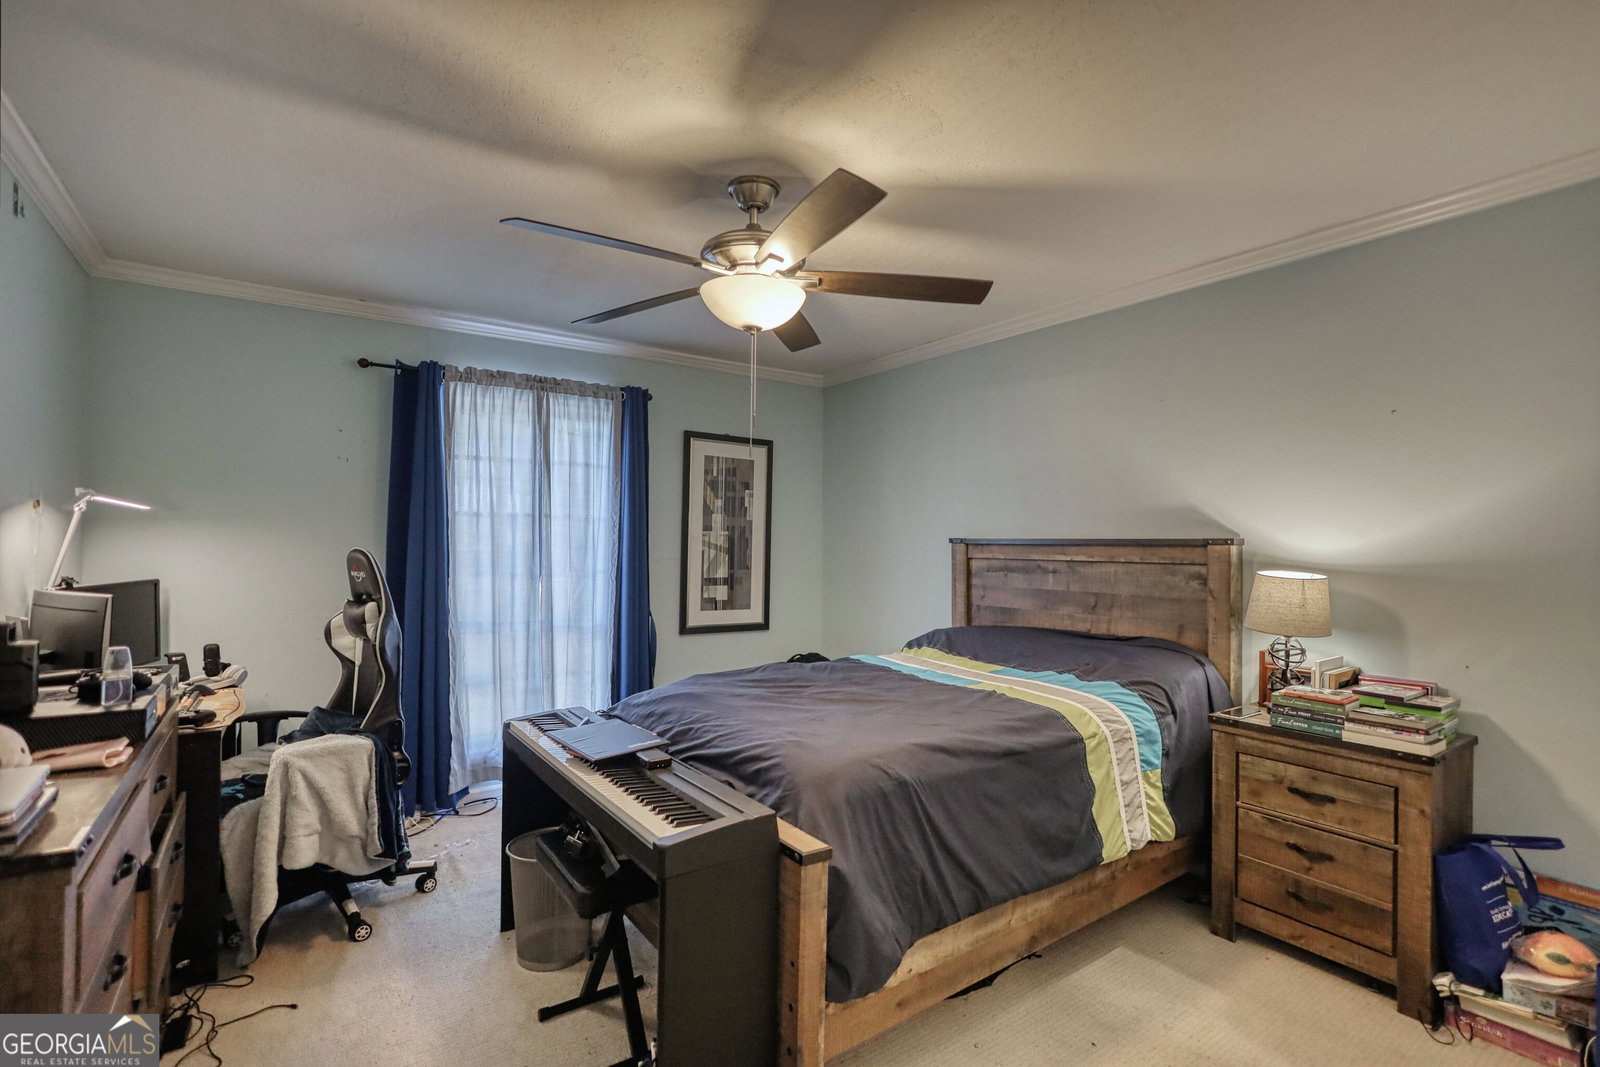
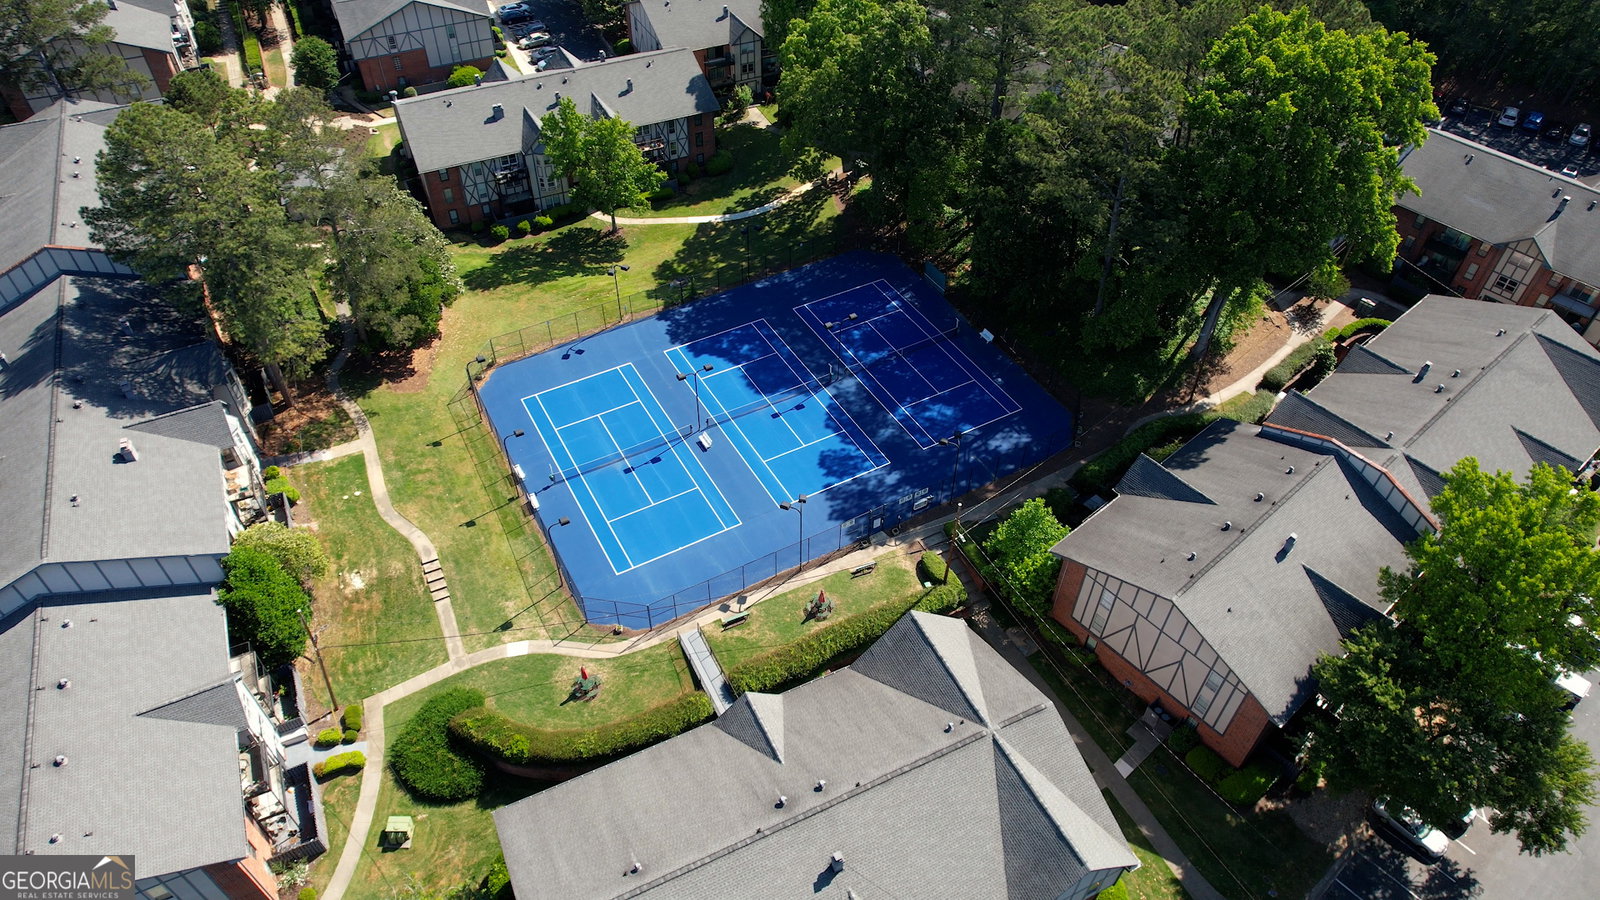
Top-Floor Condo Living in the Heart of Sandy Springs! Welcome home to this beautifully updated top-floor condominium nestled in a well-maintained community in desirable Sandy Springs. Offering exceptional privacy, this unique residence shares no common walls and has no neighbors above, providing a quiet retreat with only the roof overhead. Featuring 2 bedrooms plus a versatile bonus room that can serve as a third bedroom, home office, den, or flex space, this inviting home includes a charming bay window and a cozy fireplace-a rare feature permitted only in select top-floor units. The interior has been thoughtfully updated with new luxury vinyl plank flooring throughout the main living areas, while the bedrooms offer the comfort of carpeting. The renovated kitchen boasts granite countertops, stainless steel appliances, and updated fixtures, while both bathrooms have been refreshed with granite countertops and modern finishes. New lighting throughout the home adds a bright, contemporary feel. Located just minutes from shopping, dining, entertainment, parks, and recreational opportunities, this home offers convenient access to everything Sandy Springs has to offer. Residents enjoy a variety of community amenities, including a swimming pool, tennis courts, pickleball courts, and professionally maintained grounds, all covered through the HOA. If you're looking for privacy, updated finishes, and a prime Sandy Springs location, this top-floor gem is one you won't want to miss! Note: The unit is located on the third floor and is accessible by stairs only; no elevator service is available.
Additional Information
- Hoa Fee
- $6,872
- Property Description
- Brick 4 Side, Traditional
- Interior Features
- Double Vanity, Master On Main Level, Tile Bath, Walk-In Closet(s)
- Appliances
- Dishwasher, Dryer, Electric Water Heater, Microwave, Refrigerator, Stainless Steel Appliance(s), Washer
- Utilities
- Cable Available, Electricity Available, High Speed Internet, Natural Gas Available, Phone Available, Sewer Available, Sewer Connected, Water Available
- Heating
- Central, Heat Pump
- Air Conditioning
- Ceiling Fan(s), Central Air, Electric, Gas
- Elementary School
- Woodland
- High School
- Riverwood
Listing courtesy of Silver Oaks Realty. Contact:
Listing Courtesy Of Silver Oaks Realty, Contact:
 © 2026 Georgia MLS. All rights reserved. Information Deemed Reliable But Not Guaranteed.