7294 Towne Bishop Drive, Fairburn, GA 30213
- $567,850
- 5
- BD
- 4
- BA
- 3,155
- SqFt





- List Price
- $567,850
- Days on Market
- 103
- Price Change
- ▼ $1,500 1786738933
- MLS#
- 10779812
- New Construction
- Yes
- Year Built
- 2026
- Bedrooms
- 5
- Bathrooms
- 4
- Living Area
- 3,155
- Lot Size
- 7,840
- Acres
- 0.18
Property Description
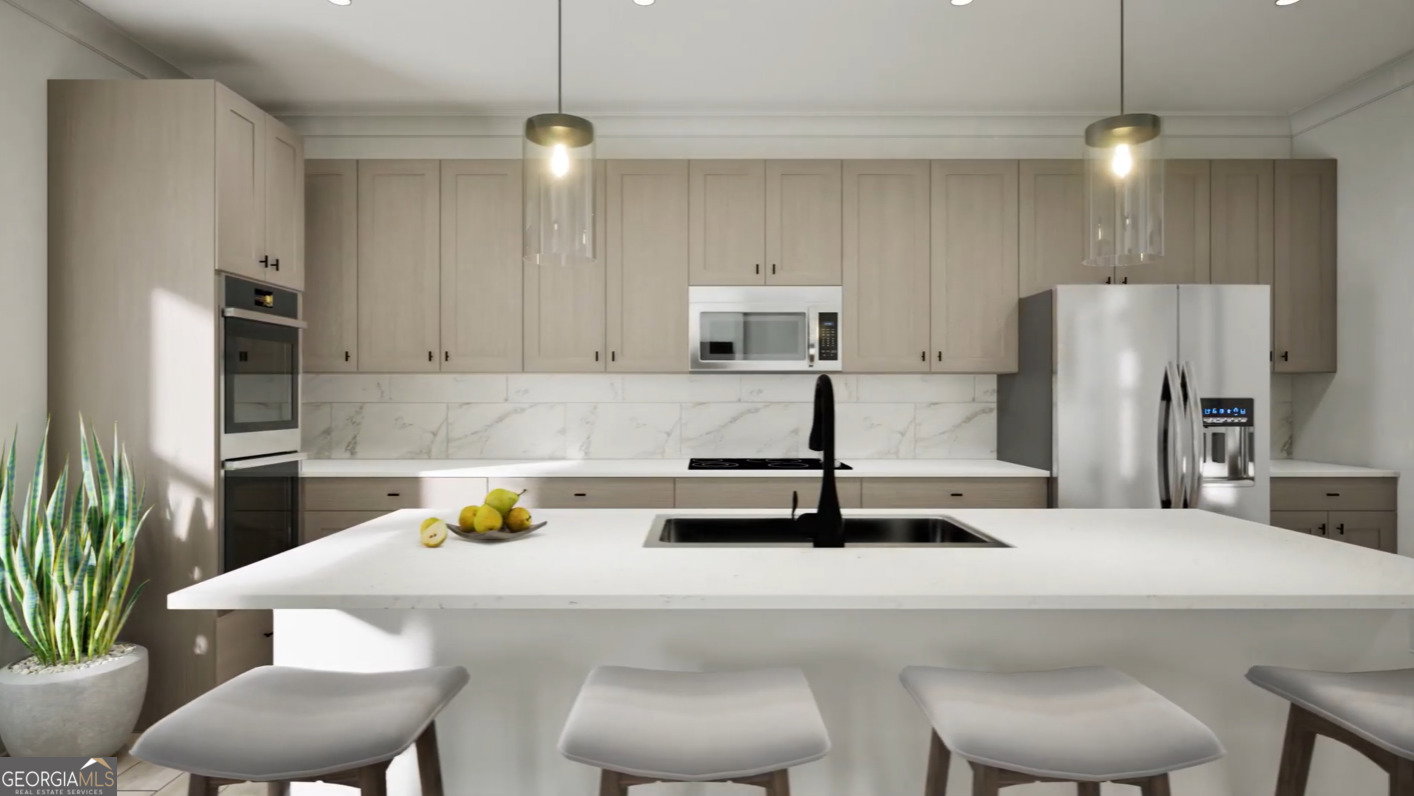
The Danbury. Built for entertaining, the home features a spacious kitchen with a quartz countertop island. The dining room, defined by wainscoting and a coffered ceiling, opens to the two-story foyer. The family room features a dramatic soaring ceiling and ample natural light. The upstairs primary suite includes a trey ceiling, dedicated sitting area, and soaking tub. The upper level also contains three additional bedrooms with trey ceilings and two full bathrooms. An extra bedroom and full bathroom are on the main level. Photos/videos of a similar home, and the price listed is the base price; options and upgrades may increase the final cost.
Additional Information
- Property Description
- Brick Front, Traditional
- Interior Features
- Double Vanity, High Ceilings, Master On Main Level, Separate Shower, Split Bedroom Plan, Tray Ceiling(s), Entrance Foyer, Vaulted Ceiling(s), Walk-In Closet(s)
- Appliances
- Dishwasher, Electric Water Heater, Microwave, Range, Stainless Steel Appliance(s)
- Utilities
- Electricity Available, High Speed Internet, Sewer Connected, Underground Utilities, Water Available
- Heating
- Central, Electric, Heat Pump, Zoned
- Air Conditioning
- Ceiling Fan(s), Central Air, Electric, Heat Pump, Zoned
- Elementary School
- E C West
- High School
- Creekside
Listing courtesy of Valor Realty. Contact:
Listing Courtesy Of Valor Realty, Contact:
 © 2026 Georgia MLS. All rights reserved. Information Deemed Reliable But Not Guaranteed.