7030 Sweet Creek Road, Johns Creek, GA 30097
- $998,000
- 6
- BD
- 5
- BA
- 5,271
- SqFt








- List Price
- $998,000
- Days on Market
- 52
- Price Change
- ▼ $27,000 1784264971
- MLS#
- 10779530
- Year Built
- 1994
- Bedrooms
- 6
- Bathrooms
- 5
- Baths Half
- 1
- Living Area
- 5,271
- Lot Size
- 16,117
- Acres
- 0.37
Property Description
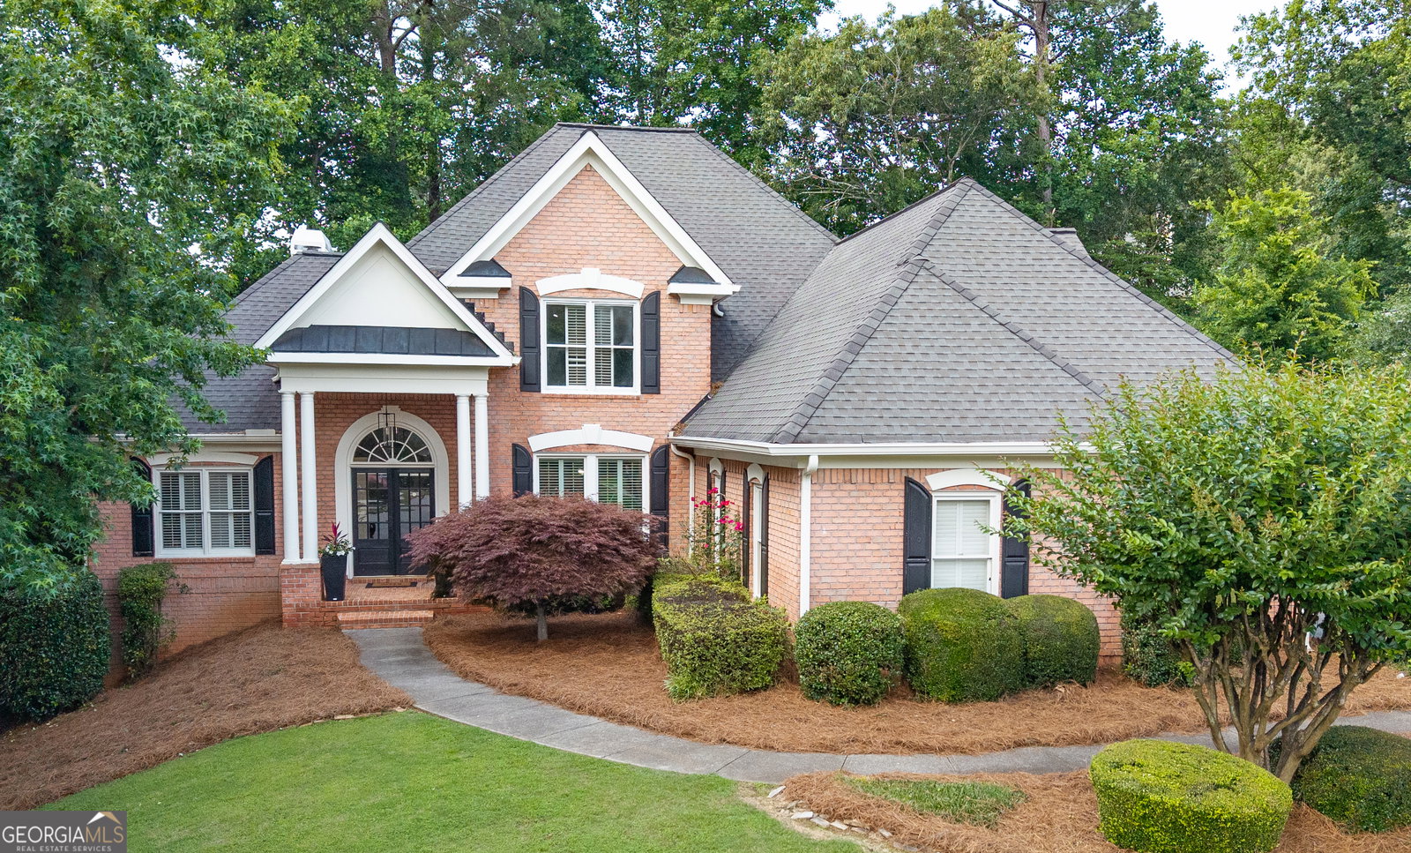
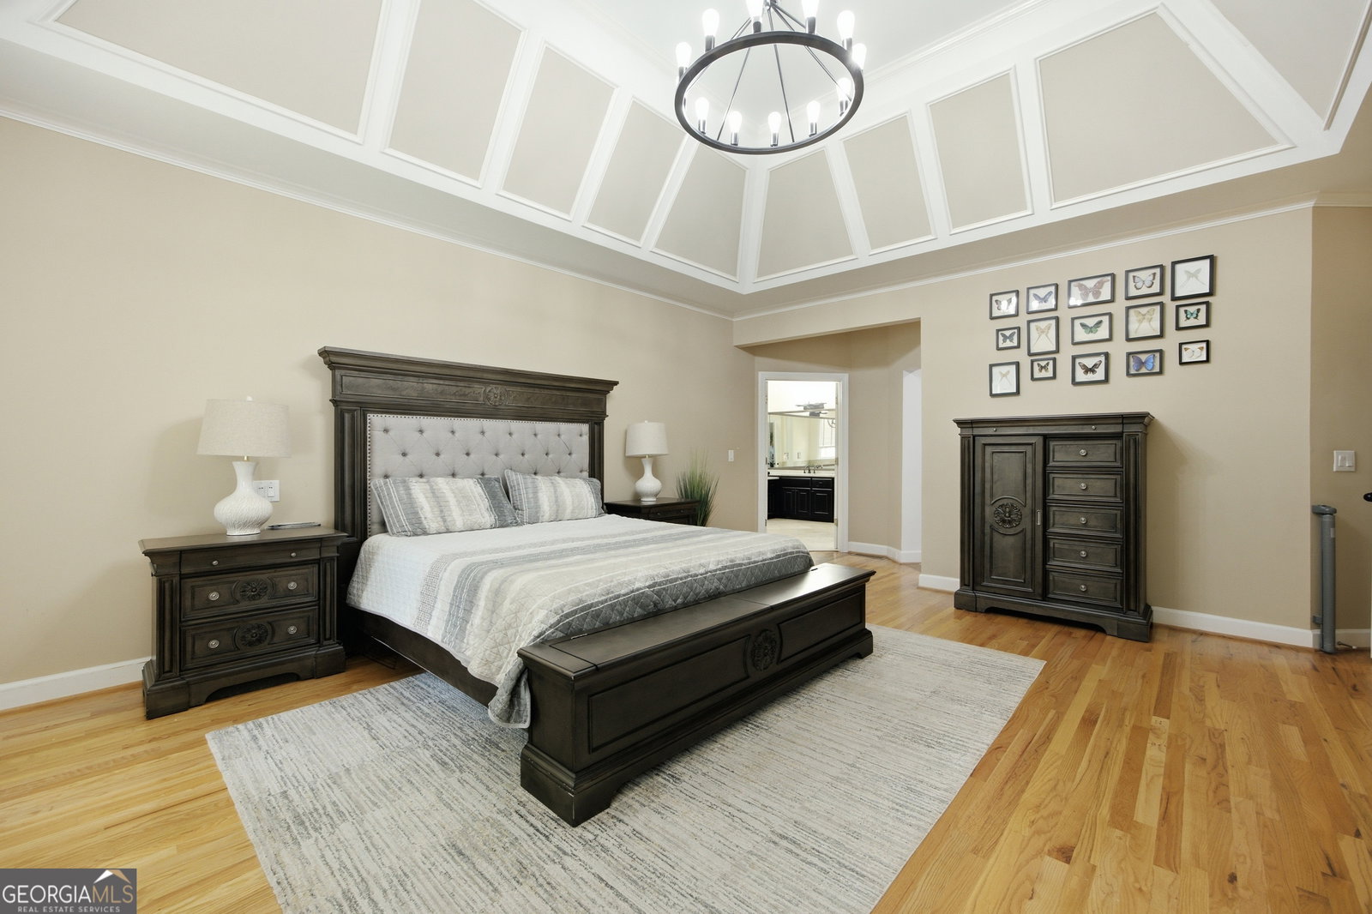
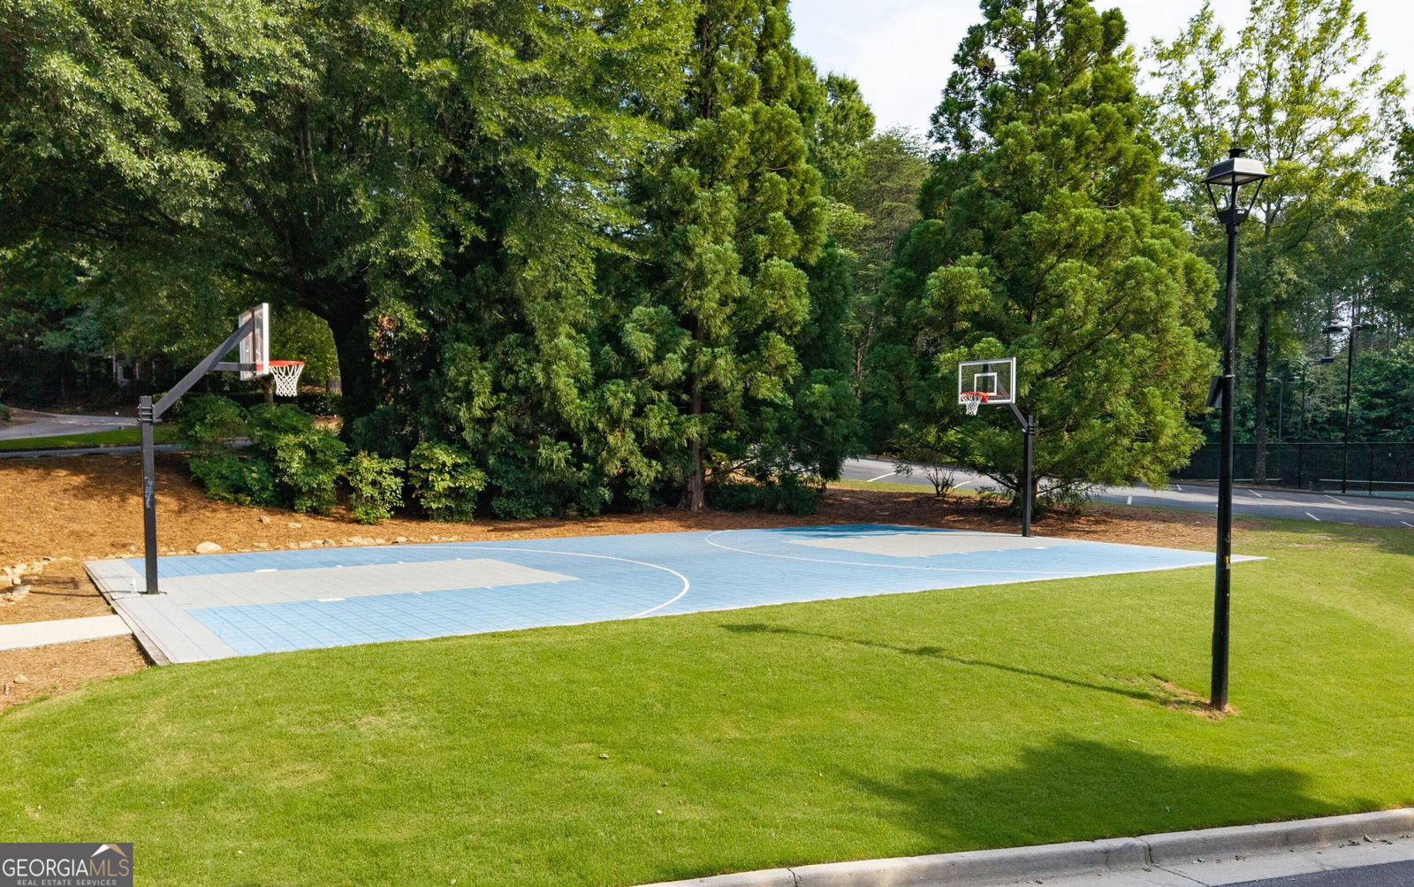
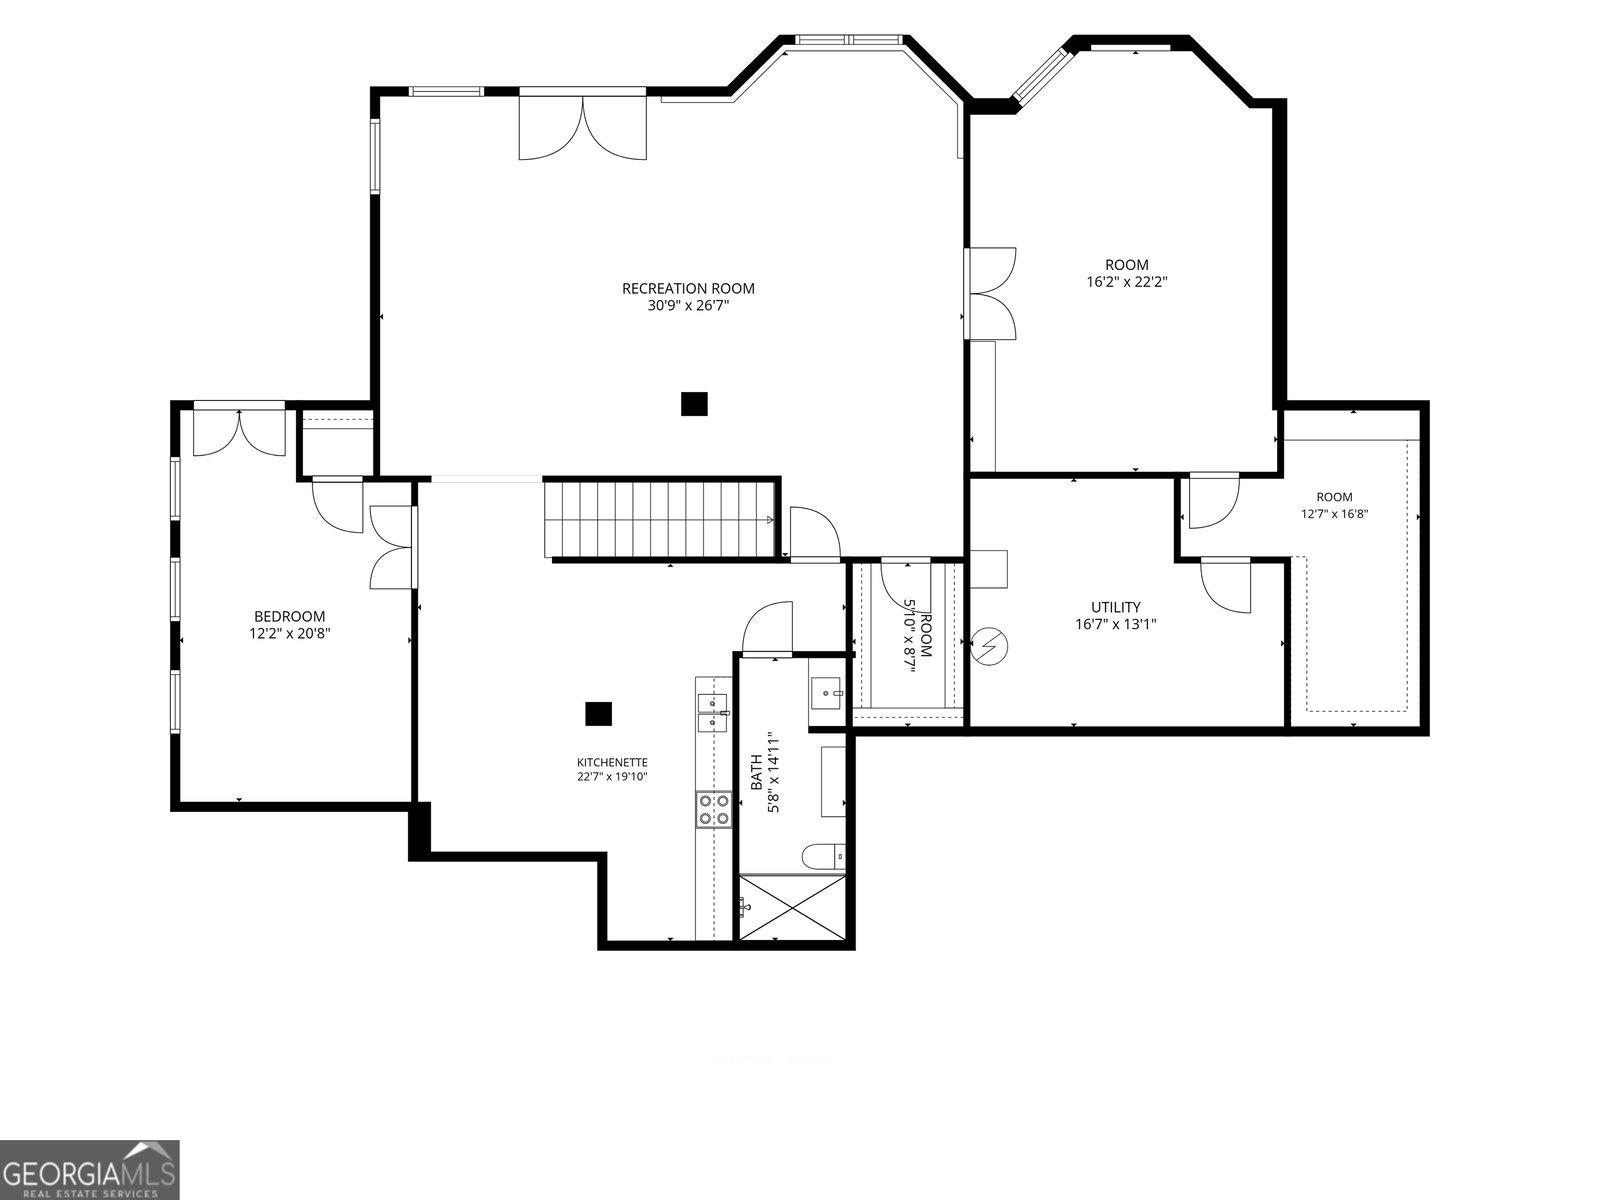
Located in the highly sought-after Sugar Mill community of Johns Creek, this beautifully maintained home offers an exceptional blend of comfort, functionality, and space. A dramatic two-story foyer welcomes you inside, opening to the family room with soaring ceilings and a cozy gas fireplace. Just beyond, a screened deck provides the perfect setting for morning coffee, outdoor dining, or relaxing evenings overlooking the backyard. The well-appointed kitchen features stainless steel appliances, including a newer oven, dishwasher, and microwave, along with a gas cooktop, granite countertops, and a sunny breakfast nook with views of the fenced backyard. At the front of the home, the spacious dining room is ideal for entertaining, while a private office with double doors offers a quiet space for working from home. The oversized primary suite is conveniently located on the main level and serves as a true retreat, complete with its own gas fireplace, walk-in closet with custom organizer system, and a bright, spacious bath. Upstairs, you'll find three additional bedrooms. Two share a Jack-and-Jill bath with separate vanity areas, while the third enjoys a private en-suite bath. The walkout terrace level offers incredible versatility for multigenerational living, guests, recreation, or entertaining. This expansive space includes a full kitchen, two bedrooms, a full bath, and an enormous living area, along with abundant storage. Additional highlights include new electrical panels with smart breakers and built-in surge protection, as well as a three-car garage that provides ample parking and storage. Sugar Mill residents enjoy outstanding resort-style amenities, including a junior Olympic swimming pool with splash pad and water slide, 8 lighted tennis courts, 6 lighted pickleball courts, clubhouse, basketball court, playground, fishing lake, and scenic nature trails. Conveniently located near parks, shopping, dining, and award-winning Northview High School, this exceptional home offers the lifestyle you've been waiting for.
Additional Information
- Hoa Fee
- $1,250
- Property Description
- Brick 3 Side, Traditional
- Interior Features
- Double Vanity, Master On Main Level, Other, Separate Shower, Vaulted Ceiling(s), Walk-In Closet(s)
- Appliances
- Cooktop, Dishwasher, Microwave, Other, Refrigerator, Stainless Steel Appliance(s)
- Utilities
- Cable Available, Electricity Available, Natural Gas Available, Phone Available, Sewer Connected, Water Available
- Heating
- Forced Air
- Air Conditioning
- Central Air
- Elementary School
- Wilson Creek
- High School
- Northview
Listing courtesy of RE/MAX Center. Contact:
Listing Courtesy Of RE/MAX Center, Contact:
 © 2026 Georgia MLS. All rights reserved. Information Deemed Reliable But Not Guaranteed.